Fresh, modern, and full of potential—this Buffalo Highlands home delivers space, style, and smart value. Offering 3 beds, 2.5 baths, and a 3-car attached garage, the open main level features a bright layout with a kitchen island, granite counters, pantry, and seamless flow for everyday living or hosting. Upstairs, unwind in the spacious primary suite with walk-in closet, plus 2 additional bedrooms and convenient laundry. The unfinished walk-out basement is ready for your vision—gym, media room, or added living space. Enjoy a private fenced yard, covered patio, and mountain views. With only light updates needed, this is your chance to personalize and build equity. Ideally located near Buffalo Run Golf Course and The Shops at Northfield, with quick access to Denver and DIA.
Pending
$469,000
9401 Salida Street, Commerce City, CO 80022
3beds
2,777sqft
Single Family Residence
Built in 2020
6,600 Square Feet Lot
$470,600 Zestimate®
$169/sqft
$60/mo HOA
What's special
Mountain viewsPrivate fenced yardSpacious primary suiteOpen main levelGranite countersCovered patioWalk-in closet
- 107 days |
- 36 |
- 0 |
Zillow last checked:
Listing updated:
Listed by:
Christopher Lawrence reo@trilrealty.com,
Trillionaire Realty
Source: REcolorado as distributed by MLS GRID,MLS#: 6788213
Facts & features
Interior
Bedrooms & bathrooms
- Bedrooms: 3
- Bathrooms: 3
- Full bathrooms: 2
- 1/2 bathrooms: 1
- Main level bathrooms: 1
Bedroom
- Description: Room Sizes Are Approximate
- Level: Upper
- Area: 208 Square Feet
- Dimensions: 16 x 13
Bedroom
- Description: Room Sizes Are Approximate
- Level: Upper
- Area: 154 Square Feet
- Dimensions: 14 x 11
Bedroom
- Description: Room Sizes Are Approximate
- Level: Upper
- Area: 154 Square Feet
- Dimensions: 14 x 11
Bathroom
- Description: Room Sizes Are Approximate
- Level: Upper
- Area: 72 Square Feet
- Dimensions: 9 x 8
Bathroom
- Description: Room Sizes Are Approximate
- Level: Upper
- Area: 72 Square Feet
- Dimensions: 9 x 8
Bathroom
- Description: Room Sizes Are Approximate
- Level: Main
- Area: 48 Square Feet
- Dimensions: 8 x 6
Kitchen
- Description: Room Sizes Are Approximate
- Level: Main
- Area: 140 Square Feet
- Dimensions: 14 x 10
Living room
- Description: Room Sizes Are Approximate
- Level: Main
- Area: 238 Square Feet
- Dimensions: 17 x 14
Heating
- Electric
Cooling
- Central Air
Appliances
- Included: Dishwasher, Microwave, Range
- Laundry: Laundry Closet
Features
- Built-in Features, Ceiling Fan(s), Entrance Foyer, Kitchen Island, Open Floorplan, Quartz Counters, Walk-In Closet(s)
- Flooring: Carpet, Laminate
- Windows: Double Pane Windows
- Basement: Unfinished
Interior area
- Total structure area: 2,777
- Total interior livable area: 2,777 sqft
- Finished area above ground: 1,927
- Finished area below ground: 0
Property
Parking
- Total spaces: 3
- Parking features: Concrete, Lighted, Oversized, Storage
- Attached garage spaces: 3
Features
- Levels: Two
- Stories: 2
- Patio & porch: Covered, Deck, Front Porch, Patio
- Exterior features: Private Yard
- Fencing: Full
- Has view: Yes
- View description: Mountain(s)
Lot
- Size: 6,600 Square Feet
- Features: Landscaped, Level
Details
- Parcel number: R0194412
- Special conditions: Standard,Real Estate Owned
Construction
Type & style
- Home type: SingleFamily
- Architectural style: Traditional
- Property subtype: Single Family Residence
Materials
- Brick, Concrete, Frame, Other, Wood Siding
- Roof: Composition
Condition
- Updated/Remodeled
- Year built: 2020
Utilities & green energy
- Water: Public
- Utilities for property: Natural Gas Available
Community & HOA
Community
- Subdivision: Buffalo Highlands
HOA
- Has HOA: Yes
- HOA fee: $180 quarterly
- HOA name: Buffalo Highlands HOA Inc.
- HOA phone: 719-578-5610
Location
- Region: Commerce City
Financial & listing details
- Price per square foot: $169/sqft
- Tax assessed value: $526,000
- Annual tax amount: $6,091
- Date on market: 4/10/2026
- Listing terms: Cash,Conventional,FHA,VA Loan
- Exclusions: Tbd
- Ownership: Bank/GSE
- Electric utility on property: Yes
- Road surface type: Paved
Foreclosure details
Estimated market value
$470,600
$447,000 - $494,000
$3,361/mo
Price history
| Date | Event | Price |
|---|---|---|
| 6/22/2023 | Listing removed | -- |
Source: Zillow Rentals Report a problem | ||
| 6/18/2023 | Listed for rent | $3,300$1/sqft |
Source: Zillow Rentals Report a problem | ||
| 10/12/2022 | Sold | $602,500-0.8%$217/sqft |
Source: Public Record Report a problem | ||
| 7/6/2022 | Sold | $607,400+29.6%$219/sqft |
Source: Public Record Report a problem | ||
| 2/9/2021 | Sold | $468,700$169/sqft |
Source: Public Record Report a problem | ||
Public tax history
| Year | Property taxes | Tax assessment |
|---|---|---|
| 2025 | $6,024 +3.1% | $32,870 -12.5% |
| 2024 | $5,844 +9.9% | $37,550 |
| 2023 | $5,316 +63.5% | $37,550 +26.7% |
| 2022 | $3,252 | $29,630 +61.5% |
| 2021 | -- | $18,350 +106.9% |
| 2020 | $1,695 | $8,870 |
| 2019 | $1,695 +713.5% | $8,870 +744.8% |
| 2018 | $208 | $1,050 |
Find assessor info on the county website
Monthly payment
Climate risks
Neighborhood: 80022
Nearby schools
GreatSchools rating
- 4/10Southlawn Elementary SchoolGrades: PK-5Distance: 0.9 mi
- 1/10Otho E Stuart Middle SchoolGrades: 6-8Distance: 1.4 mi
- 5/10Prairie View High SchoolGrades: 9-12Distance: 4.5 mi
Schools provided by the listing agent
- Elementary: Second Creek
- Middle: Otho Stuart
- High: Prairie View
- District: School District 27-J
Source: REcolorado as distributed by MLS GRID. This data may not be complete. We recommend contacting the local school district to confirm school assignments for this home.
- $526,3004 bd2 ba2.2k sqft9391 Salida St, Commerce City, CO 80022Off Market
- $518,3005 bd3 ba2.5k sqft9411 Salida St, Commerce City, CO 80022Off Market
- $569,3004 bd3 ba3.1k sqft9400 Rifle St, Commerce City, CO 80022Off Market
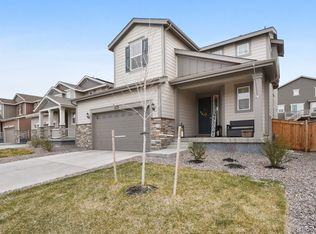
- $615,0004 bd3 ba3.4k sqft9381 Salida St, Commerce City, CO 80022Sold
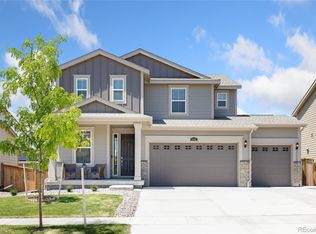
- $525,9004 bd2 ba2.4k sqft9421 Salida St, Commerce City, CO 80022Off Market
- $480,1003 bd3 ba1.9k sqft9410 Rifle St, Commerce City, CO 80022Off Market
- $531,0004 bd2 ba2.4k sqft9370 Rifle St, Commerce City, CO 80022Off Market
- $451,8003 bd2 ba1.3k sqft9392 Salida St, Commerce City, CO 80022Off Market
A local agent can set up tours, give advice and negotiate with sellers.
Similar homes
- $475,0003 bd3 ba2.5k sqft9512 Richfield Street, Commerce City, CO 80022New Construction
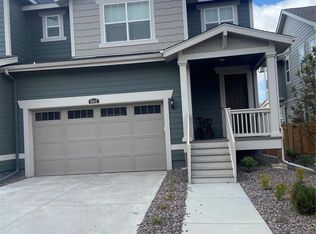
 MLS ID #4269631, Robin Lawson, Capital Investment Realty. REcolorado as distributed by MLS GRID
 - $520,0003 bd3 ba3.1k sqft10494 Ouray Street, Commerce City, CO 80022For Sale
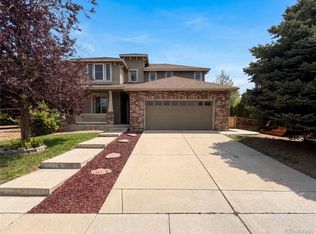 MLS ID #2988647, Tara Jones, Opendoor Brokerage LLC. REcolorado as distributed by MLS GRID
 - $432,0003 bd3 ba1.8k sqft10186 Zeno Street, Commerce City, CO 80022For Sale
 MLS ID #6398806, Tara Jones, Opendoor Brokerage LLC. REcolorado as distributed by MLS GRID
 - $470,0003 bd3 ba1.5k sqft14431 E 102 nd Avenue, Commerce City, CO 80022For Sale
 MLS ID #4212184, Melissa Breese, Keller Williams Preferred Realty. REcolorado as distributed by MLS GRID
 - $525,0004 bd3 ba2.7k sqft15812 E 98th Place, Commerce City, CO 80022For SaleMLS ID #6935685, Angela Janine Vigil, Above & Beyond Real Estate. REcolorado as distributed by MLS GRID
- $554,9734 bd3 ba3.5k sqft9090 Sedalia Street, Commerce City, CO 80022For SaleMLS ID #8418916, Jennifer Heineman, Buy-Out Company Realty, LLC. REcolorado as distributed by MLS GRID
- $520,0004 bd3 ba3.3k sqft10666 Kalispell Street, Commerce City, CO 80022For SaleMLS ID #1513566, Elizabeth Gillard, Blue Ribbon Brokers, LLC. REcolorado as distributed by MLS GRID
- $554,9003 bd3 ba3.3k sqft17955 E 107 Place, Commerce City, CO 80022For SaleMLS ID #9881196, Vera Khristenko, HomeSmart. REcolorado as distributed by MLS GRID
- $549,5003 bd2 ba2.7k sqft9170 Quintero Street, Commerce City, CO 80022For SaleMLS ID #2105652, Huy Nguyen, Signature Real Estate Corp.. REcolorado as distributed by MLS GRID
- $439,9003 bd3 ba1.5k sqft16291 E 111th Drive, Commerce City, CO 80022For SaleMLS ID #2068675, Idaly Lopez, Colorado Realty 4 Less, LLC. REcolorado as distributed by MLS GRID
- $435,0003 bd3 ba2.5k sqft13537 E 110th Drive, Commerce City, CO 80022For SaleMLS ID #2739276, Lori Fontyn, Coldwell Banker Realty 56. REcolorado as distributed by MLS GRID
- $550,0003 bd3 ba2.8k sqft5064 Durham Court, Denver, CO 80239For SaleMLS ID #9396344, Murray Shykind, Colorado Home Agents. REcolorado as distributed by MLS GRID
- $455,0005 bd3 ba2.4k sqft12272 E Burlington Place, Denver, CO 80239For SaleMLS ID #7232530, Elizabeth Sanchez, Keller Williams Realty Downtown LLC. REcolorado as distributed by MLS GRID
- $470,0003 bd2 ba2.2k sqft203 S 16th Avenue, Brighton, CO 80601For SaleMLS ID #4973247, Tara Jones, Opendoor Brokerage LLC. REcolorado as distributed by MLS GRID
- $479,9993 bd3 ba1.9k sqft5445 Danube Street, Denver, CO 80249For SaleMLS ID #9937887, Evelyn Duffy, HomeSmart Realty. REcolorado as distributed by MLS GRID
- $495,0003 bd3 ba2k sqft5553 Jebel Court, Denver, CO 80249For SaleMLS ID #7580066, Scott Pham, Brokers Guild Homes. REcolorado as distributed by MLS GRID
- $515,0004 bd3 ba2.4k sqft18261 E 47th Drive, Denver, CO 80249For SaleMLS ID #4990633, Lillian Colbert, Platinum Properties Corp. REcolorado as distributed by MLS GRID
- $459,9003 bd3 ba1.8k sqftAmerican Dream, Denver, CO 80249For SaleMLS ID #7802500, Jacqueline Jenkins, HomeSmart Realty. REcolorado as distributed by MLS GRID
- $540,0004 bd4 ba3k sqft6334 N Ensenada Court, Aurora, CO 80019For SaleMLS ID #7763490, Tara Jones, Opendoor Brokerage LLC. REcolorado as distributed by MLS GRID
- $445,0004 bd4 ba1.9k sqft4532 N Quemoy Street, Aurora, CO 80019For SaleMLS ID #8110711, Osmirelly Kidwell, Coldwell Banker Realty 24. REcolorado as distributed by MLS GRID
