Tucked away on a quiet cul-de-sac in Sienna's Enclave at Scanlan Trace, this beautiful townhome offers stylish modern finishes, new carpet, high ceilings, custom window treatments and an expansive backyard with room for a pool. The open-concept floor plan creates an ideal space for everyday living and entertaining. Home chefs will appreciate the upgraded island kitchen with granite countertops, custom cabinetry, gas cooktop and two oversized walk-in pantries. Relax in the owner's suite featuring a luxurious en suite bath. A versatile flex space/game room, currently being used as a home office, provides additional room to fit your lifestyle. Step outside to the huge backyard, offering plenty of space for kids, pets and outdoor activities. Enjoy a low-maintenance lifestyle with access to Sienna's outstanding amenities, including pools, gyms, parks, walking trails, a golf club, farmers market and more. Located near shopping, restaurants and top-rated FBISD schools. Schedule a tour today!
For sale
Price cut: $14K (7/17)
$385,000
9407 Scanlan Heights Ln, Missouri City, TX 77459
3beds
2,425sqft
:
Get pre-qualified$2,903/mo
Townhouse
Built in 2015
7,309 Square Feet Lot
$374,900 Zestimate®
$159/sqft
$132/mo HOA
What's special
Stylish modern finishesHigh ceilingsOpen-concept floor planCustom window treatmentsGranite countertopsNew carpetQuiet cul-de-sac
- 31 days |
- 340 |
- 26 |
Zillow last checked:
Listing updated:
Listed by:
Cathy Stubbs TREC #0437128 281-967-6149,
Keller Williams Realty Southwest
Source: HAR,MLS#: 43879319
Facts & features
Interior
Bedrooms & bathrooms
- Bedrooms: 3
- Bathrooms: 3
- Full bathrooms: 2
- 1/2 bathrooms: 1
Rooms
- Room types: Utility Room
Primary bathroom
- Features: Half Bath, Primary Bath: Double Sinks, Primary Bath: Separate Shower, Primary Bath: Soaking Tub, Secondary Bath(s): Tub/Shower Combo, Vanity Area
Kitchen
- Features: Breakfast Bar, Kitchen Island, Kitchen open to Family Room, Pantry, Pots/Pans Drawers, Walk-in Pantry
Heating
- Natural Gas, Wall Furnace
Cooling
- Ceiling Fan(s), Electric, Zoned
Appliances
- Included: Disposal, Refrigerator, Convection Oven, Electric Oven, Microwave, Gas Cooktop, Dryer, Full Size, Washer, Dishwasher, Washer/Dryer
- Laundry: Electric Dryer Hookup, Gas Dryer Hookup, Inside
Features
- Formal Entry/Foyer, High Ceilings, All Bedrooms Up, En-Suite Bath, Primary Bed - 2nd Floor, Sitting Area, Split Plan, Walk-In Closet(s)
- Flooring: Carpet, Tile
- Windows: Insulated/Low-E windows, Window Coverings
Interior area
- Total structure area: 2,425
- Total interior livable area: 2,425 sqft
Property
Parking
- Total spaces: 2
- Parking features: Attached, Auto Garage Door Opener
- Attached garage spaces: 2
Features
- Levels: All Levels
- Stories: 2
- Patio & porch: Patio/Deck
- Exterior features: Sprinkler System
- Fencing: Fenced
Lot
- Size: 7,309 Square Feet
- Features: Back Yard, Cul-De-Sac, Near Golf Course, Corner Lot, On Street
Details
- Parcel number: 2867000020010907
Construction
Type & style
- Home type: Townhouse
- Architectural style: Mediterranean
- Property subtype: Townhouse
Materials
- Brick, Stone, Stucco
- Foundation: Slab
- Roof: Composition
Condition
- New construction: No
- Year built: 2015
Details
- Builder name: PERRY HOMES
Utilities & green energy
- Sewer: Public Sewer
- Water: Public, Water District
Green energy
- Green verification: HERS Index Score
- Energy efficient items: Attic Vents, Thermostat, Lighting
Community & HOA
Community
- Features: Tennis Court(s), Clubhouse
- Subdivision: Enclave At Scanlin Trace
HOA
- Has HOA: Yes
- Amenities included: Basketball Court, Clubhouse, Dog Park, Fitness Center, Golf Course, Horse Trails, Jogging Path, Park, Party Room, Picnic Area, Playground, Pond, Pool, Splash Pad, Sport Court, Tennis Court(s), Trail(s)
- HOA fee: $1,580 annually
Location
- Region: Missouri City
Financial & listing details
- Price per square foot: $159/sqft
- Tax assessed value: $382,600
- Annual tax amount: $8,757
- Date on market: 6/26/2026
- Listing terms: Cash,Conventional,FHA,VA Loan
- Ownership: Full Ownership
- Road surface type: Concrete, Curbs, Gutters
Estimated market value
$374,900
$356,000 - $394,000
$2,713/mo
Price history
| Date | Event | Price |
|---|---|---|
| 7/17/2026 | Price change | $385,000-3.5%$159/sqft |
Source:  HAR #43879319 Report a problem HAR #43879319 Report a problem | ||
| 6/26/2026 | Listed for sale | $399,000+24.7%$165/sqft |
Source: HAR #43879319 Report a problem | ||
| 2/28/2021 | Listing removed | -- |
Source: Owner Report a problem | ||
| 2/13/2020 | Listing removed | $700 |
Source: Owner Report a problem | ||
| 2/1/2020 | Listed for rent | $700 |
Source: Owner Report a problem | ||
| 5/11/2018 | Listing removed | $319,900$132/sqft |
Source: Perry Development Management #22357016 Report a problem | ||
| 4/16/2018 | Pending sale | $319,900$132/sqft |
Source: Perry Development Management #22357016 Report a problem | ||
| 3/19/2018 | Price change | $319,900-1.5%$132/sqft |
Source: Perry Development Management #22357016 Report a problem | ||
| 3/12/2018 | Listed for sale | $324,900$134/sqft |
Source: Perry Development Management #22357016 Report a problem | ||
Public tax history
| Year | Property taxes | Tax assessment |
|---|---|---|
| 2025 | $3,856 -2.6% | $382,600 +2.4% |
| 2024 | $3,961 +7% | $373,540 +6.8% |
| 2023 | $3,701 -14% | $349,910 -4.4% |
| 2022 | $4,304 -10.5% | $366,000 +26.6% |
| 2021 | $4,809 -1.7% | $289,180 +0.1% |
| 2020 | $4,894 -5.4% | $289,000 -3.4% |
| 2019 | $5,176 +26.9% | $299,180 +30.9% |
| 2018 | $4,078 -8% | $228,610 +0.3% |
| 2017 | $4,433 | $227,840 +46.7% |
| 2016 | $4,433 | $155,330 |
Find assessor info on the county website
Monthly payment
Est. payment
Payment breakdown
Explore the cost of this home by adjusting the details. Changes won't be saved.Climate risks
Neighborhood: 77459
Nearby schools
GreatSchools rating
- 9/10Scanlan Oaks Elementary SchoolGrades: PK-5Distance: 0.6 mi
- 6/10Ronald Thornton MiddleGrades: 6-8Distance: 1.6 mi
- 7/10Ridge Point High SchoolGrades: 9-12Distance: 0.6 mi
Schools provided by the listing agent
- Elementary: Scanlan Oaks Elementary School
- Middle: Thornton Middle School (Fort Bend)
- High: Ridge Point High School
Source: HAR. This data may not be complete. We recommend contacting the local school district to confirm school assignments for this home.
- $342,4003 bd3 ba2.4k sqft9415 Scanlan Heights Ln, Missouri City, TX 77459Off Market

- $367,5003 bd2 ba2.3k sqft9411 Scanlan Heights Ln, Missouri City, TX 77459Off Market
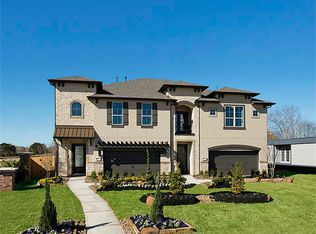
- $296,9003 bd2 ba2.3k sqft9423 Scanlan Heights Ln, Missouri City, TX 77459Off Market

- $336,1003 bd3 ba2.3k sqft9419 Scanlan Heights Ln, Missouri City, TX 77459Off Market
- $307,9003 bd3 ba2.1k sqft9431 Scanlan Heights Ln, Missouri City, TX 77459Off Market
- $332,4003 bd2 ba2.3k sqft9427 Scanlan Heights Ln, Missouri City, TX 77459Off Market
- $476,8006 bd4 ba3.3k sqft3735 Pantano Ct, Missouri City, TX 77459Off Market
- $427,3004 bd3 ba2.6k sqft3802 Pantano Ct, Missouri City, TX 77459Off Market
A local agent can set up tours, give advice and negotiate with sellers.
Similar homes
- $385,0003 bd3 ba2.1k sqft10126 Water Harbor Dr, Missouri City, TX 77459For Sale
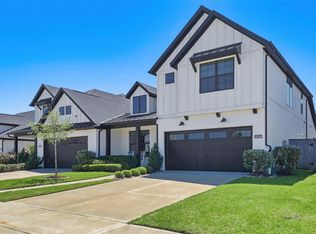 MLS ID #79078542, Lisa Flores, Keller Williams Premier Realty. HAR
 - $425,0003 bd3 ba2.5k sqft2627 River Run Rd, Missouri City, TX 77459For Sale
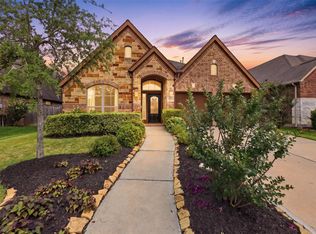 MLS ID #66084108, Shannon Araya, Keller Williams Premier Realty. HAR
 - $399,9004 bd3 ba2.4k sqft8726 Timber Knoll Dr, Missouri City, TX 77459For Sale
 MLS ID #28640760, Jeffrey Sadler, SADLER REALTY. HAR
 - $429,9004 bd4 ba2.8k sqft2607 River Run Rd, Missouri City, TX 77459For Sale
 MLS ID #82484130, Naresh Kumar Maddimsetty, Om Realty Group. HAR
 - $333,0003 bd3 ba2k sqft2514 Bordelon Ln, Missouri City, TX 77459For SaleMLS ID #27329937, Denise Moore, Jane Byrd Properties International LLC. HAR
- $490,0004 bd4 ba3.1k sqft2622 Big Vine Ct, Missouri City, TX 77459For SaleMLS ID #7748567, Jennifer Ciulla, RE/MAX Fine Properties. HAR
- $305,0003 bd2 ba1.6k sqft10134 Water Harbor Dr, Missouri City, TX 77459For SaleMLS ID #67213915, Claudia Oakley, Keller Williams Realty Professionals. HAR
- $485,0004 bd4 ba3.1k sqft2503 Ormond Run, Missouri City, TX 77459For SaleMLS ID #66041433, Viki Peltier, Better Homes and Gardens Real Estate Gary Greene - Sugar Land. HAR
- $510,0003 bd3 ba3.5k sqft3707 Cat Springs Ln, Missouri City, TX 77459For SaleMLS ID #39976174, Jamie McMartin, Compass RE Texas, LLC - West Houston. HAR
- $475,0004 bd4 ba2.8k sqft2202 Parkview Ln, Missouri City, TX 77459For SaleMLS ID #72764598, Christy Bulerez, Keller Williams Preferred. HAR
- $415,0004 bd2 ba2.3k sqft3403 Lake Landing Ln, Missouri City, TX 77459For SaleMLS ID #63423593, Candace Blue, NextHome Luxury Premier. HAR
- $390,0004 bd3 ba2.5k sqft1523 Alpine Dr, Rosharon, TX 77583For SaleMLS ID #16154390, Karen Becerra, Premier Properties Realty Group TX LLC. HAR
- $549,0004 bd4 ba2.8k sqft10210 Majestic Ct, Missouri City, TX 77459For SaleMLS ID #5924424, Maria Carmen Munoz, Prosperity Realty Group. HAR
- $480,0004 bd4 ba2.9k sqft3814 Varna Ct, Missouri City, TX 77459For SaleMLS ID #18783714, Kristin Painter, Real Broker, LLC. HAR
- $490,0004 bd3 ba2.6k sqft6222 Ledger Ln, Missouri City, TX 77459For SaleMLS ID #62533326, Niedra Vela, eXp Realty LLC. HAR
- $499,0004 bd4 ba2.8k sqft2327 Terracina Ct, Missouri City, TX 77459For SaleMLS ID #95753777, Sonit Seth, eXp Realty LLC. HAR
- $565,0004 bd4 ba3.4k sqft3314 Ravens Roost, Missouri City, TX 77459For SaleMLS ID #61753138, Sara Nguyen, Better Homes and Gardens Real Estate Gary Greene - Sugar Land. HAR
- $465,0004 bd3 ba2.3k sqft10710 Verdant Hl, Missouri City, TX 77459For SaleMLS ID #29241163, Rosa Ellen Story, CB&A, Realtors. HAR
- $--4 bd4 ba3.4k sqft13104 Southern Manor Dr, Pearland, TX 77584AuctionAuction.com 2
- $400,0005 bd3 ba2.6k sqft5724 Shady Hollow Ct, Rosharon, TX 77583For SaleMLS ID #92658752, Isley Maglalang, Nextgen Real Estate Properties. HAR