Welcome to 941 Boncliff Dr! Beautifully maintained brick ranch offering 1,842 square feet of first-floor living space plus a finished basement featuring a spacious family room, wet bar, and pool table area—perfect for entertaining! Situated on a quiet neighborhood street in the Alden School District, this 3-bedroom home sits on an incredible 2.76-acre lot extending approximately 890 feet deep with no rear neighbors, providing privacy and breathtaking outdoor space. Interior features include gleaming hardwood floors throughout, an updated eat-in kitchen with quartz countertops and breakfast bar, and a bright living room with a bay window, abundant natural sunlight, and a gas fireplace. French doors lead to an additional enclosed Florida/morning room with cathedral ceilings and access to the rear deck, pergola, and large stamped concrete patio overlooking the gorgeous backyard. Generously sized bedrooms offer ample closet space in all the right places. Additional highlights include a half bath conveniently located in the attached garage, multi-zone boiler heat, central air, whole-house generator, and storage shed. A rare opportunity combining space, privacy, and pride of ownership both inside and out! Seller requests all offers be submitted no later than Tuesday, June 2nd at 11am
Pending
$399,900
941 Boncliff Dr, Alden, NY 14004
3beds
1,842sqft
Single Family Residence
Built in 1960
2.76 Acres Lot
$-- Zestimate®
$217/sqft
$-- HOA
What's special
Gas fireplaceAbundant natural sunlightCentral airBeautifully maintained brick ranchStorage shedWet barMulti-zone boiler heat
- 57 days |
- 159 |
- 1 |
Zillow last checked:
Listing updated:
Listed by:
eXp Realty 888-276-0630,
Cristin Bishop 716-913-7199
Source: NYSAMLSs,MLS#: B1685101 Originating MLS: Buffalo
Originating MLS: BuffaloFacts & features
Interior
Bedrooms & bathrooms
- Bedrooms: 3
- Bathrooms: 2
- Full bathrooms: 1
- 1/2 bathrooms: 1
- Main level bathrooms: 2
- Main level bedrooms: 3
Bedroom 1
- Level: First
- Dimensions: 20.00 x 12.00
Bedroom 2
- Level: First
- Dimensions: 15.00 x 11.00
Bedroom 3
- Level: First
- Dimensions: 14.00 x 12.00
Other
- Level: Basement
- Dimensions: 12.00 x 10.00
Dining room
- Level: First
- Dimensions: 9.00 x 12.00
Family room
- Level: Basement
- Dimensions: 40.00 x 25.00
Gym
- Level: Basement
- Dimensions: 21.00 x 12.00
Kitchen
- Level: First
- Dimensions: 12.00 x 12.00
Laundry
- Level: Basement
- Dimensions: 23.00 x 11.00
Other
- Level: Basement
- Dimensions: 20.00 x 5.00
Other
- Level: First
- Dimensions: 14.00 x 14.00
Heating
- Gas, Zoned, Hot Water
Cooling
- Zoned, Central Air
Appliances
- Included: Dryer, Dishwasher, Electric Oven, Electric Range, Gas Water Heater, Microwave, Refrigerator, Washer
- Laundry: In Basement
Features
- Breakfast Bar, Ceiling Fan(s), Entrance Foyer, Eat-in Kitchen, Separate/Formal Living Room, Kitchen/Family Room Combo, Living/Dining Room, Quartz Counters, Bar, Bedroom on Main Level
- Flooring: Carpet, Ceramic Tile, Hardwood, Tile, Varies
- Basement: Full,Finished,Partially Finished,Sump Pump
- Number of fireplaces: 2
Interior area
- Total structure area: 1,842
- Total interior livable area: 1,842 sqft
Video & virtual tour
Property
Parking
- Total spaces: 2
- Parking features: Attached, Electricity, Garage, Garage Door Opener
- Attached garage spaces: 2
Accessibility
- Accessibility features: Accessible Bedroom
Features
- Levels: One
- Stories: 1
- Patio & porch: Deck, Patio
- Exterior features: Concrete Driveway, Deck, Enclosed Porch, Porch, Patio, Private Yard, See Remarks
Lot
- Size: 2.76 Acres
- Dimensions: 100 x 890
- Features: Rectangular, Rectangular Lot, Residential Lot
Details
- Additional structures: Other, Shed(s), Storage
- Parcel number: 1420891181100003014000
- Special conditions: Standard
- Other equipment: Generator
Construction
Type & style
- Home type: SingleFamily
- Architectural style: Ranch
- Property subtype: Single Family Residence
Materials
- Brick, Copper Plumbing
- Foundation: Block
- Roof: Architectural,Shingle
Condition
- Resale
- Year built: 1960
Utilities & green energy
- Electric: Circuit Breakers
- Sewer: Septic Tank
- Water: Connected, Public
- Utilities for property: Electricity Connected, High Speed Internet Available, Water Connected
Community & HOA
Community
- Subdivision: Boncliff Pt 02
Location
- Region: Alden
Financial & listing details
- Price per square foot: $217/sqft
- Tax assessed value: $189,000
- Annual tax amount: $5,990
- Date on market: 5/27/2026
- Cumulative days on market: 57 days
- Listing terms: Cash,FHA,USDA Loan,VA Loan
Estimated market value
Not available
Estimated sales range
Not available
$2,264/mo
Price history
| Date | Event | Price |
|---|---|---|
| 6/3/2026 | Pending sale | $399,900$217/sqft |
Source: eXp Realty #B1685101 Report a problem | ||
| 5/27/2026 | Listed for sale | $399,900+203%$217/sqft |
Source:  NYSAMLSs #B1685101 Report a problem NYSAMLSs #B1685101 Report a problem | ||
| 7/14/1999 | Sold | $132,000+18.4%$72/sqft |
Source: Public Record Report a problem | ||
| 9/16/1997 | Sold | $111,500$61/sqft |
Source: Public Record Report a problem | ||
Public tax history
| Year | Property taxes | Tax assessment |
|---|---|---|
| 2025 | -- | $189,000 |
| 2024 | -- | $189,000 |
| 2023 | -- | $189,000 |
| 2022 | -- | $189,000 |
| 2021 | -- | $189,000 |
| 2020 | -- | $189,000 |
| 2019 | -- | $189,000 |
| 2018 | -- | $189,000 |
| 2017 | $4,567 +148.6% | $189,000 |
| 2016 | $1,837 | $189,000 |
| 2015 | -- | $189,000 +132.5% |
| 2014 | -- | $81,300 |
| 2013 | -- | $81,300 |
| 2012 | -- | $81,300 |
| 2011 | -- | $81,300 |
| 2010 | -- | $81,300 |
| 2009 | -- | $81,300 |
| 2008 | -- | $81,300 |
| 2007 | -- | $81,300 |
| 2006 | -- | $81,300 |
| 2005 | -- | $81,300 |
| 2004 | -- | $81,300 |
| 2003 | -- | $81,300 |
| 2002 | -- | $81,300 +2.3% |
| 2001 | -- | $79,500 |
| 2000 | -- | $79,500 |
Find assessor info on the county website
Monthly payment
Climate risks
Neighborhood: Town Line
Nearby schools
GreatSchools rating
- NAAlden Primary At TownlineGrades: K-2,5Distance: 1.4 mi
- 4/10Alden Middle SchoolGrades: 6-8Distance: 2.7 mi
- 7/10Alden Senior High SchoolGrades: 9-12Distance: 2.6 mi
Schools provided by the listing agent
- Elementary: Alden Primary at Townline
- Middle: Alden Middle
- High: Alden Senior High
- District: Alden
Source: NYSAMLSs. This data may not be complete. We recommend contacting the local school district to confirm school assignments for this home.
- $202,1283 bd1 ba1.7k sqft929 Boncliff Dr, Alden, NY 14004Off Market
- $202,1283 bd1 ba1.7k sqft929 Boncliff Dr, Alden, NY 14004Off Market
- $325,0003 bd3 ba2.1k sqft955 Boncliff Dr, Alden, NY 14004Sold
- $190,4263 bd1 ba1.6k sqft940 Boncliff Dr, Alden, NY 14004Off Market
- $190,4263 bd1 ba1.6k sqft940 Boncliff Dr, Alden, NY 14004Off Market
- $190,4263 bd1 ba1.6k sqft940 Boncliff Dr, Alden, NY 14004Off Market
- $190,4263 bd1 ba1.6k sqft940 Boncliff Dr, Alden, NY 14004Off Market
- $190,4263 bd1 ba1.6k sqft940 Boncliff Dr, Alden, NY 14004Off Market
A local agent can set up tours, give advice and negotiate with sellers.
Similar homes
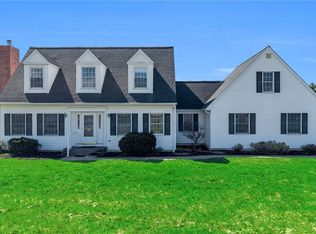
- $399,9004 bd3 ba2.1k sqft13 N Shore Dr, Alden, NY 14004For Sale

 MLS ID #B1691144, Wendy M Dominique, Listing by: Nichol City Realty. NYSAMLSs
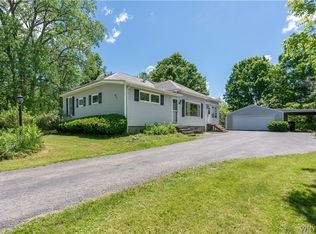
 - $324,9003 bd3 ba2.4k sqft11881 Broadway St, Alden, NY 14004For Sale
 MLS ID #B1672882, Dalton Reynolds, Listing by: Keller Williams Realty WNY. NYSAMLSs
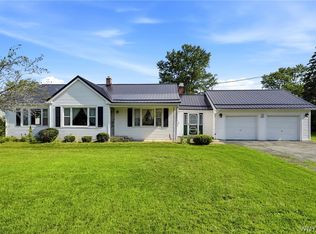
 - $299,9003 bd3 ba2k sqft217 Three Rod Rd, Alden, NY 14004For Sale
 MLS ID #B1685818, John P Stewart, Listing by: Own NY Real Estate LLC. NYSAMLSs
 - $399,9003 bd1 ba1.5k sqft7304 Michael Rd, Orchard Park, NY 14127For Sale
 MLS ID #B1693672, William T Vogel, Listing by: Coldwell Banker Integrity Real. NYSAMLSs
 - $429,0003 bd2 ba1.8k sqft760 Northrup Rd, Elma, NY 14059For SaleMLS ID #B1698334, Michael G Haberl, Listing by: CMK Real Estate LLC. NYSAMLSs
- $499,9003 bd2 ba1.6k sqft53 William Kidder Rd, Lancaster, NY 14086For SaleMLS ID #B1698092, Anna Galati, Listing by: Buffalo Home Realty. NYSAMLSs
- $399,0004 bd3 ba2.1k sqft33 Gregory Dr, Buffalo, NY 14224For SaleMLS ID #B1700473, Shanan King, Listing by: WNY Metro Roberts Realty. NYSAMLSs
- $375,0004 bd2 ba1.9k sqft78 Dubonnet Dr, Depew, NY 14043For SaleMLS ID #B1700281, Kevin D Koszuta, Listing by: Boulevard Real Estate WNY. NYSAMLSs
- $359,9003 bd2 ba1.4k sqft31 Christopher Dr, Buffalo, NY 14224For SaleMLS ID #B1701103, Jay Senozetnik, Listing by: HUNT Real Estate Corporation. NYSAMLSs
- $380,0005 bd2 ba2.5k sqft1715 Hopkins Rd, Getzville, NY 14068For SaleMLS ID #B1700507, Amanda Taborda, Listing by: Danahy Real Estate. NYSAMLSs
- $349,9004 bd3 ba1.9k sqft303 Hilltop Dr, Elma, NY 14059For SaleMLS ID #B1697103, Jerrold R Thompson II, Listing by: Century 21 North East. NYSAMLSs
- $299,0003 bd2 ba1.5k sqft92 Steinfeldt Rd, Lancaster, NY 14086For SaleMLS ID #B1694463, Jennifer Malke, Listing by: Nichol City Realty. NYSAMLSs
- $439,9003 bd2 ba1.7k sqft228 Lake Ave, Lancaster, NY 14086For SaleMLS ID #B1698905, John J Ostrowski, Listing by: Howard Hanna WNY Inc.. NYSAMLSs
- $425,0003 bd2 ba1.3k sqft1333 Little Falls Rd, Corfu, NY 14036For SaleMLS ID #B1691854, Bernard Benson, Listing by: Exit Turning Key Realty. NYSAMLSs
- $469,9003 bd2 ba2.2k sqft1298 Como Park Blvd, Depew, NY 14043For SaleMLS ID #B1686016, Michael J Hartke Jr, Listing by: Howard Hanna WNY Inc.. NYSAMLSs
- $325,0002 bd1 ba1.8k sqft7386 Lower East Hill Rd, Colden, NY 14033For SaleMLS ID #B1700658, Timothy Healy, Listing by: Keller Williams Realty WNY. NYSAMLSs
- $349,9003 bd2 ba1.6k sqft289 Patrice Ter, Williamsville, NY 14221For SaleMLS ID #B1700084, Vanessa Marino, Listing by: Keller Williams Realty WNY. NYSAMLSs
- $399,9004 bd3 ba2.1k sqft73 Larsen Ln, Buffalo, NY 14224For SaleMLS ID #B1695732, Ryan T Carney, Listing by: eXp Realty. NYSAMLSs
- $285,0002 bd2 ba1.3k sqft2026 Transit Rd, Buffalo, NY 14224For SaleMLS ID #B1700703, Walter Mysiak, Listing by: WNY Metro Roberts Realty. NYSAMLSs
- $400,0003 bd2 ba2k sqft10 Cottonwood Dr, Buffalo, NY 14221For SaleMLS ID #B1695004, Devonte Davis, Listing by: eXp Realty. NYSAMLSs
