This turnkey home shines with pride of ownership and features fresh interior paint, brand-new carpet, luxury vinyl plank flooring throughout the main level, a new roof and furnace. Natural light pours through large energy-efficient windows, creating a bright and inviting atmosphere. The floor plan offers three generously sized bedrooms, including an incredible primary suite complete with a massive walk-in closet. The convenient upstairs laundry room makes everyday living a breeze. The kitchen island is perfect for entertaining and includes newer appliances, a large walk-in pantry, and seamless access through the sliding glass door to the backyard retreat. Step outside and enjoy the beautifully landscaped, private backyard featuring a patio, firepit, and decorative dry riverbed. A newer fence provides added privacy, creating the perfect space for relaxing or gatherings. Additional updates include a water heater replaced in 2021 and numerous thoughtful improvements throughout. For added peace of mind, the home has been pre-inspected. Located within the desirable gated community of Country Hollow and served by the highly regarded Puyallup School District, residents enjoy access to walking trails, a sports court, playground, baseball field, and clubhouse. Just minutes from shopping, dining, and everyday conveniences, this home offers the perfect combination of comfort, convenience, and charm. Clean, updated, and truly move-in ready—this is one you won't want to miss!
Pending
Listed by: Windermere Real Estate/East • Casshondra Vermeer
Price cut: $7K (6/22)
$477,999
9424 187th Street Ct E, Puyallup, WA 98375
3beds
1,680sqft
Single Family Residence
Built in 2003
5,174 Square Feet Lot
$478,000 Zestimate®
$285/sqft
$81/mo HOA
What's special
Beautifully landscaped private backyardIncredible primary suiteMassive walk-in closetNewer appliancesBright and inviting atmosphereConvenient upstairs laundry roomFresh interior paint
- 72 days |
- 82 |
- 3 |
Zillow last checked:
Listing updated:
Listed by:
Casshondra Vermeer,
Windermere Real Estate/East,
David A. Thompson,
Windermere Real Estate/East
Source: NWMLS as distributed by MLS GRID,MLS#: 2528297
Facts & features
Interior
Bedrooms & bathrooms
- Bedrooms: 3
- Bathrooms: 2
- Full bathrooms: 2
Primary bedroom
- Level: Second
Bedroom
- Level: Second
Bedroom
- Level: Second
Bathroom full
- Level: Second
Bathroom full
- Level: Second
Other
- Level: Garage
Dining room
- Level: Lower
Entry hall
- Level: Main
Kitchen with eating space
- Level: Main
Living room
- Level: Main
Utility room
- Level: Second
Heating
- Forced Air, Natural Gas
Cooling
- None
Appliances
- Included: Dishwasher, Dryer, Microwave, Refrigerator, Stove(s)/Range(s), Washer, Dishwasher(s), Dryer(s), Microwave(s), Refrigerator(s), Washer(s), Water Heater: gas, Water Heater Location: garage
Features
- Bath Off Primary, Pantry
- Flooring: Vinyl Plank, Carpet
- Doors: French Doors
- Basement: None
- Has fireplace: No
Interior area
- Total structure area: 1,680
- Total interior livable area: 1,680 sqft
Video & virtual tour
Property
Parking
- Total spaces: 2
- Parking features: Driveway, Attached Garage
- Has attached garage: Yes
- Covered spaces: 2
Features
- Levels: Two
- Stories: 2
- Entry location: Main
- Patio & porch: Bath Off Primary, French Doors, Pantry, Walk-In Closet(s), Water Heater
Lot
- Size: 5,174 Square Feet
- Dimensions: 49 x 100 x 55 x 49
- Features: Paved, Sidewalk, Fenced-Fully, Gas Available, Gated Entry, High Speed Internet, Outdoor Fireplace, Patio
- Topography: Level
- Residential vegetation: Garden Space
Details
- Parcel number: 6024310640
- Zoning description: Jurisdiction: County
- Special conditions: Standard
Construction
Type & style
- Home type: SingleFamily
- Architectural style: Craftsman,2 Story
- Property subtype: Single Family Residence
Materials
- Metal/Vinyl
- Foundation: Poured Concrete
- Roof: Composition
Condition
- Very Good
- Year built: 2003
- Major remodel year: 2003
Utilities & green energy
- Electric: Company: TPU
- Sewer: Sewer Connected, Company: Pierce County Sewer
- Water: Public, Company: Washington Water
- Utilities for property: Xfinity, Xfinity
Community & HOA
Community
- Features: Athletic Court, CCRs, Gated, Park, Playground, Trail(s)
- Security: Security Service
- Subdivision: South Hill
HOA
- Services included: Common Area Maintenance, Road Maintenance, Security
- HOA fee: $486 semi-annually
- HOA phone: 253-841-0111
Location
- Region: Puyallup
Financial & listing details
- Price per square foot: $285/sqft
- Tax assessed value: $400,100
- Annual tax amount: $4,494
- Date on market: 6/8/2026
- Cumulative days on market: 69 days
- Listing terms: Conventional,FHA,VA Loan
- Inclusions: Dishwasher(s), Dryer(s), Microwave(s), Refrigerator(s), Stove(s)/Range(s), Washer(s)
Estimated market value
$478,000
$454,000 - $502,000
$2,688/mo
Price history
| Date | Event | Price |
|---|---|---|
| 7/19/2026 | Pending sale | $477,999$285/sqft |
Source:  NWMLS as distributed by MLS GRID #2528297 Report a problem NWMLS as distributed by MLS GRID #2528297 Report a problem | ||
| 6/22/2026 | Price change | $477,999-1.4%$285/sqft |
Source: NWMLS as distributed by MLS GRID #2528297 Report a problem | ||
| 6/4/2026 | Listed for sale | $485,000+177.1%$289/sqft |
Source: NWMLS as distributed by MLS GRID #2528297 Report a problem | ||
| 6/2/2011 | Sold | $175,000-7.4%$104/sqft |
Source: Public Record Report a problem | ||
| 4/25/2011 | Pending sale | $189,000$113/sqft |
Source: John L Scott Real Estate #171410 Report a problem | ||
| 3/4/2011 | Price change | $189,000-1.6%$113/sqft |
Source: John L Scott Real Estate #171410 Report a problem | ||
| 2/25/2011 | Price change | $192,000-2.5%$114/sqft |
Source: John L Scott Real Estate #171410 Report a problem | ||
| 2/6/2011 | Price change | $197,000-3.4%$117/sqft |
Source: John L Scott Real Estate #171410 Report a problem | ||
| 1/16/2011 | Listed for sale | $204,000+22.5%$121/sqft |
Source: John L Scott Real Estate #171410 Report a problem | ||
| 12/12/2003 | Sold | $166,495$99/sqft |
Source: Public Record Report a problem | ||
Public tax history
| Year | Property taxes | Tax assessment |
|---|---|---|
| 2024 | $4,494 +12.2% | $400,100 +4.4% |
| 2023 | $4,006 -1.8% | $383,400 -5.6% |
| 2022 | $4,079 +4.4% | $406,000 +22% |
| 2021 | $3,907 +15.3% | $332,700 +28.3% |
| 2019 | $3,388 +5.8% | $259,400 +4.8% |
| 2018 | $3,201 +8.5% | $247,500 +12.3% |
| 2017 | $2,949 +14.7% | $220,300 +22.1% |
| 2016 | $2,570 | $180,400 +12.8% |
| 2014 | $2,570 +16.5% | $159,900 +15.4% |
| 2013 | $2,206 | $138,600 -0.1% |
| 2012 | -- | $138,700 -16.3% |
| 2011 | -- | $165,700 -10.5% |
| 2010 | -- | $185,100 |
Find assessor info on the county website
Monthly payment
Est. payment
Payment breakdown
Explore the cost of this home by adjusting the details. Changes won't be saved.Climate risks
Neighborhood: 98375
Nearby schools
GreatSchools rating
- 7/10Emma L Carson Elementary SchoolGrades: PK-6Distance: 0.5 mi
- 6/10Doris Stahl Junior High SchoolGrades: 6-10Distance: 1.2 mi
- 5/10Gov John Rogers High SchoolGrades: 9-12Distance: 3.7 mi
Schools provided by the listing agent
- Elementary: Carson Elem
- Middle: Doris Stahl Jnr High
- High: Gov John Rogers Hs
Source: NWMLS as distributed by MLS GRID. This data may not be complete. We recommend contacting the local school district to confirm school assignments for this home.
- $472,6003 bd-- ba1.6k sqft9424 187th St E, Puyallup, WA 98375Off Market

- $472,0003 bd3 ba1.6k sqft9426 187th Street Ct E, Puyallup, WA 98375Sold

- $541,3005 bd4 ba3.2k sqft9440 187th St E, Puyallup, WA 98375Off Market

- $577,7003 bd3 ba2.2k sqft9438 187th St E, Puyallup, WA 98375Off Market
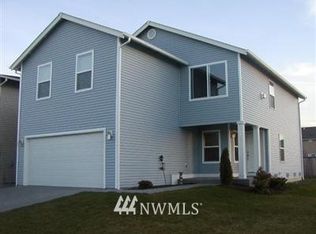
- $506,8003 bd3 ba1.6k sqft9433 187th St E, Puyallup, WA 98375Off Market
- $492,7003 bd2 ba1.7k sqft9430 187th St E, Puyallup, WA 98375Off Market
- $498,0003 bd3 ba1.6k sqft9434 187th St E, Puyallup, WA 98375Off Market
- $458,9003 bd-- ba1.6k sqft9417 187th St E, Puyallup, WA 98375Off Market
A local agent can set up tours, give advice and negotiate with sellers.
Similar homes
- $489,9503 bd3 ba1.9k sqft18412 95th Avenue Ct E, Puyallup, WA 98375Active
 MLS ID #2528709, Graham Raymond Northcott. NWMLS as distributed by MLS GRID
 - $499,9503 bd2 ba1.7k sqft16520 85th Avenue Ct E, Puyallup, WA 98375Active
 MLS ID #2565524, Christina Bristow. NWMLS as distributed by MLS GRID
 - $479,5003 bd3 ba2.3k sqft8422 175th Street Ct E, Puyallup, WA 98375Active
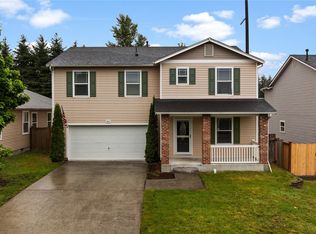 MLS ID #2525704, Angela K. Filkins. NWMLS as distributed by MLS GRID
 - $549,9504 bd3 ba2.2k sqftCountry Hollow, Puyallup, WA 98375Active
 MLS ID #2564980, Eric Kelly. NWMLS as distributed by MLS GRID
 - $485,0003 bd2 ba1.2k sqft6804 E 132nd Street Ct, Puyallup, WA 98373ActiveMLS ID #2566991, Sydney Prigge. NWMLS as distributed by MLS GRID
- $489,0004 bd3 ba2.2k sqft8402 147th St Court E, Puyallup, WA 98375ActiveMLS ID #2493787, Alexis Martz. NWMLS as distributed by MLS GRID
- $515,0003 bd3 ba2k sqft16214 78th Avenue Ct E, Puyallup, WA 98375ActiveMLS ID #2501603, David Brian Wahlers. NWMLS as distributed by MLS GRID
- $500,0004 bd3 ba2.2k sqftLipoma Firs, Puyallup, WA 98374ActiveMLS ID #2562787, Devin Kobayashi. NWMLS as distributed by MLS GRID
- $512,5003 bd3 ba1.6k sqft20322 86th Avenue Ct E, Spanaway, WA 98387ActiveMLS ID #2527793, Bernadette Schuster. NWMLS as distributed by MLS GRID
- $485,0003 bd3 ba1.5k sqft15804 131st Avenue, Puyallup, WA 98374ActiveMLS ID #2551863, Gabriel Sarno. NWMLS as distributed by MLS GRID
- $459,9503 bd3 ba1.5k sqft12822 159th Street E, Puyallup, WA 98374ActiveMLS ID #2544991, Charles Wilcox. NWMLS as distributed by MLS GRID
- $515,0003 bd3 ba1.7k sqftLipoma Communities Pdd Ph 5, Puyallup, WA 98374ActiveMLS ID #2547507, Jaime Auvil. NWMLS as distributed by MLS GRID
- $539,9004 bd3 ba1.9k sqft7919 195th Street E, Spanaway, WA 98387ActiveMLS ID #2563644, Elisa Pierce. NWMLS as distributed by MLS GRID
- $499,9503 bd3 ba2k sqftSweetbriar, Puyallup, WA 98373ActiveMLS ID #2515654, Michelle Walden. NWMLS as distributed by MLS GRID
- $530,0003 bd3 ba1.8k sqft8627 136th Street E, Puyallup, WA 98373ActiveMLS ID #2530872, Misty Johnson. NWMLS as distributed by MLS GRID
- $480,0003 bd2 ba1.6k sqft5110 203rd Street Ct E, Spanaway, WA 98387ActiveMLS ID #2537152, Bernadette Schuster. NWMLS as distributed by MLS GRID
- $549,9504 bd3 ba2.1k sqft11222 186th Street Ct E, Puyallup, WA 98374ActiveMLS ID #2540288, John Hurlbut. NWMLS as distributed by MLS GRID
- $525,0003 bd2 ba1.4k sqft923 16th Street SW, Puyallup, WA 98371ActiveMLS ID #2566252, Jenny Roberts. NWMLS as distributed by MLS GRID
- $450,0003 bd3 ba1.7k sqftEvergreen Ridge, Graham, WA 98338ActiveMLS ID #2551950, Alexandra Thayer. NWMLS as distributed by MLS GRID
- $530,0004 bd3 ba2k sqft6316 119th St E, Puyallup, WA 98373ActiveMLS ID #2565832, Joshua Norris. NWMLS as distributed by MLS GRID
