Under contract-accepting backup offers. Welcome to 9425 Chandon Drive, where comfort, convenience, and value come together in one of East Orlando’s most desirable locations. Whether you’re a first-time homebuyer, growing family, investor, or someone looking for an affordable home with excellent access to everything Central Florida has to offer, this move-in-ready property checks all the boxes. Perfectly situated with quick access to SR-408, SR-417, Highway 50, and SR-528, commuting is simple whether you’re headed to Downtown Orlando, Orlando International Airport, or anywhere throughout Central Florida. Valencia College East Campus is less than a mile away, the University of Central Florida is just minutes from your doorstep, and Waterford Lakes Town Center offers endless shopping, dining, entertainment, and everyday conveniences nearby. Weekend adventures are equally convenient, with Disney, Kennedy Space Center, Cocoa Beach, and Daytona Beach all within easy reach. Set on a desirable pond-front lot, this home offers peaceful water views and a partially fenced backyard that’s ideal for pets, outdoor entertaining, gardening, or simply relaxing while enjoying Florida’s natural beauty. The newer covered and screened lanai creates the perfect outdoor living space to enjoy your morning coffee, host family cookouts, or watch local wildlife along the water. Inside, the thoughtfully designed floor plan provides both comfort and functionality. The entire first floor features durable tile flooring, creating a clean and cohesive living space that’s easy to maintain. The updated kitchen serves as the heart of the home, complete with a large center island, abundant workspace, and an oversized dining area highlighted by a beautiful bay window overlooking the backyard and pond—making it an ideal setting for everyday meals or entertaining family and friends. A convenient powder room is just off of the living area. Upstairs, all bedrooms and two more full bathrooms provide privacy away from the main living areas. The spacious primary suite features soaring vaulted ceilings, a generous walk-in closet, and a large sliding glass door opening to a charming Juliet balcony where you can unwind while taking in tranquil pond views. Major system updates provide peace of mind and exceptional value, including a new roof in (2021),HVAC system (2023), Rheem hybrid water heater (2025), fresh exterior paint (2025), fresh interior paint (2026), plus a whole-home water treatment system with reverse osmosis already installed. Ring cameras and doorbell for added comfort as well. With low HOA fees, numerous recent upgrades, scenic pond views, and an unbeatable East Orlando location close to Valencia College, UCF, major employers, shopping, restaurants, and transportation, 9425 Chandon Drive offers the perfect combination of affordability, convenience, and long-term investment potential. Don’t miss this opportunity to own a beautifully maintained home in one of Orlando’s most connected and sought-after communities.
Under contract
$350,000
9425 Chandon Dr, Orlando, FL 32825
3beds
1,518sqft
:
Get pre-qualified$2,440/mo
Single Family Residence
Built in 1993
4,532 Square Feet Lot
$-- Zestimate®
$231/sqft
$75/mo HOA
What's special
Large center islandAbundant workspacePartially fenced backyardPeaceful water viewsPerfect outdoor living spaceSpacious primary suiteSoaring vaulted ceilings
- 17 days |
- 1,900 |
- 166 |
Likely to sell faster than
Zillow last checked:
Listing updated:
Listed by:
Shawn McCormick 321-439-4277,
ERA GRIZZARD REAL ESTATE 407-203-5800
Source: Stellar MLS,MLS#: O6422652 Originating MLS: Orlando Regional
Originating MLS: Orlando Regional
Facts & features
Interior
Bedrooms & bathrooms
- Bedrooms: 3
- Bathrooms: 3
- Full bathrooms: 2
- 1/2 bathrooms: 1
Primary bedroom
- Description: Room4
- Features: Ceiling Fan(s), En Suite Bathroom, Walk-In Closet(s)
- Level: Second
- Area: 221 Square Feet
- Dimensions: 13x17
Bedroom 2
- Description: Room5
- Features: Ceiling Fan(s), Built-in Closet
- Level: Second
- Area: 110 Square Feet
- Dimensions: 10x11
Bedroom 3
- Description: Room6
- Features: Built-in Closet
- Level: Second
- Area: 144 Square Feet
- Dimensions: 12x12
Balcony porch lanai
- Level: First
- Area: 180 Square Feet
- Dimensions: 12x15
Dining room
- Description: Room2
- Level: First
- Area: 108 Square Feet
- Dimensions: 9x12
Kitchen
- Description: Room1
- Level: First
- Area: 144 Square Feet
- Dimensions: 12x12
Living room
- Description: Room3
- Level: First
- Area: 260 Square Feet
- Dimensions: 13x20
Heating
- Central
Cooling
- Central Air
Appliances
- Included: Dishwasher, Microwave, Range, Refrigerator
- Laundry: In Garage
Features
- Ceiling Fan(s), Eating Space In Kitchen, PrimaryBedroom Upstairs, Walk-In Closet(s)
- Flooring: Carpet, Tile
- Doors: Sliding Doors
- Has fireplace: No
Interior area
- Total structure area: 1,790
- Total interior livable area: 1,518 sqft
Video & virtual tour
Property
Parking
- Total spaces: 1
- Parking features: Workshop in Garage
- Attached garage spaces: 1
Features
- Levels: Two
- Stories: 2
- Patio & porch: Covered, Rear Porch, Screened
- Exterior features: Rain Gutters, Sidewalk
- Fencing: Wood
- Has view: Yes
- View description: Water, Pond
- Has water view: Yes
- Water view: Water,Pond
- Waterfront features: Pond, Pond Access
Lot
- Size: 4,532 Square Feet
- Features: Landscaped, Sidewalk
- Residential vegetation: Mature Landscaping
Details
- Parcel number: 19 22 31 8493 02 150
- Zoning: P-D
- Special conditions: None
Construction
Type & style
- Home type: SingleFamily
- Architectural style: Traditional
- Property subtype: Single Family Residence
Materials
- Block
- Foundation: Slab
- Roof: Shingle
Condition
- New construction: No
- Year built: 1993
Utilities & green energy
- Sewer: Public Sewer
- Water: Public
- Utilities for property: Public
Community & HOA
Community
- Features: Sidewalks
- Pet fee: $0 monthly
- Subdivision: SUTTON RIDGE PH 3 UT 4
HOA
- Has HOA: Yes
- HOA fee: $75 monthly
- HOA name: Vista CAM
- HOA phone: 407-682-3443
Location
- Region: Orlando
Financial & listing details
- Price per square foot: $231/sqft
- Tax assessed value: $305,935
- Annual tax amount: $2,473
- Date on market: 7/8/2026
- Cumulative days on market: 15 days
- Listing terms: Cash,Conventional,FHA,VA Loan
- Ownership: Fee Simple
- Total actual rent: 0
- Road surface type: Paved, Asphalt
Estimated market value
Not available
Estimated sales range
Not available
Not available
Price history
| Date | Event | Price |
|---|---|---|
| 7/17/2026 | Contingent | $350,000$231/sqft |
Source:  Stellar MLS #O6422652 Report a problem Stellar MLS #O6422652 Report a problem | ||
| 7/8/2026 | Listed for sale | $350,000+123.2%$231/sqft |
Source: Stellar MLS #O6422652 Report a problem | ||
| 7/8/2015 | Sold | $156,800+4.5%$103/sqft |
Source: Public Record Report a problem | ||
| 5/21/2015 | Listed for sale | $150,000+42.9%$99/sqft |
Source: Keller Williams - Winter Park #O5367881 Report a problem | ||
| 4/9/2013 | Sold | $105,000-8.7%$69/sqft |
Source: Public Record Report a problem | ||
| 3/8/2013 | Listed for sale | $115,000+44.7%$76/sqft |
Source: Keller Williams Realty Advantage III Realty #O5143154 Report a problem | ||
| 3/19/2010 | Sold | $79,500-45.2%$52/sqft |
Source: Public Record Report a problem | ||
| 4/7/2004 | Sold | $145,000+41.5%$96/sqft |
Source: Public Record Report a problem | ||
| 5/12/2000 | Sold | $102,500$68/sqft |
Source: Public Record Report a problem | ||
Public tax history
| Year | Property taxes | Tax assessment |
|---|---|---|
| 2024 | $2,301 +7.3% | $154,276 +3% |
| 2023 | $2,145 +5% | $149,783 +3% |
| 2022 | $2,042 +2.1% | $145,420 +3% |
| 2021 | $2,000 +1.1% | $141,184 +1.4% |
| 2020 | $1,979 +1.8% | $139,235 +2.3% |
| 2019 | $1,943 +6% | $136,105 +5.8% |
| 2018 | $1,833 | $128,660 -2.6% |
| 2017 | $1,833 +2.2% | $132,087 +7% |
| 2016 | $1,794 +1.7% | $123,422 +4.5% |
| 2015 | $1,763 +16.6% | $118,083 +13.9% |
| 2014 | $1,512 -15.1% | $103,710 +27.6% |
| 2013 | $1,781 +6.8% | $81,285 +9.6% |
| 2012 | $1,668 -3.7% | $74,182 -4.6% |
| 2011 | $1,733 -7.3% | $77,799 -12% |
| 2010 | $1,870 | $88,365 -26.1% |
| 2009 | -- | $119,606 -21.2% |
| 2008 | $2,824 -9.6% | $151,813 -12.7% |
| 2007 | $3,124 +4.3% | $173,889 +14.8% |
| 2006 | $2,996 +19.3% | $151,514 +24.1% |
| 2005 | $2,512 +11.5% | $122,057 +11.2% |
| 2004 | $2,252 +72.6% | $109,734 +14% |
| 2003 | $1,305 +3.4% | $96,222 +7.2% |
| 2002 | $1,262 -1.1% | $89,719 +13.5% |
| 2001 | $1,276 +2.7% | $79,030 +2.9% |
| 2000 | $1,243 | $76,778 |
Find assessor info on the county website
Monthly payment
Est. payment
Payment breakdown
Explore the cost of this home by adjusting the details. Changes won't be saved.Climate risks
Neighborhood: 32825
Nearby schools
GreatSchools rating
- 7/10Union Park Elementary SchoolGrades: PK-5Distance: 0.8 mi
- 4/10Union Park Middle SchoolGrades: 6-8Distance: 1 mi
- 4/10University High SchoolGrades: 9-12Distance: 2.8 mi
Schools provided by the listing agent
- Elementary: Union Park Elem
- Middle: Union Park Middle
- High: University High
Source: Stellar MLS. This data may not be complete. We recommend contacting the local school district to confirm school assignments for this home.
- $314,4003 bd2 ba1.1k sqft9431 Chandon Dr, Orlando, FL 32825Off Market
- $372,1003 bd2 ba1.4k sqft9419 Chandon Dr, Orlando, FL 32825Off Market
- $321,8003 bd2 ba1.1k sqft9437 Chandon Dr, Orlando, FL 32825Off Market

- $317,9003 bd2 ba1.1k sqft9413 Chandon Dr, Orlando, FL 32825Off Market
- $333,2003 bd2 ba1.4k sqft9443 Chandon Dr, Orlando, FL 32825Off Market
- $307,6003 bd2 ba1.1k sqft9407 Chandon Dr, Orlando, FL 32825Off Market
- $155,3163 bd2 ba1.2k sqft9424 Chandon Dr, Orlando, FL 32825Off Market
- $358,300-- bd-- ba-- sqft9424 Chandon Dr, Orlando, FL 32825Off Market
A local agent can set up tours, give advice and negotiate with sellers.
Similar homes
- $383,0004 bd2 ba2.1k sqft10855 Genevieve St, Orlando, FL 32825For Sale
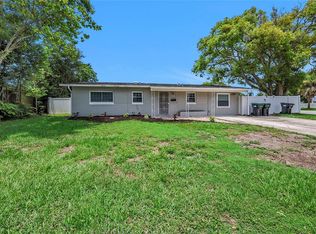
 MLS ID #O6419576, Evelyn Tejada, REGENCY REAL ESTATE LLC. Stellar MLS
 - $410,0004 bd2 ba1.7k sqft427 Elkwood Ln, Orlando, FL 32825For Sale
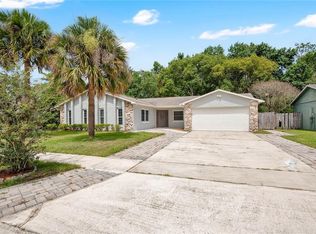 MLS ID #O6415633, Wayne Mottley, ELEGANT REALTY LLC. Stellar MLS
 - $350,0003 bd2 ba1.3k sqft14520 Lycastle Cir, Orlando, FL 32826For Sale
 MLS ID #O6422631, Matthew McKee, COMPASS FLORIDA LLC. Stellar MLS
 - $340,0003 bd2 ba1.1k sqft2308 Donegan Pl, Orlando, FL 32826For Sale
 MLS ID #V4948824, Cassie Landron, EXP REALTY LLC. Stellar MLS
 - $439,9004 bd2 ba1.8k sqft632 Cypress Tree Ct, Orlando, FL 32825For SaleMLS ID #O6413327, Jason Nagassar, CASTLE REALTY PROFESSIONAL GROUP LLC. Stellar MLS
- $379,9004 bd2 ba1.5k sqft1803 Balsawood Ct, Orlando, FL 32818For SaleMLS ID #O6427240, Philip Shaw, LEERDAM PROPERTIES INC.. Stellar MLS
- $369,9993 bd2 ba1.4k sqft7853 Kensingham Ct, Orlando, FL 32835For SaleMLS ID #O6422289, Marlon Persaud, REAL BROKER, LLC. Stellar MLS
- $365,0003 bd3 ba1.3k sqft3374 Hamlet Loop, Winter Park, FL 32792For SaleMLS ID #O6403488, Barrett Spray, KELLER WILLIAMS ADVANTAGE REALTY. Stellar MLS
- $310,0003 bd3 ba1.4k sqft12122 Bruceton Way #103, Orlando, FL 32828For SaleMLS ID #O6418237, Garrett Turner, EXP REALTY LLC. Stellar MLS
- $370,0003 bd3 ba1.4k sqft1063 Brielle Ct, Oviedo, FL 32765For SaleMLS ID #W7886274, Dessy Zea, HOMETRUST REALTY GROUP. Stellar MLS
- $425,0003 bd2 ba1.3k sqft4608 Sturbridge Ct, Orlando, FL 32812For SaleMLS ID #O6416021, Shahram Sondi, SHAHRAM SONDI + CO.. Stellar MLS
- $342,5003 bd2 ba1.4k sqft10626 Deergrass Ln, Orlando, FL 32821For SaleMLS ID #O6347492, Angel Ayala, KELLER WILLIAMS ADVANTAGE III. Stellar MLS
- $389,9903 bd2 ba1.4k sqft2923 Conway Gardens Rd, Orlando, FL 32806For SaleMLS ID #G5109787, Camille Ruiz, HOMEVINE REALTY. Stellar MLS
- $367,5003 bd2 ba1.7k sqft949 Whispering Cypress Ln, Orlando, FL 32824For SaleMLS ID #O6404431, Carlos German, EXP REALTY LLC. Stellar MLS
- $329,9002 bd2 ba1.2k sqft4917 Goucher Ln, Orlando, FL 32821For SaleMLS ID #O6421901, Brooke Cangro, RE/MAX 200 REALTY. Stellar MLS
- $369,0003 bd2 ba1.1k sqft214 E Floyd Ave, Lake Mary, FL 32746For SaleMLS ID #G5113393, Alyssa Rodriguez, COLDWELL BANKER HUBBARD HANSEN. Stellar MLS
- $354,9003 bd2 ba1.5k sqft1047 Royal Oaks Dr, Apopka, FL 32703For SaleMLS ID #O6420871, Matt Gibbons, CHARLES RUTENBERG REALTY ORLANDO. Stellar MLS
- $429,9004 bd3 ba2.1k sqft4232 Stonefield Dr, Orlando, FL 32826For SaleMLS ID #O6410009, Christine Lin, KELLER WILLIAMS REALTY AT THE PARKS. Stellar MLS
- $360,0003 bd2 ba1.7k sqft3837 Springlake Village Ct, Kissimmee, FL 34744For SaleMLS ID #S5149674, Tommy Harris, DALTON WADE INC. Stellar MLS
- $399,0003 bd2 ba1.2k sqft1605 Puritan Ave, Winter Park, FL 32792For SaleMLS ID #O6417098, Angelica Tomlinson LLC, CENTURY 21 CARIOTI. Stellar MLS
