Welcome to this exceptional Stony Creek residence, where pride of ownership and timeless Craftsman-inspired design shine throughout. Thoughtfully updated with quality finishes and meticulous attention to detail, this stunning 4-bedroom, 3-bathroom tri-level offers the perfect blend of elegance, comfort, and functionality. From the moment you arrive, impressive curb appeal sets the tone for what awaits inside. A custom staircase railing, plantation shutters, and curated finishes create a warm yet sophisticated atmosphere. The gourmet kitchen is designed for both everyday living and entertaining, featuring granite countertops, a spacious center island with built-in wine refrigerator, black stainless-steel KitchenAid appliances, gas cooktop, and abundant cabinetry. The adjoining family room offers a gas fireplace, custom mantle, and built-in cabinetry, creating the perfect gathering space. A bright and spacious sunroom extends the living area and overlooks a beautifully landscaped backyard oasis. Outdoor living shines with an expansive Trex deck, mature landscaping, and two storage sheds, including one with a unique walk-up bar area ideal for entertaining. The primary suite serves as a private retreat with a walk-in closet and remodeled en-suite bath. 3 additional bedrooms and an updated bathroom provide ample space for family and guests. The lower level features a versatile bonus room and dedicated storage area with shelving. The oversized two-car garage is complemented by an oversized driveway, providing additional parking for vehicles, trailers, or recreational equipment. Notable upgrades include a newer roof, new garage door, new front entry door, owned solar panels, and a Brinks security system paid for 2 years. Ideally located near parks, schools, shopping, dining, and convenient access to C-470, this beautifully updated home combines craftsmanship, character, and modern convenience in one of Littleton’s most desirable neighborhoods.
Accepting backups
$729,900
9425 W Geddes Place, Littleton, CO 80128
4beds
2,791sqft
:
Get pre-qualified$4,515/mo
Single Family Residence
Built in 1979
7,710 Square Feet Lot
$-- Zestimate®
$262/sqft
$-- HOA
What's special
- 34 days |
- 153 |
- 3 |
Zillow last checked:
Listing updated:
Listed by:
Christine Smith csmith.re.co@gmail.com,
RE/MAX Momentum
Source: REcolorado as distributed by MLS GRID,MLS#: 7059472
Facts & features
Interior
Bedrooms & bathrooms
- Bedrooms: 4
- Bathrooms: 3
- Full bathrooms: 1
- 3/4 bathrooms: 1
- 1/2 bathrooms: 1
Bedroom
- Description: Large And Inviting
- Features: Primary Suite
- Level: Upper
Bedroom
- Description: 1st Secondary Bedroom
- Level: Upper
Bedroom
- Description: 2nd Secondary Bedroom
- Level: Upper
Bedroom
- Description: 3rd Secondary Bedroom
- Level: Upper
Bathroom
- Description: Tastefully Updated With Walk-In Shower And Large Walk-In Closet For Added Convenience
- Features: En Suite Bathroom
- Level: Upper
Bathroom
- Description: Stylish Updates, Skylight For A Warm Sun-Filled Feel
- Level: Upper
Bathroom
- Level: Lower
Bonus room
- Description: Flex Space, Game Room, Gym
- Level: Basement
Family room
- Description: Built-In Gas Fireplace With Built-In Cabinetry
- Level: Lower
Kitchen
- Description: Gourmet Kitchen Featuring Kitchenaid Appliances
- Level: Main
Laundry
- Description: Stacked Washer/Dryer Included
- Level: Lower
Living room
- Description: Charming Bay Window
- Level: Main
Sun room
- Description: Light-Filled, Generous Extra Space
- Level: Lower
Utility room
- Description: Generous Storage Area With Shelving
- Level: Basement
Heating
- Active Solar, Forced Air, Solar
Cooling
- Attic Fan
Appliances
- Included: Cooktop, Dishwasher, Disposal, Double Oven, Dryer, Microwave, Range Hood, Refrigerator, Washer, Wine Cooler
Features
- Built-in Features, Ceiling Fan(s), Eat-in Kitchen, Granite Counters, Kitchen Island, Open Floorplan, Pantry, Primary Suite, Radon Mitigation System, Smart Thermostat, Smoke Free, Walk-In Closet(s)
- Flooring: Carpet, Laminate
- Windows: Double Pane Windows, Skylight(s), Window Treatments
- Basement: Finished,Partial
- Number of fireplaces: 1
- Fireplace features: Family Room
Interior area
- Total structure area: 2,791
- Total interior livable area: 2,791 sqft
- Finished area above ground: 2,130
- Finished area below ground: 0
Property
Parking
- Total spaces: 2
- Parking features: Concrete, Exterior Access Door, Heated Garage, Oversized
- Attached garage spaces: 2
Features
- Levels: Tri-Level
- Patio & porch: Covered, Deck
- Exterior features: Garden, Private Yard
- Fencing: Full
- Has view: Yes
- View description: Mountain(s)
Lot
- Size: 7,710 Square Feet
- Features: Landscaped, Level, Many Trees, Sprinklers In Front, Sprinklers In Rear
Details
- Parcel number: 141542
- Zoning: P-D
- Special conditions: Standard
Construction
Type & style
- Home type: SingleFamily
- Architectural style: Traditional
- Property subtype: Single Family Residence
Materials
- Brick, Frame, Vinyl Siding
- Foundation: Structural
- Roof: Composition
Condition
- Year built: 1979
Utilities & green energy
- Sewer: Public Sewer
- Water: Public
- Utilities for property: Electricity Connected, Natural Gas Connected, Phone Available
Community & HOA
Community
- Security: Radon Detector, Security System, Smart Cameras
- Subdivision: Stony Creek
HOA
- Has HOA: No
Location
- Region: Littleton
Financial & listing details
- Price per square foot: $262/sqft
- Tax assessed value: $661,491
- Annual tax amount: $4,314
- Date on market: 6/25/2026
- Listing terms: Cash,Conventional,FHA
- Exclusions: Spa/Hot Tub (Negotiable) Sellers Personal Property
- Ownership: Individual
- Electric utility on property: Yes
Estimated market value
Not available
Estimated sales range
Not available
Not available
Price history
| Date | Event | Price |
|---|---|---|
| 6/28/2026 | Pending sale | $729,900$262/sqft |
Source:  REcolorado as distributed by MLS GRID #7059472 Report a problem REcolorado as distributed by MLS GRID #7059472 Report a problem | ||
| 6/25/2026 | Listed for sale | $729,900+122.9%$262/sqft |
Source: REcolorado as distributed by MLS GRID #7059472 Report a problem | ||
| 11/6/2014 | Sold | $327,500-2.2%$117/sqft |
Source: Public Record Report a problem | ||
| 9/19/2014 | Listed for sale | $335,000+11.7%$120/sqft |
Source: Real Estate of the Rockies, LLC #1539544 Report a problem | ||
| 9/26/2013 | Sold | $300,000-2.2%$107/sqft |
Source: Public Record Report a problem | ||
| 8/14/2013 | Listed for sale | $306,900+15.6%$110/sqft |
Source: Spectrum Properties #1220511 Report a problem | ||
| 6/14/2011 | Sold | $265,500+4.1%$95/sqft |
Source: Public Record Report a problem | ||
| 4/18/2001 | Sold | $255,000$91/sqft |
Source: Public Record Report a problem | ||
Public tax history
| Year | Property taxes | Tax assessment |
|---|---|---|
| 2025 | $3,819 +0% | $41,344 +6.1% |
| 2024 | $3,817 +16% | $38,974 |
| 2023 | $3,290 -1.3% | $38,974 +18.2% |
| 2022 | $3,332 +11.7% | $32,978 -2.8% |
| 2021 | $2,982 | $33,927 +11.5% |
| 2020 | $2,982 +1.3% | $30,434 |
| 2019 | $2,945 +9.8% | $30,434 +13.7% |
| 2018 | $2,683 | $26,777 |
| 2017 | $2,683 +12.3% | $26,777 +7.6% |
| 2016 | $2,390 | $24,887 |
| 2015 | $2,390 +15.3% | $24,887 +21.3% |
| 2014 | $2,073 +3.8% | $20,518 |
| 2013 | $1,998 +1.9% | $20,518 +2.8% |
| 2012 | $1,961 -3.1% | $19,964 |
| 2011 | $2,023 +0.1% | $19,964 -3.7% |
| 2010 | $2,021 -6.2% | $20,730 |
| 2009 | $2,155 +0.4% | $20,730 -5.9% |
| 2008 | $2,147 +7% | $22,040 |
| 2007 | $2,007 +2.4% | $22,040 +8.4% |
| 2006 | $1,960 -2.1% | $20,340 |
| 2005 | $2,003 +8.3% | $20,340 |
| 2004 | $1,850 +2.7% | $20,340 |
| 2003 | $1,801 +1.7% | $20,340 +4.2% |
| 2002 | $1,772 +7.2% | $19,520 +17.5% |
| 2001 | $1,653 +4.1% | $16,610 |
| 2000 | $1,587 | $16,610 |
Find assessor info on the county website
Monthly payment
Est. payment
Payment breakdown
Explore the cost of this home by adjusting the details. Changes won't be saved.Climate risks
Neighborhood: 80128
Nearby schools
GreatSchools rating
- 5/10Stony Creek Elementary SchoolGrades: PK-5Distance: 0.3 mi
- 7/10Deer Creek Middle SchoolGrades: 6-8Distance: 0.2 mi
- 9/10Chatfield High SchoolGrades: 9-12Distance: 1.5 mi
Schools provided by the listing agent
- Elementary: Stony Creek
- Middle: Deer Creek
- High: Chatfield
- District: Jefferson County R-1
Source: REcolorado as distributed by MLS GRID. This data may not be complete. We recommend contacting the local school district to confirm school assignments for this home.
- $706,9005 bd4 ba3.7k sqft9415 W Geddes Pl, Littleton, CO 80128Off Market
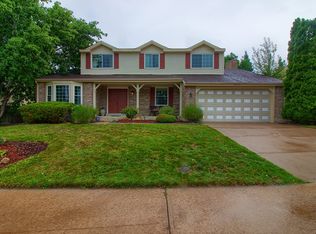
- $606,9004 bd3 ba2.1k sqft9435 W Geddes Pl, Littleton, CO 80128Off Market
- $680,500-- bd-- ba-- sqft9413 W Geddes Pl, Littleton, CO 80128Off Market
- $614,6004 bd3 ba2.1k sqft7249 S Garland Ct, Littleton, CO 80128Off Market
- $704,0005 bd4 ba2.4k sqft7259 S Garland Ct, Littleton, CO 80128Off Market
- $603,0004 bd3 ba2.1k sqft9395 W Geddes Pl, Littleton, CO 80128Off Market
- $758,4004 bd4 ba3.2k sqft9416 W Geddes Pl, Littleton, CO 80128Off Market
- $692,2009 bd3 ba2.5k sqft9445 W Geddes Pl, Littleton, CO 80128Off Market
A local agent can set up tours, give advice and negotiate with sellers.
Similar homes
- $700,0004 bd3 ba2.7k sqft7669 S Holland Way, Littleton, CO 80128For Sale

 MLS ID #3808132, Brady Efting, Compass - Denver. REcolorado as distributed by MLS GRID
 - $799,9005 bd4 ba3.3k sqft7325 W Clifton Avenue, Littleton, CO 80128For Sale
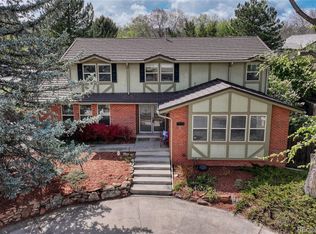 MLS ID #7566294, Scott Matthias, Madison & Company Properties. REcolorado as distributed by MLS GRID
 - $775,0006 bd4 ba3.3k sqft6902 S Lamar Street, Littleton, CO 80128For Sale
 MLS ID #1605949, Tanner Curry, HomeSmart Realty. REcolorado as distributed by MLS GRID
 - $770,0004 bd3 ba2.9k sqft6550 S Oak Court, Littleton, CO 80127For Sale
 MLS ID #4737421, Rachael Haslage, Success Realty Experts, LLC. REcolorado as distributed by MLS GRID
 - $770,0003 bd3 ba2.3k sqft5873 W Maplewood Drive, Littleton, CO 80123For SaleMLS ID #3110895, Mollie Owston, RE/MAX Professionals. REcolorado as distributed by MLS GRID
- $700,0004 bd4 ba3.2k sqft9571 W Rice Avenue, Littleton, CO 80123For SaleMLS ID #4755022, Rich Petrone, eXp Realty, LLC. REcolorado as distributed by MLS GRID
- $739,9004 bd3 ba2.4k sqft736 Northridge Road, Highlands Ranch, CO 80126For SaleMLS ID #6151557, Jason Reynolds, Real Broker, LLC DBA Real. REcolorado as distributed by MLS GRID
- $725,0004 bd2 ba2.2k sqft2351 S Garland Court, Lakewood, CO 80227For SaleMLS ID #2134145, Kelly Atteridg, RE/MAX of Boulder. REcolorado as distributed by MLS GRID
- $949,9006 bd4 ba3.1k sqft7090 W Phillips Avenue, Littleton, CO 80128For SaleMLS ID #7573741, Todd L Crosbie, LIV Sotheby's International Realty. REcolorado as distributed by MLS GRID
- $725,0005 bd4 ba2.8k sqft9576 High Cliffe Street, Littleton, CO 80129For SaleMLS ID #5965603, Jennifer Oldham, Coldwell Banker Realty 24. REcolorado as distributed by MLS GRID
- $689,5005 bd4 ba3.2k sqft825 Northridge Road, Highlands Ranch, CO 80126For SaleMLS ID #3265552, Joseph Bingham, MB Bingham & Co. REcolorado as distributed by MLS GRID
- $699,0005 bd4 ba3.2k sqft8416 S Wildcat Street, Littleton, CO 80126For SaleMLS ID #2405728, Carlos Escobar, Keller Williams Realty Downtown LLC. REcolorado as distributed by MLS GRID
- $749,0003 bd3 ba2.2k sqft6417 High Drive, Morrison, CO 80465For SaleMLS ID #7520045, Vicki Wimberly, Coldwell Banker Realty 28. REcolorado as distributed by MLS GRID
- $734,9004 bd4 ba2.8k sqft970 Sage Sparrow Circle, Highlands Ranch, CO 80129For SaleMLS ID #7198899, Aaron Moore, Equity Colorado Real Estate. REcolorado as distributed by MLS GRID
- $715,0003 bd4 ba2.3k sqft9352 Wheeler Court, Littleton, CO 80126For SaleMLS ID #2868277, Dustin Campbell, HomeSmart Realty. REcolorado as distributed by MLS GRID
- $724,9005 bd3 ba2.7k sqft3301 W Union Avenue, Englewood, CO 80110For SaleMLS ID #4217035, Brian Trampler, Corcoran Perry & Co.. REcolorado as distributed by MLS GRID
- $800,0003 bd4 ba2.9k sqft8583 W Iliff Avenue, Lakewood, CO 80227For SaleMLS ID #3107318, Ewelina Kurka, Your Castle Realty LLC. REcolorado as distributed by MLS GRID
- $899,9006 bd4 ba3.8k sqft6552 W Calhoun Place, Littleton, CO 80123For SaleMLS ID #5062427, Chelsey LeVey, Compass - Denver. REcolorado as distributed by MLS GRID
- $646,8004 bd3 ba2.3k sqft8424 Bijou Creek Avenue, Littleton, CO 80125For SaleMLS ID #2887046, Thomas Krause, Dominion Realty Group LLC. REcolorado as distributed by MLS GRID
- $729,0003 bd3 ba2k sqft7993 S Trenton Street, Centennial, CO 80112For SaleMLS ID #5196666, Nicholas Altomare, Key Realty. REcolorado as distributed by MLS GRID
