Solid brick bungalow in a convenient St. John location with meaningful updates already completed. This 2-bedroom, 2-bath home offers a practical main-level layout. Newer flooring and double-hung vinyl windows throughout. Major improvements include a new roof in December 2025, complete HVAC system in May 2024, updated plumbing in January 2025, and new electrical panel in April 2026. Driveway sealed July 2026. It's FRESH.
The charming eat-in kitchen has a highly functional layout, newer refrigerator and range/oven + includes a built-in hutch corner hutch, adding vintage charm and extra storage. Bathroom has newer vanity and classic basket-weave tile flooring.
The finished walkout lower level adds valuable flexible space for a family room, hobbies, storage, or workspace, along with a second full bathroom, workshop area, and bonus refrigerator. A finished 19'x12' attic room with closet provides additional usable space not reflected in the main bedroom count. All appliances stay, including washer, dryer, two refrigerators, and range/oven.
Outside, you’ll find a fully fenced backyard, storage shed, ample off-street parking, and a quiet dead-end street setting. Wheelchair lift remains. An affordable, well-maintained home with important updates, flexible spaces, and room to make your own. Great location just 5 minutes to HWY 170 and 10 minutes to the airport and shopping at the Market at Olive.
Pending
Listed by: EXP Realty, LLC • Dawn Griffin
$147,999
9431 Burdella Ave, Saint Louis, MO 63114
2beds
783sqft
:
Get pre-qualified$1,035/mo
Single Family Residence
Built in 1930
5,702 Square Feet Lot
$-- Zestimate®
$189/sqft
$-- HOA
What's special
Fully fenced backyardSolid brick bungalowQuiet dead-end street settingWorkshop areaAmple off-street parkingNewer flooringBonus refrigerator
- 11 days |
- 495 |
- 42 |
Zillow last checked:
Listing updated:
Listed by:
Dawn Griffin 314-541-3840,
EXP Realty, LLC,
Andrea L Durway 314-610-8430,
EXP Realty, LLC
Source: MARIS,MLS#: 26039664 Originating MLS: St. Louis Association of REALTORS
Originating MLS: St. Louis Association of REALTORSFacts & features
Interior
Bedrooms & bathrooms
- Bedrooms: 2
- Bathrooms: 2
- Full bathrooms: 2
- Main level bathrooms: 1
- Main level bedrooms: 2
Bedroom
- Features: Floor Covering: Luxury Vinyl Plank
- Level: Main
- Area: 144
- Dimensions: 12x12
Bedroom 2
- Features: Floor Covering: Luxury Vinyl Plank
- Level: Main
- Area: 108
- Dimensions: 9x12
Bathroom
- Features: Floor Covering: Ceramic Tile
- Level: Main
- Area: 42
- Dimensions: 6x7
Bathroom
- Level: Basement
- Area: 54
- Dimensions: 6x9
Bonus room
- Description: finished attic room
- Features: Floor Covering: Wood
- Level: Upper
- Area: 228
- Dimensions: 19x12
Kitchen
- Features: Floor Covering: Vinyl
- Level: Main
- Area: 132
- Dimensions: 11x12
Living room
- Features: Floor Covering: Luxury Vinyl Plank
- Level: Main
- Area: 168
- Dimensions: 14x12
Recreation room
- Level: Basement
- Area: 425
- Dimensions: 17x25
Heating
- Forced Air
Cooling
- Ceiling Fan(s), Central Air
Appliances
- Laundry: In Basement
Features
- Basement: Partially Finished,Full
- Has fireplace: No
Interior area
- Total structure area: 783
- Total interior livable area: 783 sqft
- Finished area above ground: 783
Video & virtual tour
Property
Parking
- Parking features: Asphalt, Driveway, Gated, No Garage, Off Street, On Site, Outside, Paved
- Has uncovered spaces: Yes
Features
- Levels: One
- Patio & porch: Covered, Front Porch
- Fencing: Back Yard,Chain Link
Lot
- Size: 5,702 Square Feet
- Dimensions: 114 x 50
- Features: Back Yard, Level
Details
- Additional structures: Shed(s)
- Parcel number: 13L340213
- Special conditions: Standard
Construction
Type & style
- Home type: SingleFamily
- Architectural style: Bungalow,Cottage
- Property subtype: Single Family Residence
Materials
- Brick
- Roof: Shingle
Condition
- Year built: 1930
Utilities & green energy
- Electric: Ameren
- Sewer: Public Sewer
- Water: Public
- Utilities for property: Electricity Connected, Natural Gas Connected, Sewer Connected, Water Connected
Community & HOA
Community
- Subdivision: Finke Sub
HOA
- Has HOA: No
Location
- Region: Saint Louis
Financial & listing details
- Price per square foot: $189/sqft
- Tax assessed value: $84,300
- Annual tax amount: $1,249
- Date on market: 7/16/2026
- Cumulative days on market: 11 days
- Listing terms: Cash,Conventional,FHA,VA Loan
- Electric utility on property: Yes
Estimated market value
Not available
Estimated sales range
Not available
Not available
Price history
| Date | Event | Price |
|---|---|---|
| 7/20/2026 | Pending sale | $147,999$189/sqft |
Source:  MARIS #26039664 Report a problem MARIS #26039664 Report a problem | ||
| 7/16/2026 | Listed for sale | $147,999+13.9%$189/sqft |
Source: MARIS #26039664 Report a problem | ||
| 10/16/2024 | Listing removed | $129,900$166/sqft |
Source: MARIS #24035734 Report a problem | ||
| 10/8/2024 | Listed for sale | $129,900-11%$166/sqft |
Source: MARIS #24035734 Report a problem | ||
| 8/1/2024 | Listing removed | -- |
Source: MARIS #24035734 Report a problem | ||
| 7/23/2024 | Price change | $145,999-2.7%$186/sqft |
Source: MARIS #24035734 Report a problem | ||
| 7/7/2024 | Listed for sale | $150,000$192/sqft |
Source: MARIS #24035734 Report a problem | ||
Public tax history
| Year | Property taxes | Tax assessment |
|---|---|---|
| 2025 | $1,249 +50.4% | $16,020 +70.2% |
| 2024 | $831 +2% | $9,410 |
| 2023 | $815 +151.7% | $9,410 +203.5% |
| 2022 | $324 +0% | $3,100 |
| 2021 | $324 -7.4% | $3,100 |
| 2020 | $350 +32% | $3,100 -47.5% |
| 2019 | $265 +5.4% | $5,910 +201.5% |
| 2018 | $251 | $1,960 |
| 2017 | $251 +4.3% | $1,960 -67.9% |
| 2016 | $241 -64.9% | $6,100 |
| 2015 | $687 | $6,100 -2.7% |
| 2014 | $687 -3.2% | $6,270 |
| 2013 | $709 | $6,270 -3.2% |
| 2012 | -- | $6,480 |
| 2011 | -- | $6,480 -5.5% |
| 2010 | $633 +9.5% | $6,860 |
| 2009 | $578 +19.5% | $6,860 +7.9% |
| 2008 | $483 -8.2% | $6,360 |
| 2007 | $527 | $6,360 +6% |
| 2006 | $527 +4.1% | $6,000 |
| 2005 | $506 -36.8% | $6,000 -42.9% |
| 2003 | $801 +4% | $10,510 +21.4% |
| 2002 | $770 +7% | $8,660 |
| 2001 | $720 | $8,660 |
Find assessor info on the county website
Monthly payment
Est. payment
Payment breakdown
Explore the cost of this home by adjusting the details. Changes won't be saved.Climate risks
Neighborhood: 63114
Nearby schools
GreatSchools rating
- 5/10Marvin Elementary SchoolGrades: K-5Distance: 0.4 mi
- 5/10Ritenour Middle SchoolGrades: 6-8Distance: 1.5 mi
- 2/10Ritenour Sr. High SchoolGrades: 9-12Distance: 0.8 mi
Schools provided by the listing agent
- Elementary: Marvin Elem.
- Middle: Ritenour Middle
- High: Ritenour Sr. High
Source: MARIS. This data may not be complete. We recommend contacting the local school district to confirm school assignments for this home.
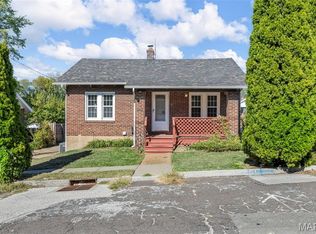
- $--2 bd1 ba939 sqft9429 Burdella Ave, Saint Louis, MO 63114Sold
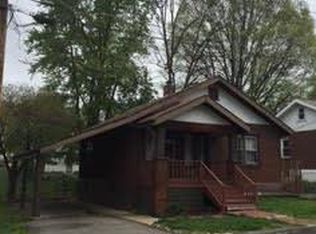
- $104,9001 bd2 ba1k sqft9433 Burdella Ave, Saint Louis, MO 63114Off Market
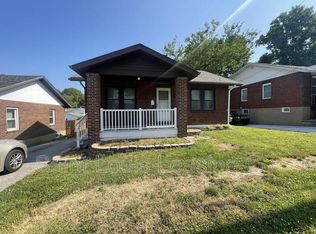
- $141,2002 bd1 ba1.3k sqft9425 Burdella Ave, Saint Louis, MO 63114Off Market
- $124,0003 bd1 ba962 sqft9435 Burdella Ave, Saint Louis, MO 63114Off Market
- $92,5002 bd1 ba783 sqft9430 Burdella Ave, Saint Louis, MO 63114Off Market
- $156,4003 bd1 ba1k sqft9428 Burdella Ave, Saint Louis, MO 63114Off Market
- $80,5001 bd1 ba775 sqft9432 Burdella Ave, Dixon, MO 63114Off Market
- $158,7002 bd2 ba1.2k sqft9423 Burdella Ave, Saint Louis, MO 63114Off Market
A local agent can set up tours, give advice and negotiate with sellers.
A local lender can help you make sure your offer is ready when you are.
Similar homes
- $140,0003 bd1 ba1k sqft2230 Northbury Ln, Saint Louis, MO 63114For Sale

 MLS ID #26046347, Zulibeth Marquez, DRG - Delhougne Realty Group. MARIS
 - $120,0002 bd1 ba720 sqft9515 Echo Ln, Saint Louis, MO 63114For Sale
 MLS ID #26039643, Mark & Neil Gellman, EXP Realty, LLC. MARIS
 - $124,9002 bd1 ba1.1k sqft9013 Pallardy Ln, Saint Louis, MO 63114For Sale
 MLS ID #26039191, Terry Lynn Jackson, Trelora Realty, Inc. MARIS
 - $149,9002 bd1 ba850 sqft6623 Kenwood Dr, Saint Louis, MO 63121For Sale
 MLS ID #26046531, Julie A Wentz, SMPL Realty, LLC. MARIS
 - $150,0002 bd2 ba994 sqft8516 Katherine Ave, Saint Louis, MO 63121For SaleMLS ID #26036943, Jennifer G Scott, SCHNEIDER Real Estate. MARIS
- $89,9002 bd1 ba828 sqft9407 Muriel Ave, Saint Louis, MO 63114For SaleMLS ID #26012122, Alexis Martz, Trelora Realty, Inc. MARIS
- $99,9002 bd1 ba1k sqft9450 Baltimore Ave, Saint Louis, MO 63114For SaleMLS ID #26027536, Terry Lynn Jackson, Trelora Realty, Inc. MARIS
- $99,9002 bd1 ba710 sqft9229 Arline Ave, Saint Louis, MO 63114For SaleMLS ID #26024651, Sequeeta Robinson, Trelora Realty, Inc. MARIS
- $94,9003 bd1 ba1k sqft8211 Madison Ave, Saint Louis, MO 63114For SaleMLS ID #26035084, Alexis Martz, Trelora Realty, Inc. MARIS
- $125,0003 bd2 ba770 sqft10465 Lord Dr, Saint Louis, MO 63136For SaleMLS ID #26045987, Krista Hartmann, RE/MAX Results. MARIS
- $149,9003 bd1 ba912 sqft1325 Estes Dr, Florissant, MO 63031For SaleMLS ID #26041677, Jeff S Garner, Garner Realty & Development, Inc.. MARIS
- $125,0002 bd1 ba875 sqft2452 Fowler Ave, Saint Louis, MO 63114For SaleMLS ID #26041305, Adriana Sedlacek, Hemrick Realty, L.L.C.. MARIS
- $160,0003 bd1 ba1k sqft4117 Ravenwood Ave, Saint Louis, MO 63121For SaleMLS ID #26039116, Tiffany Hamilton, Hamilton Group Real Estate LLC. MARIS
- $74,9002 bd1 ba768 sqft8024 Cler Ave, Saint Louis, MO 63114For SaleMLS ID #26033273, Terry Lynn Jackson, Trelora Realty, Inc. MARIS
- $115,0002 bd1 ba944 sqft1363 Kroeger Dr, Saint Louis, MO 63135For SaleMLS ID #26041696, Dionne Davidson, A New Door Realty Group. MARIS
- $160,0002 bd1 ba1k sqft308 Bayless Ave, Saint Louis, MO 63125For SaleMLS ID #26045810, Marcela M Ochoa Munoz, Key-West Property Partners brokered by EXP Realty, LLC. MARIS
- $149,0003 bd2 ba980 sqft5531 Maple Ave, Saint Louis, MO 63112For SaleMLS ID #26021179, Warren Popp, Heritage Properties Realty LLC. MARIS
- $149,9003 bd2 ba950 sqft9807 Eastdell Dr, Saint Louis, MO 63136For SaleMLS ID #26030393, Deairra L Freeman, Keller Williams Realty St. Louis. MARIS
- $104,9002 bd1 ba962 sqft8934 Kathlyn Dr, Saint Louis, MO 63134For SaleMLS ID #26035316, Terry Lynn Jackson, Trelora Realty, Inc. MARIS
- $94,5002 bd1 ba967 sqft5630 Gatesworth Ave, Saint Louis, MO 63136For SaleMLS ID #26047412, Morgan M Escano, Magnolia Real Estate. MARIS
