Great 1909 Four Square home in coveted Sellwood with lots fun extras. Complete 2000 renovation...foundation, all cooper plumbing, electrical wiring, fuse box, windows, original doors stripped & refinished, sewer line, furnace, tankless & recirculating hot water, strapped for earthquake insurance, siding stripped & painted. Top floor... 3 bedrooms, 1 bath with jetta tub, primary has walk in closet & gas fireplace & tall attic storage space with extra insulation, heat & A/C to protect your special treasures. Main level... high ceilings, large living room, dining room with chandelier, kitchen, gas stove W/super updraft exhaust hood, skylights, glass front display cabinets & bathroom with steam shower. Lower level... huge bonus room, laundry, laundry shoot, utilities & 1/2 bath. New paint in & out, refinished hardwood floors on main, clean & move in ready. Front porch, drive way parking, back deck, fenced backyard with garden spots, roof 5 years old. Smart thermostat, hardwired for alarm. Oversized detached garage with attic storage, shop benches, storage racks & Electric Car Charger. Solid Home...Come Tour!
Coming soon/no showing 10/15
$1,200,000
944 SE Sherrett St, Portland, OR 97202
3beds
2,034sqft
Residential, Single Family Residence
Built in 1909
5,227 Square Feet Lot
$-- Zestimate®
$590/sqft
$-- HOA
What's special
- 1 day
- 141
- 4
Zillow last checked:
Listing updated:
Listed by:
Katie Hale 503-550-9270,
Premiere Property Group, LLC
Source: RMLS (OR),MLS#: 622521584
Facts & features
Interior
Bedrooms & bathrooms
- Bedrooms: 3
- Bathrooms: 3
- Full bathrooms: 2
- Partial bathrooms: 1
- Main level bathrooms: 1
Rooms
- Room types: Laundry, Bedroom 2, Bedroom 3, Dining Room, Family Room, Kitchen, Living Room, Primary Bedroom
Primary bedroom
- Features: Fireplace, Hardwood Floors, Walkin Closet
- Level: Upper
Bedroom 2
- Features: Hardwood Floors
- Level: Upper
Bedroom 3
- Features: Hardwood Floors
- Level: Upper
Dining room
- Features: Hardwood Floors, High Ceilings
- Level: Main
Family room
- Level: Lower
Kitchen
- Features: Dishwasher, Disposal, Eating Area, Gas Appliances, Hardwood Floors, Skylight, Free Standing Range, Free Standing Refrigerator, High Ceilings
- Level: Main
Living room
- Features: Hardwood Floors, High Ceilings
- Level: Main
Heating
- Forced Air, Fireplace(s)
Cooling
- Wall Unit(s)
Appliances
- Included: Dishwasher, Disposal, Free-Standing Gas Range, Free-Standing Refrigerator, Plumbed For Ice Maker, Range Hood, Washer/Dryer, Gas Appliances, Free-Standing Range, Gas Water Heater
- Laundry: Laundry Room
Features
- Floor 3rd, High Ceilings, Eat-in Kitchen, Walk-In Closet(s)
- Flooring: Hardwood, Tile
- Windows: Double Pane Windows, Skylight(s)
- Basement: Finished
- Number of fireplaces: 1
- Fireplace features: Gas
Interior area
- Total structure area: 2,034
- Total interior livable area: 2,034 sqft
Property
Parking
- Total spaces: 2
- Parking features: Driveway, On Street, Garage Door Opener, Detached, Oversized
- Garage spaces: 2
- Has uncovered spaces: Yes
Features
- Stories: 3
- Patio & porch: Deck, Porch
- Exterior features: Garden, Sauna, Yard
- Has spa: Yes
- Spa features: Bath
- Fencing: Fenced
Lot
- Size: 5,227 Square Feet
- Dimensions: 50 x 100
- Features: Level, SqFt 5000 to 6999
Details
- Additional structures: Greenhouse
- Parcel number: R267049
- Zoning: R2
Construction
Type & style
- Home type: SingleFamily
- Architectural style: Four Square
- Property subtype: Residential, Single Family Residence
Materials
- Lap Siding, Wood Siding
- Foundation: Concrete Perimeter
- Roof: Composition
Condition
- Resale
- New construction: No
- Year built: 1909
Utilities & green energy
- Gas: Gas
- Sewer: Public Sewer
- Water: Public
Community & HOA
Community
- Security: Sidewalk
- Subdivision: Sellwood
HOA
- Has HOA: No
Location
- Region: Portland
Financial & listing details
- Price per square foot: $590/sqft
- Tax assessed value: $806,210
- Annual tax amount: $6,965
- Date on market: 10/15/2026
- Listing terms: Cash,Conventional,FHA,VA Loan
- Road surface type: Paved
Estimated market value
Not available
Estimated sales range
Not available
Not available
Price history
Price history is unavailable.
Public tax history
| Year | Property taxes | Tax assessment |
|---|---|---|
| 2025 | $6,965 +3.7% | $258,500 +3% |
| 2024 | $6,715 +4% | $250,980 +3% |
| 2023 | $6,457 +2.2% | $243,670 +3% |
| 2022 | $6,317 +1.7% | $236,580 +3% |
| 2021 | $6,210 +9% | $229,690 +3% |
| 2020 | $5,697 +3.8% | $223,010 +3% |
| 2019 | $5,488 | $216,520 -8.2% |
| 2018 | $5,488 +3% | $235,890 +15.6% |
| 2017 | $5,327 +14% | $204,100 +3% |
| 2016 | $4,672 | $198,160 +3% |
| 2015 | $4,672 +2.7% | $192,390 +3% |
| 2014 | $4,550 +4% | $186,790 +3% |
| 2013 | $4,377 +10.5% | $181,350 +3% |
| 2012 | $3,959 +3.9% | $176,080 +3% |
| 2011 | $3,810 +5.4% | $170,960 +3% |
| 2010 | $3,616 +2.7% | $165,990 +3% |
| 2009 | $3,521 +6% | $161,160 +3% |
| 2008 | $3,323 +0.3% | $156,470 +3% |
| 2007 | $3,313 -0.8% | $151,920 -8.2% |
| 2006 | $3,338 +4.7% | $165,500 +3% |
| 2005 | $3,188 -8.2% | $160,680 +3% |
| 2004 | $3,472 +2.3% | $156,000 +3% |
| 2003 | $3,395 +8.9% | $151,460 +3% |
| 2002 | $3,118 +61.4% | $147,050 +59.4% |
| 2000 | $1,932 +7.5% | $92,230 +3% |
| 1999 | $1,797 | $89,550 |
Find assessor info on the county website
Monthly payment
Est. payment
Payment breakdown
Explore the cost of this home by adjusting the details. Changes won't be saved.Climate risks
Neighborhood: Sellwood-Moreland
Nearby schools
Schools provided by the listing agent
- Elementary: Duniway
- Middle: Sellwood
- High: Cleveland
Source: RMLS (OR). This data may not be complete. We recommend contacting the local school district to confirm school assignments for this home.

Similar homes
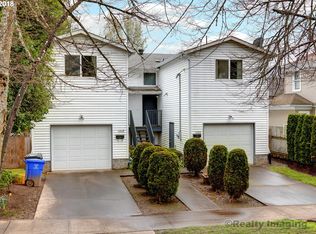
- $799,0003 bd2 ba1.9k sqft8535 SE 15th Ave, Portland, OR 97202Active

 MLS ID #190844316, Israel Hill, John L. Scott Portland Central. RMLS (OR)
 - $625,0003 bd2 ba2.1k sqft3724 SE Schiller St, Portland, OR 97202Active
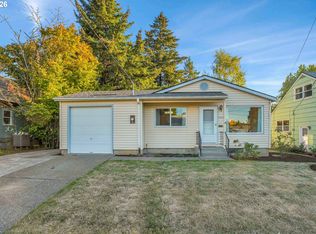 MLS ID #679805355, Carli Weckerly, MORE Realty. RMLS (OR)
 - $880,8003 bd3 ba2.4k sqft10051 SW Balmer Cir, Portland, OR 97219Active
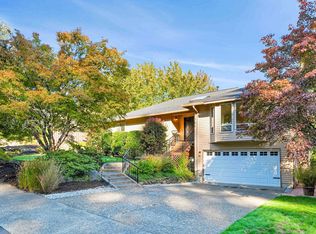 MLS ID #113462803, Sonya Sperring, Windermere Heritage. RMLS (OR)
 - $719,0003 bd2 ba1.8k sqft7548 S Kelly Ave, Portland, OR 97219Active
 MLS ID #547880295, Helen Hoyt, Portland Creative Realtors. RMLS (OR)
 - $999,9002 bd2 ba2k sqft9225 SW Boones Ferry Rd, Portland, OR 97219ActiveMLS ID #713183727, Ross Masters, Where, Inc. RMLS (OR)
- $995,0003 bd2 ba2k sqft6901 SE Oaks Park Way Unit 16, Portland, OR 97202ActiveMLS ID #606117187, Jonathan Minerick, homecoin.com. RMLS (OR)
- $680,0003 bd2 ba2.6k sqft4124 SE Long St, Portland, OR 97202ActiveMLS ID #486136217, Ariel Kempf, Living Room Realty. RMLS (OR)
- $915,0004 bd3 ba2.5k sqft7531 SE Reed College Pl, Portland, OR 97202ActiveMLS ID #622098183, Kimberly Gellatly, Berkshire Hathaway HomeServices NW Real Estate. RMLS (OR)
- $1,150,0004 bd3 ba2.8k sqft1214 SW Ophelia St, Portland, OR 97219ActiveMLS ID #388257266, Carolyn Hoty, Keller Williams Realty Professionals. RMLS (OR)
- $865,0003 bd3 ba2.3k sqft16 SW Canby St, Portland, OR 97219ActiveMLS ID #680627134, Vanessa Calvert, Cascade Hasson Sotheby's International Realty. RMLS (OR)
- $1,345,0002 bd2 ba1.9k sqft10950 S Aventine Ave, Portland, OR 97219ActiveMLS ID #475094460, Kevin Hall, Cascade Hasson Sotheby's International Realty. RMLS (OR)
- $890,0005 bd3 ba2.5k sqft934 SE Nehalem St, Portland, OR 97202ActiveMLS ID #364618648, Nihad Aweidah, Windermere Heritage. RMLS (OR)
- $959,0003 bd3 ba2.6k sqft1111 SW Coronado St, Portland, OR 97219ActiveMLS ID #569174121, Danielle Bade, Better Homes & Gardens Realty. RMLS (OR)
- $649,9504 bd3 ba2k sqft8275 SE 29th Pl, Portland, OR 97202ActiveMLS ID #731094994, Bradley Thurman, Windermere Realty Trust. RMLS (OR)
- $625,0002 bd4 ba2.3k sqft615 SE Linn St APT D, Portland, OR 97202ActiveMLS ID #725709453, Madeleine Rose, Premiere Property Group, LLC. RMLS (OR)
- $749,9005 bd3 ba2.4k sqft5225 SE 18th Ave Unit A, Portland, OR 97202ActiveMLS ID #441061085, Tabitha Solano, HomeSmart Realty Group. RMLS (OR)
- $1,047,0004 bd3 ba2.9k sqft6719 S Corbett Ave, Portland, OR 97219ActiveMLS ID #247248034, Jeff Williams, Berkshire Hathaway HomeServices NW Real Estate. RMLS (OR)
- $815,0004 bd2 ba3k sqft7349 SE 30th Ave, Portland, OR 97202ActiveMLS ID #102818291, Julie Brown, Keller Williams Realty Portland Elite. RMLS (OR)
- $749,0004 bd3 ba2.7k sqft4315 SE 16th Ave, Portland, OR 97202ActiveMLS ID #753451524, Melaney Dittler, MORE Realty. RMLS (OR)
- $655,0003 bd3 ba1.8k sqft7952 SE 6th Ave #3, Portland, OR 97202ActiveMLS ID #595284239, Helena Brown, Cascade Hasson Sotheby's International Realty. RMLS (OR)
