Welcome to this beautiful two-story Perry townhome in the sought after Golf Course community of Sienna! The first floor features elegant tile flooring, a spacious Family Room, Half Bath, a Stunning Island Kitchen with gorgeous cabinetry, a gas stove top, granite countertops and an inviting dining area. Upstairs you will find a versatile Game room/flex space, three bedrooms, including a spacious Primary Suite with ample room for work or relaxation. The Primary Bathroom offers dual sinks, a large separate shower and tub and large walk in closet. Step outside to enjoy the covered patio, perfect for entertaining or unwinding. Call us to view this property today! Zoned to Ridge Point High School. Low maintenance, Lock and go home!
For sale
$365,000
9442 Scanlan Heights Ln, Missouri City, TX 77459
3beds
2,204sqft
:
Get pre-qualified$2,760/mo
Townhouse
Built in 2015
3,750 Square Feet Lot
$355,600 Zestimate®
$166/sqft
$132/mo HOA
What's special
Gas stove topSpacious family roomInviting dining areaGranite countertopsLarge walk in closetStunning island kitchenGorgeous cabinetry
- 22 days |
- 232 |
- 25 |
Zillow last checked:
Listing updated:
Listed by:
Linda Riddle TREC #0416129 281-658-4393,
Team Riddle Realty
Source: HAR,MLS#: 39741543
Facts & features
Interior
Bedrooms & bathrooms
- Bedrooms: 3
- Bathrooms: 3
- Full bathrooms: 2
- 1/2 bathrooms: 1
Rooms
- Room types: Family Room, Utility Room
Primary bathroom
- Features: Full Secondary Bathroom Down, Half Bath, Primary Bath: Double Sinks, Primary Bath: Jetted Tub, Primary Bath: Separate Shower, Secondary Bath(s): Tub/Shower Combo
Kitchen
- Features: Kitchen Island, Kitchen open to Family Room, Pantry
Heating
- Natural Gas
Cooling
- Ceiling Fan(s), Electric
Appliances
- Included: Disposal, Electric Oven, Microwave, Gas Cooktop, Dishwasher, Washer/Dryer
- Laundry: Electric Dryer Hookup, Inside
Features
- High Ceilings, Prewired for Alarm System, All Bedrooms Up
- Flooring: Carpet, Tile
- Windows: Insulated/Low-E windows, Window Coverings
Interior area
- Total structure area: 2,204
- Total interior livable area: 2,204 sqft
Property
Parking
- Total spaces: 2
- Parking features: Attached, Auto Garage Door Opener
- Attached garage spaces: 2
Features
- Levels: Levels 1 and 2
- Stories: 2
- Patio & porch: Patio/Deck
- Exterior features: Side Green Space, Side Yard, Sprinkler System
- Has spa: Yes
Lot
- Size: 3,750 Square Feet
- Features: Back Yard, Cul-De-Sac, Near Golf Course
Details
- Parcel number: 2867000010030907
Construction
Type & style
- Home type: Townhouse
- Architectural style: Mediterranean,Spanish,Traditional
- Property subtype: Townhouse
Materials
- Stucco
- Foundation: Slab
- Roof: Tile
Condition
- New construction: No
- Year built: 2015
Details
- Builder name: Perry Homes
Utilities & green energy
- Sewer: Public Sewer
- Water: Public, Water District
Green energy
- Energy efficient items: Attic Vents, HVAC
Community & HOA
Community
- Features: Tennis Court(s)
- Security: Prewired for Alarm System
- Subdivision: Enclave At Scanlin Trace
HOA
- Amenities included: Basketball Court, Clubhouse, Dog Park, Fitness Center, Golf Course, Jogging Path, Park, Party Room, Picnic Area, Playground, Pond, Pool, Splash Pad, Sport Court, Stocked Pond, Tennis Court(s), Trail(s)
- HOA fee: $1,580 annually
Location
- Region: Missouri City
Financial & listing details
- Price per square foot: $166/sqft
- Tax assessed value: $347,290
- Annual tax amount: $7,917
- Date on market: 7/13/2026
- Listing terms: Cash,Conventional,FHA,VA Loan
- Ownership: Full Ownership
- Road surface type: Concrete, Curbs, Gutters
Estimated market value
$355,600
$338,000 - $373,000
$2,661/mo
Price history
| Date | Event | Price |
|---|---|---|
| 7/13/2026 | Listed for sale | $365,000$166/sqft |
Source:  HAR #39741543 Report a problem HAR #39741543 Report a problem | ||
| 8/23/2016 | Sold | -- |
Source: Agent Provided Report a problem | ||
Public tax history
| Year | Property taxes | Tax assessment |
|---|---|---|
| 2025 | $1,259 -40.2% | $345,906 +10% |
| 2024 | $2,104 +1.9% | $314,460 +6.6% |
| 2023 | $2,065 -31% | $294,943 +10% |
| 2022 | $2,992 +1.2% | $268,130 +10% |
| 2021 | $2,956 -1.9% | $243,750 +0.1% |
| 2020 | $3,015 -6.9% | $243,470 -3.7% |
| 2019 | $3,239 -9.8% | $252,940 -5.3% |
| 2018 | $3,592 +6% | $267,150 -2.8% |
| 2017 | $3,389 | $274,740 +131.4% |
| 2016 | $3,389 | $118,750 |
Find assessor info on the county website
Monthly payment
Est. payment
Payment breakdown
Explore the cost of this home by adjusting the details. Changes won't be saved.Climate risks
Neighborhood: 77459
Nearby schools
GreatSchools rating
- 9/10Scanlan Oaks Elementary SchoolGrades: PK-5Distance: 0.7 mi
- 6/10Ronald Thornton MiddleGrades: 6-8Distance: 1.5 mi
- 7/10Ridge Point High SchoolGrades: 9-12Distance: 0.6 mi
Schools provided by the listing agent
- Elementary: Scanlan Oaks Elementary School
- Middle: Thornton Middle School (Fort Bend)
- High: Ridge Point High School
Source: HAR. This data may not be complete. We recommend contacting the local school district to confirm school assignments for this home.
- $335,1003 bd2 ba2.2k sqft9446 Scanlan Heights Ln, Missouri City, TX 77459Off Market
- $350,9003 bd2 ba2.4k sqft9438 Scanlan Heights Ln, Missouri City, TX 77459Off Market

- $319,8003 bd3 ba2.2k sqft9450 Scanlan Heights Ln, Missouri City, TX 77459Off Market

- $340,9003 bd2 ba2.2k sqft9434 Scanlan Heights Ln, Missouri City, TX 77459Off Market
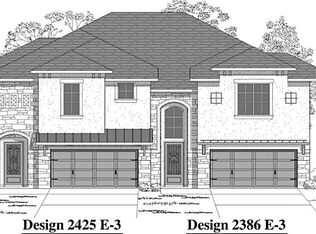
- $479,4006 bd4 ba3.3k sqft3735 Pantano Ct, Missouri City, TX 77459Off Market
- $428,3004 bd3 ba2.6k sqft3802 Pantano Ct, Missouri City, TX 77459Off Market
- $436,9005 bd3 ba2.7k sqft3703 Pantano Dr., Missouri City, TX 77459Off Market
- $328,2003 bd2 ba2.2k sqft9502 Scanlan Heights Ln, Missouri City, TX 77459Off Market
A local agent can set up tours, give advice and negotiate with sellers.
Similar homes
- $370,0004 bd2 ba2.2k sqft10302 Ten Point Ln, Missouri City, TX 77459For Sale
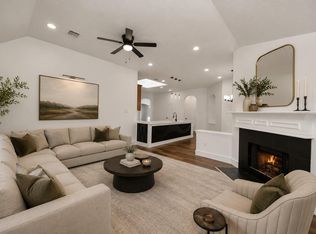 MLS ID #95887028, Grecia Berrios, Realty Of America, LLC. HAR
 - $399,0004 bd3 ba2.6k sqft9019 Stanley Oak Dr, Missouri City, TX 77459For Sale
 MLS ID #20694986, Ryan Adams, Real Broker, LLC. HAR
 - $333,0003 bd3 ba2k sqft2514 Bordelon Ln, Missouri City, TX 77459For Sale
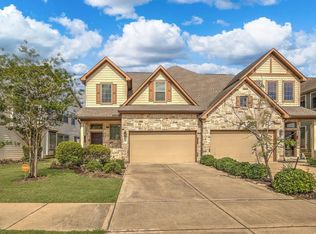 MLS ID #27329937, Denise Moore, Jane Byrd Properties International LLC. HAR
 - $375,0004 bd3 ba2.7k sqft3422 Powell Way, Missouri City, TX 77459For Sale
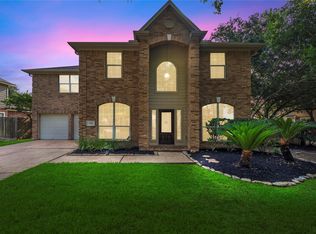 MLS ID #62988961, Taylor Goldenthal, Real Broker, LLC. HAR
 - $369,0004 bd3 ba1.8k sqft2414 Manor Valley Ln, Missouri City, TX 77459For SaleMLS ID #39098543, Daniel Rehem, eXp Realty, LLC. HAR
- $416,0004 bd4 ba3.1k sqft2614 Cezanne Cir, Missouri City, TX 77459For SaleMLS ID #4645668, Noemie Yao, Saga International Realty. HAR
- $545,0003 bd3 ba2.4k sqft9547 Scanlan Heights Ln, Missouri City, TX 77459For SaleMLS ID #4492783, Justin Flint, Justin Flint. HAR
- $374,0004 bd2 ba2k sqft9003 Stanley Oak Dr, Missouri City, TX 77459For SaleMLS ID #84443044, Sandra Cruz, Walzel Properties - Corporate Office. HAR
- $354,9004 bd2 ba2k sqft3415 McMahon Way, Missouri City, TX 77459For SaleMLS ID #69499191, Jamie Philips, Real Broker, LLC. HAR
- $379,0003 bd3 ba2.3k sqft3718 Hawkins Ct, Missouri City, TX 77459For SaleMLS ID #38190514, Gina Montenegro, Redfin Corporation. HAR
- $420,0004 bd2 ba2.8k sqft3011 Poplar Isle, Missouri City, TX 77459For SaleMLS ID #89486014, Amber Broadway, Opendoor Brokerage, LLC. HAR
- $377,7003 bd2 ba2.2k sqft3322 McMahon Way, Missouri City, TX 77459For SaleMLS ID #54804525, Terry Fan, RE/MAX Southwest. HAR
- $399,0004 bd4 ba2.9k sqft10434 Antelope Aly, Missouri City, TX 77459For SaleMLS ID #59075527, Holly Yu, Texas Signature Realty. HAR
- $400,0004 bd3 ba2.5k sqft8723 Red Heron Ln, Missouri City, TX 77459For SaleMLS ID #36160449, Bincy Jacob, Keller Williams Realty Southwest. HAR
- $325,0003 bd2 ba1.9k sqft10422 Antelope Aly, Missouri City, TX 77459For SaleMLS ID #25385815, Jamie McMartin, Compass RE Texas, LLC - West Houston. HAR
- $309,0003 bd3 ba1.6k sqft8050 Scanlan Trce, Missouri City, TX 77459For SaleMLS ID #64856650, Sugra Shaik, Coldwell Banker Realty - Memorial Office. HAR
- $260,0003 bd3 ba1.7k sqft8734 Laurel Crest Dr, Missouri City, TX 77459For SaleMLS ID #24932599, Victor Short, Keller Williams Signature. HAR
- $425,0003 bd3 ba2.5k sqft2627 River Run Rd, Missouri City, TX 77459For SaleMLS ID #66084108, Shannon Araya, Keller Williams Premier Realty. HAR
- $361,0003 bd2 ba1.8k sqft9014 Emerald Cane Dr, Missouri City, TX 77459For SaleMLS ID #4442297, Vinod Eapen, Stride Real Estate, LLC. HAR
- $288,0003 bd3 ba1.8k sqft8718 Laurel Crest Dr, Missouri City, TX 77459For SaleMLS ID #72360829, Cortney Burns, Compass RE Texas, LLC - Memorial. HAR
