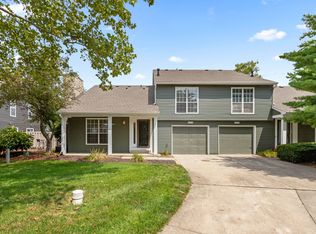
Completely renovated, top to bottom, this is the most extensively updated condo currently on the market in Castlebridge - and it's priced to be the best value in the complex. The kitchen has been expanded and completely reimagined with brand-new cabinets and appliances, every bathroom fully renovated with new vanities and showers, and all-new flooring runs throughout: warm bamboo on the main level, waterproof laminate downstairs, and fresh carpet up. This is what turn-key actually means - a brand-new deck for morning coffee or evening unwinding, a new water heater, and whole-home water filtration, the kind of details buyers usually don't find until well above this price point. Enjoy low-maintenance condo living minutes from Keystone Crossing, Fishers, and I-69, in the MSD Lawrence Township school district. Schedule your private showing today!
Active
$195,000
9442 Timber View Dr, Indianapolis, IN 46250
2beds
1,538sqft
Residential, Condominium
Built in 1983
-- sqft lot
$-- Zestimate®
$127/sqft
$234/mo HOA
What's special
Completely renovatedBrand-new cabinets and appliancesMost extensively updated condoNew vanities and showersAll-new flooring
- 21 hours
- 117
- 9
Zillow last checked:
Listing updated:
Listed by:
Jimmy Dulin 317-281-6679,
eXp Realty LLC,
Tamara Dulin,
eXp Realty LLC
Source: MIBOR as distributed by MLS GRID,MLS#: 22122808
Facts & features
Interior
Bedrooms & bathrooms
- Bedrooms: 2
- Bathrooms: 3
- Full bathrooms: 2
- 1/2 bathrooms: 1
- Main level bathrooms: 1
Bedroom 2
- Level: Upper
- Area: 168 Square Feet
- Dimensions: 14x12
Other
- Level: Upper
- Area: 160 Square Feet
- Dimensions: 16x10
Family room
- Level: Basement
- Area: 192 Square Feet
- Dimensions: 12x16
Kitchen
- Level: Main
- Area: 90 Square Feet
- Dimensions: 09x10
Living room
- Level: Main
- Area: 192 Square Feet
- Dimensions: 12x16
Heating
- Forced Air, Natural Gas
Cooling
- Central Air
Appliances
- Included: Electric Cooktop, Dishwasher, Dryer, Disposal, Gas Water Heater, Microwave, Electric Oven, Range Hood, Refrigerator, Washer, Water Heater, Water Softener Owned
- Laundry: In Unit, In Basement
Features
- Built-in Features, Ceiling Fan(s), Smart Thermostat
- Basement: Finished
- Number of fireplaces: 1
- Fireplace features: Basement, Electric
- Common walls with other units/homes: 2+ Common Walls
Interior area
- Total structure area: 1,538
- Total interior livable area: 1,538 sqft
- Finished area below ground: 510
Property
Parking
- Total spaces: 1
- Parking features: Attached
- Attached garage spaces: 1
Features
- Levels: Two
- Stories: 2
- Entry location: Building Private Entry
Lot
- Size: 2,178 Square Feet
Details
- Parcel number: 490215143010000400
- Horse amenities: None
Construction
Type & style
- Home type: Condo
- Architectural style: Traditional
- Property subtype: Residential, Condominium
- Attached to another structure: Yes
Materials
- Vinyl Siding
- Foundation: Block
Condition
- New construction: No
- Year built: 1983
Utilities & green energy
- Water: Public
- Utilities for property: Electricity Connected, Sewer Connected, Water Connected
Community & HOA
Community
- Subdivision: Castlebridge
HOA
- Has HOA: Yes
- Services included: Association Home Owners, Entrance Common, Insurance, Maintenance, Management, Snow Removal
- HOA fee: $234 monthly
- HOA phone: 317-915-0400
Location
- Region: Indianapolis
Financial & listing details
- Price per square foot: $127/sqft
- Tax assessed value: $167,400
- Annual tax amount: $1,662
- Date on market: 9/4/2026
- Cumulative days on market: 2 days
- Electric utility on property: Yes
Estimated market value
Not available
Estimated sales range
Not available
Not available
Price history
| Date | Event | Price |
|---|---|---|
| 9/4/2026 | Listed for sale | $195,000+36.4%$127/sqft |
Source:  MIBOR as distributed by MLS GRID #22122808 Report a problem MIBOR as distributed by MLS GRID #22122808 Report a problem | ||
| 9/9/2022 | Sold | $143,000-4%$93/sqft |
Source: MIBOR as distributed by MLS GRID #21873338 Report a problem | ||
| 8/11/2022 | Pending sale | $149,000$97/sqft |
Source: MIBOR as distributed by MLS GRID #21873338 Report a problem | ||
| 8/9/2022 | Listed for sale | $149,000$97/sqft |
Source: MIBOR as distributed by MLS GRID #21873338 Report a problem | ||
| 7/29/2022 | Pending sale | $149,000$97/sqft |
Source: MIBOR as distributed by MLS GRID #21873338 Report a problem | ||
| 7/25/2022 | Listed for sale | $149,000$97/sqft |
Source: MIBOR as distributed by MLS GRID #21873338 Report a problem | ||
Public tax history
| Year | Property taxes | Tax assessment |
|---|---|---|
| 2025 | $1,465 +7.8% | $167,400 +16.7% |
| 2024 | $1,360 -1.4% | $143,400 +0.5% |
| 2023 | $1,379 +11% | $142,700 +3.7% |
| 2022 | $1,243 +31.2% | $137,600 +12.3% |
| 2021 | $947 +22.6% | $122,500 +17.6% |
| 2020 | $773 +2.8% | $104,200 +5.6% |
| 2019 | $751 +24.8% | $98,700 +1.9% |
| 2018 | $602 +5.1% | $96,900 +13.9% |
| 2017 | $573 +11.3% | $85,100 +4.3% |
| 2016 | $515 +8.2% | $81,600 +0.5% |
| 2014 | $476 -18.8% | $81,200 -8.7% |
| 2013 | $586 | $88,900 +1.4% |
| 2012 | $586 | $87,700 +17.6% |
| 2011 | -- | $74,600 |
| 2010 | $388 +14.4% | $74,600 |
| 2009 | $339 | $74,600 -11% |
| 2007 | -- | $83,800 +17.7% |
| 2006 | -- | $71,200 |
| 2005 | -- | $71,200 |
| 2004 | -- | $71,200 |
| 2003 | -- | $71,200 +83% |
| 2002 | -- | $38,900 +200.2% |
| 2001 | -- | $12,960 |
| 2000 | -- | $12,960 |
Find assessor info on the county website
Monthly payment
Est. payment
Payment breakdown
Explore the cost of this home by adjusting the details. Changes won't be saved.Climate risks
Neighborhood: Castleton
Nearby schools
Schools provided by the listing agent
- Elementary: Mary Evelyn Castle Elementary Sch
- Middle: Belzer Middle School
- High: Lawrence Central High School
Source: MIBOR as distributed by MLS GRID. This data may not be complete. We recommend contacting the local school district to confirm school assignments for this home.
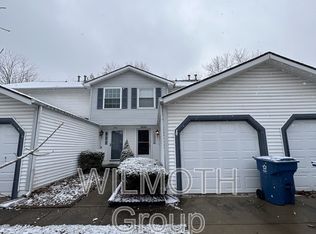
- $192,2002 bd3 ba1k sqft9444 Timber View Dr, Indianapolis, IN 46250Off Market
- $188,4002 bd2 ba1.5k sqft9446 Timber View Dr, Indianapolis, IN 46250Off Market

- $165,000-- bd0 ba1k sqft9440 Timber View Dr, Indianapolis, IN 46250Off Market
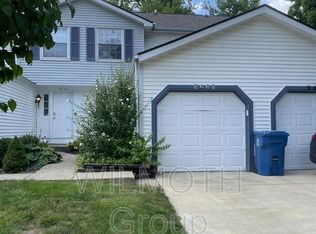
- $195,4002 bd1 ba1.5k sqft9448 Timber View Dr, Indianapolis, IN 46250Off Market
Similar homes
- $200,0002 bd2 ba1.1k sqft6543 Wandsworth Cir, Indianapolis, IN 46250Active
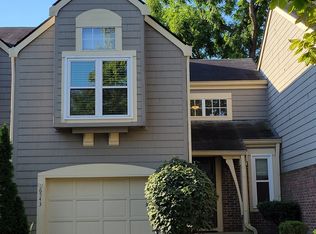 MLS ID #22123199, Julie Senn, Vision One Real Estate. MIBOR as distributed by MLS GRID
 - $195,0004 bd4 ba1.8k sqft6106 Mikco Ln, Indianapolis, IN 46250Active
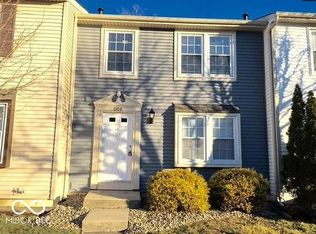 MLS ID #22122280, Joseph Vigliano, Indianapolis Realty Services. MIBOR as distributed by MLS GRID
 - $195,0002 bd2 ba1k sqft6426 Bayside South Dr, Indianapolis, IN 46250Active
 MLS ID #22118196, Edwin Watson, Triple E Realty, LLC. MIBOR as distributed by MLS GRID
 - $199,9592 bd2 ba1.2k sqft9468 Aberdare Dr, Indianapolis, IN 46250Active
 MLS ID #22111744, Mary Holden, F.C. Tucker Company. MIBOR as distributed by MLS GRID
