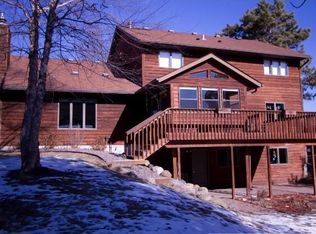
Welcome to a thoughtfully maintained home featuring numerous updates and improvements throughout the years. The main level offers a completely updated kitchen featuring an induction cooktop and wood flooring throughout. Additional wood flooring extends upstairs to all three bedrooms and the hallway, creating a warm and cohesive feel.
The home’s bathrooms were refreshed with new tile flooring, a tiled shower, and new vanities. The lower levels offer versatile living space with updated vinyl and luxury vinyl plank flooring, including a lower-level bedroom and family room, along with a newer fireplace that creates a comfortable gathering space.
Major mechanical and structural improvements provide added peace of mind, including a radon mitigation system, high-efficiency ECM furnace, reverse osmosis system, new roof, replacement water heater and water softener, and extensive new windows and patio doors installed in 2025. Outdoor improvements include a concrete driveway and updated driveway apron. These extensive updates reflect years of careful ownership and investment. With its combination of stylish finishes, updated systems, open floorplan, and flexible living spaces, this home is move-in ready and well-positioned for its next owner.
Pending
$422,500
9449 83rd St S, Cottage Grove, MN 55016
5beds
2,489sqft
Single Family
Built in 1990
8,276 Square Feet Lot
$420,800 Zestimate®
$170/sqft
$-- HOA
What's special
- 1 day
- 11
- 0
Likely to sell faster than
Zillow last checked:
Listing updated:
Listed by:
Wendy R Carson 651-341-6020,
RE/MAX Results
Source: NorthstarMLS as distributed by MLS GRID,MLS#: 7131636
Facts & features
Interior
Bedrooms & bathrooms
- Bedrooms: 5
- Bathrooms: 2
- Full bathrooms: 1
- 3/4 bathrooms: 1
Bedroom
- Level: Upper
- Area: 180 Square Feet
- Dimensions: 15x12
Bedroom 2
- Level: Upper
- Area: 130 Square Feet
- Dimensions: 13x10
Bedroom 3
- Level: Upper
- Area: 130 Square Feet
- Dimensions: 13x10
Bedroom 4
- Level: Lower
- Area: 156 Square Feet
- Dimensions: 13x12
Deck
- Level: Main
- Area: 120 Square Feet
- Dimensions: 12x10
Dining room
- Level: Main
- Area: 132 Square Feet
- Dimensions: 12x11
Family room
- Level: Lower
- Area: 280 Square Feet
- Dimensions: 20x14
Foyer
- Level: Main
- Area: 100 Square Feet
- Dimensions: 10x10
Kitchen
- Level: Main
- Area: 209 Square Feet
- Dimensions: 19x11
Laundry
- Level: Lower
- Area: 264 Square Feet
- Dimensions: 22x12
Living room
- Level: Main
- Area: 266 Square Feet
- Dimensions: 19x14
Patio
- Level: Lower
- Area: 288 Square Feet
- Dimensions: 24x12
Recreation room
- Level: Lower
- Area: 308 Square Feet
- Dimensions: 22x14
Heating
- Forced Air, Fireplace(s)
Cooling
- Central Air
Appliances
- Included: Cooktop, Dishwasher, Disposal, Dryer, Humidifier, Gas Water Heater, Water Osmosis System, Microwave, Range, Refrigerator, Stainless Steel Appliance(s), Wall Oven, Washer, Water Softener Owned
- Laundry: In Basement, Lower Level, Laundry Room
Features
- Basement: Block,Drain Tiled,Egress Window(s),Finished,Full,Partially Finished,Sump Basket,Sump Pump
- Number of fireplaces: 1
- Fireplace features: Circulating, Family Room, Gas
Interior area
- Total structure area: 2,489
- Total interior livable area: 2,489 sqft
- Finished area above ground: 1,444
- Finished area below ground: 1,045
Property
Parking
- Total spaces: 2
- Parking features: None
- Garage spaces: 2
- Details: Garage Dimensions (0), Garage Door Height (0), Garage Door Width (0)
Accessibility
- Accessibility features: None
Features
- Levels: Four or More Level Split
- Patio & porch: Composite Decking, Deck, Patio
- Fencing: Chain Link,Partial,Wood
Lot
- Size: 8,276 Square Feet
- Dimensions: 70 x 110 x 71 x 125
- Features: Tree Coverage - Medium
Details
- Foundation area: 1444
- Parcel number: 1502721240033
- Zoning description: Residential-Single Family
Construction
Type & style
- Home type: SingleFamily
- Property subtype: Single Family
Materials
- Block, Frame
- Roof: Age 8 Years or Less,Asphalt
Condition
- New construction: No
- Year built: 1990
Utilities & green energy
- Gas: Natural Gas
- Sewer: City Sewer/Connected
- Water: City Water/Connected
Community & HOA
Community
- Subdivision: Vantage Point 3rd Add
HOA
- Has HOA: No
Location
- Region: Cottage Grove
Financial & listing details
- Price per square foot: $170/sqft
- Tax assessed value: $412,900
- Annual tax amount: $5,462
- Date on market: 10/13/2026
- Cumulative days on market: 37 days
Estimated market value
$420,800
$400,000 - $442,000
$2,798/mo
Price history
| Date | Event | Price |
|---|---|---|
| 10/13/2026 | Pending sale | $422,500$170/sqft |
Source:  NorthstarMLS as distributed by MLS GRID #7131636 Report a problem NorthstarMLS as distributed by MLS GRID #7131636 Report a problem | ||
| 9/29/2026 | Listing removed | $422,500$170/sqft |
Source: NorthstarMLS as distributed by MLS GRID #7131636 Report a problem | ||
| 9/17/2026 | Price change | $422,500-1.7%$170/sqft |
Source: NorthstarMLS as distributed by MLS GRID #7131636 Report a problem | ||
| 8/25/2026 | Listed for sale | $430,000+87.8%$173/sqft |
Source: NorthstarMLS as distributed by MLS GRID #7131636 Report a problem | ||
| 3/29/2012 | Listing removed | $229,000$92/sqft |
Source: Re/Max Results #4042453 Report a problem | ||
| 10/28/2011 | Listed for sale | $229,000+1.7%$92/sqft |
Source: Re/Max Results #4042453 Report a problem | ||
| 9/16/2011 | Sold | $225,250-1.6%$90/sqft |
Source:  Lake Superior Area Realtors as distributed by MLS GRID #1399486 Report a problem Lake Superior Area Realtors as distributed by MLS GRID #1399486 Report a problem | ||
| 7/17/2011 | Price change | $229,000-2.5%$92/sqft |
Source: RE/MAX Results #4042453 Report a problem | ||
| 6/25/2011 | Price change | $234,900-2.1%$94/sqft |
Source: RE/MAX Results #4042453 Report a problem | ||
| 6/4/2011 | Price change | $239,900-4%$96/sqft |
Source: RE/MAX Results #4042453 Report a problem | ||
| 5/6/2011 | Listed for sale | $249,900-10.8%$100/sqft |
Source: RE/MAX Results #4042453 Report a problem | ||
| 10/26/2006 | Sold | $280,000$112/sqft |
Source: Public Record Report a problem | ||
Public tax history
| Year | Property taxes | Tax assessment |
|---|---|---|
| 2025 | $5,224 -0.4% | $403,500 -7.1% |
| 2024 | $5,246 +8.3% | $434,500 +10.5% |
| 2023 | $4,846 +8.7% | $393,200 +22.8% |
| 2022 | $4,460 +8.1% | $320,300 -2.3% |
| 2021 | $4,124 -5.2% | $328,000 +4.3% |
| 2020 | $4,348 | $314,400 |
| 2019 | $4,348 | $314,400 +4.6% |
| 2018 | $4,348 +2.3% | $300,600 +6% |
| 2017 | $4,250 +4.6% | $283,500 +10.2% |
| 2016 | $4,062 +7.9% | $257,300 +4.3% |
| 2015 | $3,764 | $246,700 +15.8% |
| 2013 | $3,764 +35.9% | $213,100 +14% |
| 2012 | $2,770 | $186,900 -5.3% |
| 2011 | $2,770 -3.3% | $197,400 -20.1% |
| 2010 | $2,864 -3.6% | $247,100 |
| 2009 | $2,970 +11.1% | -- |
| 2008 | $2,674 -1.1% | -- |
| 2007 | $2,704 -2.7% | -- |
| 2006 | $2,780 +5.2% | -- |
| 2005 | $2,642 -0.2% | -- |
| 2004 | $2,646 +6.1% | -- |
| 2003 | $2,495 +9.7% | -- |
| 2002 | $2,274 -6.6% | -- |
| 2001 | $2,434 | -- |
Find assessor info on the county website
Monthly payment
Est. payment
Payment breakdown
Explore the cost of this home by adjusting the details. Changes won't be saved.Climate risks
Neighborhood: 55016

Similar homes
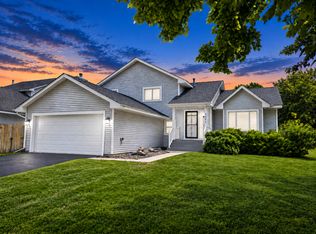
- $414,9005 bd3 ba1.9k sqft7005 Jocelyn Ave S, Cottage Grove, MN 55016For Sale
 MLS ID #7142638, Dan Her, ScaleUp CRE. NorthstarMLS as distributed by MLS GRID
 - $369,8004 bd2 ba1.8k sqft8001 Jeffery Ave S, Cottage Grove, MN 55016For Sale
 MLS ID #7110267, John J Dietel, Hutchinson Properties. NorthstarMLS as distributed by MLS GRID
 - $415,0006 bd4 ba2.5k sqft9429 Harkness Ave S, Cottage Grove, MN 55016For Sale
 MLS ID #7049055, Amber N Broadway, Opendoor Brokerage, LLC. NorthstarMLS as distributed by MLS GRID
 - $374,9003 bd3 ba1.7k sqft9179 Janero Ave S, Cottage Grove, MN 55016For Sale
 MLS ID #7145620, Donald Nde, Bridge Realty, LLC. NorthstarMLS as distributed by MLS GRID
 - $374,7773 bd2 ba1.6k sqft7484 Jeffery Ln S, Cottage Grove, MN 55016For SaleMLS ID #7113912, Thomas J. Ott, Keller Williams Premier Realty. NorthstarMLS as distributed by MLS GRID
- $449,9004 bd4 ba2.8k sqft13640 Gardenia Path, Apple Valley, MN 55124For SaleMLS ID #7158410, Tim Schepers, Park Street Realty, LLC. NorthstarMLS as distributed by MLS GRID
- $435,0004 bd3 ba1.6k sqft1049 Bonnieview Dr, Woodbury, MN 55129For SaleMLS ID #7152996, Gretchen Nelson, Lakes Sotheby's International Realty. NorthstarMLS as distributed by MLS GRID
- $499,9005 bd4 ba2.8k sqft915 Ferndale St S, Maplewood, MN 55119For SaleMLS ID #7156218, Dennis J. Rice, GRI, Rice Realty LLC. NorthstarMLS as distributed by MLS GRID
- $369,9503 bd2 ba1.8k sqft3888 Gibraltar Trl, Eagan, MN 55123For SaleMLS ID #7158741, Brian D. Peterson, Peterson & Associates Realty. NorthstarMLS as distributed by MLS GRID
- $385,0004 bd2 ba1.8k sqft749 Pleasant Ave, Saint Paul Park, MN 55071For SaleMLS ID #7092255, Angela Sadat Group, Keller Williams Premier Realty. NorthstarMLS as distributed by MLS GRID
- $445,0005 bd3 ba2.4k sqft7362 51st St N, Oakdale, MN 55128For SaleMLS ID #7146797, Rup Koirala, Creative Results. NorthstarMLS as distributed by MLS GRID
- $419,9003 bd2 ba2k sqft909 Old Lexington Ave, Saint Paul, MN 55116For SaleMLS ID #7154456, Katie L Draz Campbell, Legacy Home Services Real Estate. NorthstarMLS as distributed by MLS GRID
- $479,0004 bd2 ba2.1k sqft224 Pendryn Hill Bay, Woodbury, MN 55125For SaleMLS ID #7139333, Lisa Machado, Marathon Realty. NorthstarMLS as distributed by MLS GRID
- $429,9004 bd3 ba3.2k sqft397 Whispering Ln, Hastings, MN 55033For SaleMLS ID #7150896, Sheri Wessel, Keller Williams Premier Realty. NorthstarMLS as distributed by MLS GRID
- $385,0004 bd3 ba2.2k sqft12228 Allen Dr, Burnsville, MN 55337For SaleMLS ID #7156041, Amber N Broadway, Opendoor Brokerage, LLC. NorthstarMLS as distributed by MLS GRID
- $489,9004 bd3 ba1.8k sqft8284 Ashford Rd, Woodbury, MN 55125For SaleMLS ID #7133914, John Lockner, RE/MAX Results. NorthstarMLS as distributed by MLS GRID
- $539,0004 bd3 ba2.8k sqft12628 Dutch Ct, Apple Valley, MN 55124For SaleMLS ID #7157669, Meena Thao, eXp Realty. NorthstarMLS as distributed by MLS GRID
- $469,9003 bd4 ba2.6k sqft8497 Savanna Oaks Ln, Woodbury, MN 55125For SaleMLS ID #7122270, James Parker, JAX Realty. NorthstarMLS as distributed by MLS GRID
- $409,0004 bd2 ba2.5k sqft14579 Embry Path, Apple Valley, MN 55124For SaleMLS ID #7106506, Bre Larson, LPT Realty, LLC. NorthstarMLS as distributed by MLS GRID
- $424,0004 bd2 ba1.9k sqft4174 Oak Crest Dr, Vadnais Heights, MN 55127For SaleMLS ID #7153613, Francis Jazmin Tyler, Bridge Realty, LLC. NorthstarMLS as distributed by MLS GRID
