This stunning custom-built home offers 5 bedrooms, 4.5 baths, and an exceptional layout designed for both everyday living and entertaining. From the moment you arrive, the wraparound front porch welcomes you with timeless charm, while the breathtaking backyard steals the show. The show-stopping backyard features a beautiful swimming pool, gorgeous landscaping, and a dedicated basketball area perfect for shooting hoops and entertaining guests. Enjoy quiet mornings with coffee on the screened porch or unwind in the evenings with a glass of wine overlooking the private outdoor oasis. Inside, hardwood floors extend throughout most of the home, complemented by spacious living areas and thoughtful custom details throughout. The home offers generous gathering spaces, double ovens, and a layout ideal for hosting family and friends. The third-floor bedroom/bonus offers picturesque lake views that provide a truly unforgettable backdrop. This beautifully designed home combines luxury, comfort, and incredible indoor-outdoor living in a truly special setting.
Pending
Price cut: $50K (7/11)
$1,250,000
945 Alden Bridge Dr, Cary, NC 27519
5beds
4,088sqft
:
Get pre-qualified$7,206/mo
Single Family Residence, Residential
Built in 2004
0.4 Acres Lot
$1,208,200 Zestimate®
$306/sqft
$90/mo HOA
What's special
Gorgeous landscapingThoughtful custom details throughoutBreathtaking backyardScreened porchBeautiful swimming poolDouble ovensPrivate outdoor oasis
- 73 days |
- 1,461 |
- 76 |
Likely to sell faster than
Zillow last checked:
Listing updated:
Listed by:
Rachel Rea 919-397-4144,
Keller Williams Legacy
Source: Doorify MLS,MLS#: 10168409
Facts & features
Interior
Bedrooms & bathrooms
- Bedrooms: 5
- Bathrooms: 5
- Full bathrooms: 4
- 1/2 bathrooms: 1
Heating
- Forced Air
Cooling
- Central Air
Appliances
- Included: Dishwasher, Double Oven, Gas Cooktop, Microwave, Refrigerator
Features
- Bookcases, Pantry, Ceiling Fan(s), Central Vacuum, Eat-in Kitchen, Granite Counters, Kitchen Island, Walk-In Closet(s), Walk-In Shower, Whirlpool Tub
- Flooring: Carpet, Hardwood, Tile
- Has fireplace: Yes
- Fireplace features: Living Room
Interior area
- Total structure area: 4,088
- Total interior livable area: 4,088 sqft
- Finished area above ground: 4,088
- Finished area below ground: 0
Video & virtual tour
Property
Parking
- Total spaces: 3
- Parking features: Garage - Attached
- Attached garage spaces: 3
Features
- Levels: Three Or More, Two
- Stories: 23
- Patio & porch: Screened
- Exterior features: Basketball Court, Fenced Yard, Garden, Outdoor Grill, Private Yard, Rain Gutters
- Pool features: In Ground, Community
- Fencing: Wrought Iron
- Has view: Yes
Lot
- Size: 0.4 Acres
Details
- Parcel number: 072504611814000 0313391
- Zoning: R8P
- Special conditions: Standard
Construction
Type & style
- Home type: SingleFamily
- Architectural style: Craftsman
- Property subtype: Single Family Residence, Residential
Materials
- Fiber Cement
- Roof: Shingle
Condition
- New construction: No
- Year built: 2004
Utilities & green energy
- Sewer: Public Sewer
- Water: Public
Community & HOA
Community
- Features: Clubhouse, Lake, Playground, Pool, Sidewalks
- Subdivision: Cary Park
HOA
- Has HOA: Yes
- Amenities included: Other
- Services included: None
- HOA fee: $270 quarterly
Location
- Region: Cary
Financial & listing details
- Price per square foot: $306/sqft
- Tax assessed value: $1,070,013
- Annual tax amount: $9,191
- Date on market: 5/20/2026
Estimated market value
$1,208,200
$1.15M - $1.27M
$4,706/mo
Price history
| Date | Event | Price |
|---|---|---|
| 7/13/2026 | Pending sale | $1,250,000$306/sqft |
Source:  Doorify MLS #10168409 Report a problem Doorify MLS #10168409 Report a problem | ||
| 7/11/2026 | Price change | $1,250,000-3.8%$306/sqft |
Source: Doorify MLS #10168409 Report a problem | ||
| 6/1/2026 | Price change | $1,300,000-7.1%$318/sqft |
Source: Doorify MLS #10168409 Report a problem | ||
| 5/20/2026 | Listed for sale | $1,400,000+94.4%$342/sqft |
Source: Doorify MLS #10168409 Report a problem | ||
| 8/10/2018 | Sold | $720,000-1.4%$176/sqft |
Source: Doorify MLS #2192760 Report a problem | ||
| 6/3/2018 | Pending sale | $729,900$179/sqft |
Source: Allen Tate/Cary-Searstone #2192760 Report a problem | ||
| 5/19/2018 | Listed for sale | $729,900+15.9%$179/sqft |
Source: Allen Tate Company/Cary-Searstone #2192760 Report a problem | ||
| 4/29/2010 | Sold | $630,000-3.8%$154/sqft |
Source: Public Record Report a problem | ||
| 5/11/2007 | Sold | $655,000+23.1%$160/sqft |
Source: Doorify MLS #922310 Report a problem | ||
| 8/20/2004 | Sold | $532,000$130/sqft |
Source: Public Record Report a problem | ||
Public tax history
| Year | Property taxes | Tax assessment |
|---|---|---|
| 2025 | $9,191 +2.2% | $1,070,013 |
| 2024 | $8,992 +24.6% | $1,070,013 +49% |
| 2023 | $7,218 +3.9% | $718,349 |
| 2022 | $6,948 +2.1% | $718,349 |
| 2021 | $6,808 -0.5% | $718,349 |
| 2020 | $6,844 +3.1% | $718,349 +16.3% |
| 2019 | $6,635 | $617,848 |
| 2018 | $6,635 +10.9% | $617,848 |
| 2017 | $5,982 +1.5% | $617,848 |
| 2016 | $5,893 -7% | $617,848 -3.7% |
| 2015 | $6,339 +6.1% | $641,848 |
| 2014 | $5,976 | $641,848 |
| 2013 | -- | $641,848 |
| 2012 | -- | $641,848 |
| 2011 | -- | $641,848 |
| 2010 | -- | $641,848 |
| 2009 | -- | $641,848 |
| 2008 | -- | -- |
| 2007 | -- | -- |
| 2006 | -- | -- |
| 2005 | -- | -- |
Find assessor info on the county website
Monthly payment
Est. payment
Payment breakdown
Explore the cost of this home by adjusting the details. Changes won't be saved.Climate risks
Neighborhood: Cary Park
Nearby schools
GreatSchools rating
- 10/10Mills Park ElementaryGrades: PK-5Distance: 0.9 mi
- 10/10Mills Park Middle SchoolGrades: 6-8Distance: 0.9 mi
- 10/10Green Level High SchoolGrades: 9-12Distance: 3 mi
Schools provided by the listing agent
- Elementary: Wake - Mills Park Elementary
- Middle: Wake - Mills Park Middle School
- High: Wake - Green Level High School
Source: Doorify MLS. This data may not be complete. We recommend contacting the local school district to confirm school assignments for this home.
- $1,188,100-- bd3 ba4.1k sqft951 Alden Bridge Dr, Cary, NC 27519Off Market
- $1,080,0005 bd5 ba3.7k sqft939 Alden Bridge Dr, Cary, NC 27519Sold
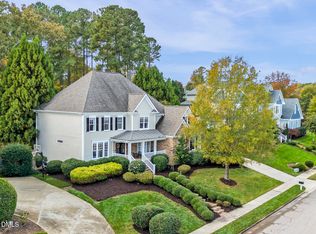
- $982,6005 bd5 ba4k sqft1001 Alden Bridge Dr, Cary, NC 27519Off Market
- $1,122,500-- bd3 ba3.7k sqft942 Alden Bridge Dr, Cary, NC 27519Off Market
- $1,601,0006 bd6 ba5.6k sqft944 Alden Bridge Dr, Cary, NC 27519Sold
- $1,046,1004 bd3 ba3.3k sqft931 Alden Bridge Dr, Cary, NC 27519Off Market
- $1,179,7005 bd5 ba3.9k sqft923 Alden Bridge Dr, Cary, NC 27519Off Market
- $1,290,9005 bd5 ba4.4k sqft938 Alden Bridge Dr, Cary, NC 27519Off Market
A local agent can set up tours, give advice and negotiate with sellers.
Similar homes
- $1,240,0005 bd5 ba4.3k sqft122 Brookbank Hill Pl, Cary, NC 27519For Sale
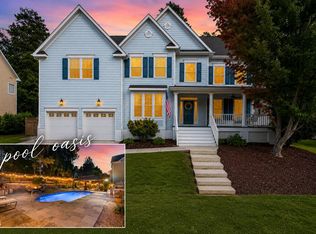
 MLS ID #10180934, Dennis de Jong. Doorify MLS
 - $1,150,0005 bd4 ba3.7k sqft707 Magalloway Dr, Cary, NC 27519For Sale
 MLS ID #10176470, Sherry Lockhart. Doorify MLS
 - $1,100,0004 bd6 ba4.5k sqft5707 Highcroft Dr, Cary, NC 27519For Sale
 MLS ID #10178496, Sandy English. Doorify MLS
 - $1,395,0005 bd4 ba3.9k sqft106 Aberson Ct, Cary, NC 27519For Sale
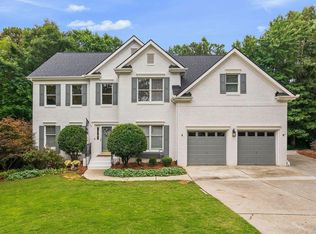 MLS ID #10169893, Karen Coe. Doorify MLS
 - $928,0004 bd4 ba3.6k sqft5609 Cary Glen Blvd, Cary, NC 27519For SaleMLS ID #10176276, Melanie Mueller. Doorify MLS
- $1,149,0006 bd5 ba4.6k sqft208 William Henry Way, Cary, NC 27519For SaleMLS ID #10174932, Hannah Chan. Doorify MLS
- $1,099,0005 bd5 ba3.7k sqft221 Birdsgrove Ct, Cary, NC 27519For SaleMLS ID #10179243, Hannah Chan. Doorify MLS
- $980,0005 bd4 ba3.8k sqft7028 Talton Ridge Dr, Cary, NC 27519For SaleMLS ID #10181616, Shiv Nunna. Doorify MLS
- $995,0005 bd4 ba3.7k sqft102 Pine Stroll Dr, Cary, NC 27519For SaleMLS ID #10180074, Merry Ann Cutler. Doorify MLS
- $1,489,0005 bd6 ba4.4k sqft1829 Prucha Pl, Apex, NC 27523For SaleMLS ID #10183536, Amy Wisdom. Doorify MLS
- $874,9004 bd3 ba3k sqft622 Mercer Grant Dr, Cary, NC 27519For SaleMLS ID #10181136, Joe Matthews. Doorify MLS
- $1,225,0003 bd3 ba3.2k sqft215 Old Pros Way, Cary, NC 27513For SaleMLS ID #10178563, Shanda Heller. Doorify MLS
- $1,490,0005 bd4 ba4.4k sqft275 Hogans Valley Way, Cary, NC 27513For SaleMLS ID #10180896, Shanda Heller. Doorify MLS
- $899,9004 bd3 ba3.3k sqft5116 Trembath Ln, Cary, NC 27519For SaleMLS ID #10178345, Michelle Roberts. Doorify MLS
- $1,250,0006 bd7 ba5.7k sqft106 Birkhaven Dr, Cary, NC 27518For SaleMLS ID #10179114, Steve Gillooly. Doorify MLS
- $1,395,0004 bd5 ba4.2k sqft584 Olde Thompson Creek Rd, Apex, NC 27523For SaleMLS ID #10163863, Angela Drum. Doorify MLS
- $705,0004 bd3 ba2.5k sqft405 Carpenter Town Ln, Cary, NC 27519For SaleMLS ID #10182794, Drew Ludlow. Doorify MLS
- $775,0005 bd3 ba3.2k sqft1032 Pueblo Ridge Pl, Cary, NC 27519For SaleMLS ID #10178928, Stacie Morris. Doorify MLS
- $1,250,0005 bd5 ba4k sqft504 Rockgarden Rd, Chapel Hill, NC 27516For SaleMLS ID #10174476, Wendy Tanson. Doorify MLS
- $1,375,0005 bd6 ba4.4k sqft2408 Canoe Creek Ln, Apex, NC 27523For SaleMLS ID #10174996, Jim Allen. Doorify MLS
