Welcome to this spacious Cape Cod in Brook Park Estates, offering picturesque views of the neighborhood pond! This exceptionally well-maintained home features a thoughtful floor plan that flows seamlessly, offering 4 bedrooms, 2.5 baths, and a main-level office/5th bedroom. The atmosphere is warm and inviting with gleaming oak HWF, natural light, cozy family room with a natural FP, and an ideal kitchen for entertaining. Main-level laundry adds convenience. The primary suite features vaulted ceilings and a WIC. Expansive LL rec room offers endless possibilities. Gorgeous backyard with a newer patio. Ideally located just minutes from restaurants, shops, parks, and I-94. Numerous updates have been made throughout the home--see a full list in Documents. Schedule your showing today!
Contingent
$625,000
945 Gray Fox DRIVE, Brookfield, WI 53045
4beds
2,868sqft
Single Family Residence
Built in 1988
0.51 Acres Lot
$629,500 Zestimate®
$218/sqft
$-- HOA
What's special
- 30 days
- 537
- 20
Likely to sell faster than
Zillow last checked:
Listing updated:
Listed by:
Shelly Cannistra PropertyInfo@shorewest.com,
Shorewest Realtors, Inc.
Source: WIREX MLS,MLS#: 1980577 Originating MLS: Metro MLS
Originating MLS: Metro MLSFacts & features
Interior
Bedrooms & bathrooms
- Bedrooms: 4
- Bathrooms: 3
- Full bathrooms: 2
- 1/2 bathrooms: 1
Primary bedroom
- Level: Upper
- Area: 240
- Dimensions: 16 x 15
Bedroom 2
- Level: Upper
- Area: 156
- Dimensions: 13 x 12
Bedroom 3
- Level: Upper
- Area: 120
- Dimensions: 12 x 10
Bedroom 4
- Level: Upper
- Area: 120
- Dimensions: 12 x 10
Bathroom
- Features: Stubbed For Bathroom on Lower, Tub Only, Master Bedroom Bath: Walk-In Shower, Master Bedroom Bath
Dining room
- Level: Main
- Area: 130
- Dimensions: 13 x 10
Family room
- Level: Main
- Area: 204
- Dimensions: 17 x 12
Kitchen
- Level: Main
- Area: 273
- Dimensions: 21 x 13
Living room
- Level: Main
- Area: 208
- Dimensions: 16 x 13
Office
- Level: Main
- Area: 121
- Dimensions: 11 x 11
Heating
- Natural Gas, Forced Air
Cooling
- Central Air
Appliances
- Included: Dishwasher, Disposal, Dryer, Oven, Range, Refrigerator, Washer, Water Softener
Features
- High Speed Internet, Walk-In Closet(s), Kitchen Island
- Flooring: Wood
- Basement: Block,Finished,Full,Radon Mitigation System,Sump Pump
Interior area
- Total structure area: 2,868
- Total interior livable area: 2,868 sqft
Video & virtual tour
Property
Parking
- Total spaces: 3
- Parking features: Garage Door Opener, Attached, 3 Car
- Attached garage spaces: 3
Features
- Levels: One and One Half
- Stories: 1
- Patio & porch: Patio
- Has view: Yes
- View description: Water
- Has water view: Yes
- Water view: Water
Lot
- Size: 0.51 Acres
Details
- Parcel number: BKFT1125111
- Zoning: Res
Construction
Type & style
- Home type: SingleFamily
- Architectural style: Cape Cod
- Property subtype: Single Family Residence
Materials
- Wood Siding
Condition
- 21+ Years
- New construction: No
- Year built: 1988
Utilities & green energy
- Sewer: Public Sewer
- Water: Public, Well
- Utilities for property: Cable Available
Community & HOA
Community
- Security: Security System
- Subdivision: Brook Park Estates
Location
- Region: Brookfield
- Municipality: Brookfield
Financial & listing details
- Price per square foot: $218/sqft
- Tax assessed value: $546,200
- Annual tax amount: $5,493
- Date on market: 9/17/2026
- Inclusions: Oven/Range; Refrigerator (In Kitchen); Dishwasher; Washer; Dryer; Water Softener (Owned); Ro System (Owned); Window Treatments; Shelving In Garage
- Exclusions: Microwave; Refrigerator And Freezer In Basement; Seller's Personal Property
Estimated market value
$629,500
$598,000 - $661,000
$3,622/mo
Price history
| Date | Event | Price |
|---|---|---|
| 9/19/2026 | Contingent | $625,000$218/sqft |
Source:  WIREX MLS #1980577 Report a problem WIREX MLS #1980577 Report a problem | ||
| 9/17/2026 | Listed for sale | $625,000+73.2%$218/sqft |
Source: WIREX MLS #1980577 Report a problem | ||
| 10/12/2004 | Sold | $360,800$126/sqft |
Source: Public Record Report a problem | ||
Public tax history
| Year | Property taxes | Tax assessment |
|---|---|---|
| 2024 | $4,871 -1% | $506,100 |
| 2023 | $4,919 -5% | $506,100 |
| 2022 | $5,180 -2.1% | $506,100 +18.6% |
| 2021 | $5,289 -2.7% | $426,600 |
| 2020 | $5,436 -1.8% | $426,600 |
| 2019 | $5,537 -1.3% | $426,600 +11.9% |
| 2018 | $5,609 +0.2% | $381,100 |
| 2017 | $5,597 +12% | $381,100 +4.8% |
| 2015 | $4,996 -4.9% | $363,600 |
| 2014 | $5,252 | $363,600 +3.7% |
| 2013 | $5,252 | $350,600 -6.8% |
| 2012 | -- | $376,200 |
| 2010 | $5,588 | $376,200 |
| 2009 | -- | $376,200 |
| 2008 | -- | $376,200 |
| 2006 | -- | $376,200 +1% |
| 2005 | -- | $372,500 +36.6% |
| 2004 | -- | $272,700 |
| 2003 | -- | $272,700 |
| 2002 | -- | $272,700 +5.7% |
| 2001 | -- | $258,100 |
| 2000 | -- | $258,100 |
Find assessor info on the county website
Monthly payment
Est. payment
Payment breakdown
Explore the cost of this home by adjusting the details. Changes won't be saved.Climate risks
Neighborhood: 53045
Nearby schools
Schools provided by the listing agent
- Elementary: Hillcrest
- Middle: Horning
- High: Waukesha North
- District: Waukesha
Source: WIREX MLS. This data may not be complete. We recommend contacting the local school district to confirm school assignments for this home.
Similar homes
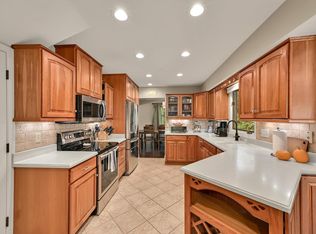
- $699,9004 bd4 ba3k sqft21400 Lancelot DRIVE, Brookfield, WI 53045Active
 MLS ID #1983903, Jessica Merritt. WIREX MLS
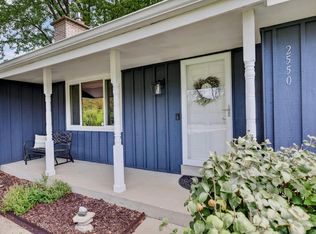
 - $499,9003 bd2 ba2.4k sqft2550 N Springdale ROAD, Brookfield, WI 53045Active
 MLS ID #1980400, Mindy Riesen. WIREX MLS
 - $584,9004 bd2 ba3.4k sqft15300 High Knoll LANE, Brookfield, WI 53005Active
 MLS ID #1983853, Katie Wakefield. WIREX MLS
 - $565,0004 bd3 ba2.5k sqft16200 Tomahawk TRAIL, Brookfield, WI 53005Active
 MLS ID #1979471, William Lauer Group*. WIREX MLS
