Under contract-accepting backup offers. YOUR FLORIDA LIFESTYLE STARTS HERE! ?? Cute, clean, move-in ready and SEMI-FURNISHED! This charming 2-bedroom, 2-bath home in the peaceful St. Andrews neighborhood is the perfect place to relax, entertain, and enjoy everything you came to Florida for. Step inside and you’ll appreciate the comfortable layout, enclosed lanai, inside laundry, private irrigation well, and 2-car garage with side service door and sliding screens. Outside, the beautifully landscaped backyard features a brick-paver patio and mature landscaping—including your own orange tree! Imagine enjoying your morning coffee or an evening beverage surrounded by your own little piece of Florida paradise. Recent updates include a re-shingled roof (2014) and recent water heater, with the AC replaced in 2011. And the best part? You’re not just buying a home—you’re becoming part of the exceptional Del Webb Spruce Creek Golf & Country Club lifestyle! This gated 55+ community offers 70+ clubs and activities, 3 pools, 3 spas, clubhouse, fitness center, restaurant, 4 nine-hole golf courses, 12 lighted pickleball courts, 7 lighted tennis courts, bocce, shuffleboard, volleyball, walking paths and so much more. Come see this delightful home and start imagining your next chapter here. The Florida lifestyle you’ve been waiting for may be right outside your front door!
Accepting backups
$229,000
9451 SE 132ND LOOP, SUMMERFIELD, FL 34491
2beds
1,277sqft
Single Family Residence
Built in 1999
7,841 Square Feet Lot
$-- Zestimate®
$179/sqft
$214/mo HOA
What's special
- 46 days
- 37
- 2
Likely to sell faster than
Zillow last checked:
Listing updated:
Listed by:
Virgil Kapp 352-804-9202,
SELLSTATE NGR- SUMMERFIELD 352-387-2383
Source: Stellar MLS,MLS#: OM731437 Originating MLS: Lake and Sumter
Originating MLS: Lake and Sumter
Facts & features
Interior
Bedrooms & bathrooms
- Bedrooms: 2
- Bathrooms: 2
- Full bathrooms: 2
Primary bedroom
- Features: Walk-In Closet(s)
- Level: First
- Area: 156 Square Feet
- Dimensions: 12x13
Bedroom 2
- Features: Built-in Closet
- Level: First
- Area: 100 Square Feet
- Dimensions: 10x10
Balcony porch lanai
- Level: First
- Area: 210 Square Feet
- Dimensions: 21x10
Dinette
- Level: First
- Area: 81 Square Feet
- Dimensions: 9x9
Great room
- Level: First
- Area: 240 Square Feet
- Dimensions: 20x12
Kitchen
- Level: First
- Area: 108 Square Feet
- Dimensions: 9x12
Heating
- Natural Gas
Cooling
- Central Air
Appliances
- Included: Dishwasher, Dryer, Gas Water Heater, Microwave, Range, Refrigerator, Washer
- Laundry: Electric Dryer Hookup, Inside, Laundry Room, Washer Hookup
Features
- Ceiling Fan(s), Chair Rail, Crown Molding, Eating Space In Kitchen, Primary Bedroom Main Floor
- Flooring: Carpet, Tile
- Windows: Skylight(s), Window Treatments
- Has fireplace: No
Interior area
- Total structure area: 2,144
- Total interior livable area: 1,277 sqft
Property
Parking
- Total spaces: 2
- Parking features: Garage - Attached
- Attached garage spaces: 2
- Details: Garage Dimensions: 22x20
Features
- Levels: One
- Stories: 1
- Exterior features: Private Mailbox, Private Yard, Rain Gutters
Lot
- Size: 7,841 Square Feet
- Dimensions: 68 x 113
Details
- Parcel number: 6121125000
- Zoning: PUD
- Special conditions: None
Construction
Type & style
- Home type: SingleFamily
- Property subtype: Single Family Residence
Materials
- Stucco, Wood Frame
- Foundation: Slab
- Roof: Shingle
Condition
- New construction: No
- Year built: 1999
Details
- Builder model: KINGSTON PATIO
Utilities & green energy
- Sewer: Public Sewer
- Water: None
- Utilities for property: Electricity Connected, Natural Gas Connected, Sewer Connected, Water Connected
Community & HOA
Community
- Pet fee: $0 monthly
- Senior community: Yes
- Subdivision: SPRUCE CREEK GC
HOA
- Has HOA: Yes
- HOA fee: $214 monthly
- HOA name: Nicole Arias Leland Management
Location
- Region: Summerfield
Financial & listing details
- Price per square foot: $179/sqft
- Tax assessed value: $207,691
- Annual tax amount: $3,701
- Date on market: 9/1/2026
- Cumulative days on market: 27 days
- Listing terms: Cash,Conventional,VA Loan
- Ownership: Fee Simple
- Total actual rent: 0
- Electric utility on property: Yes
- Road surface type: Asphalt
Estimated market value
Not available
Estimated sales range
Not available
Not available
Price history
| Date | Event | Price |
|---|---|---|
| 9/2/2026 | Listed for sale | $229,000+45.9%$179/sqft |
Source:  Stellar MLS #OM731437 Report a problem Stellar MLS #OM731437 Report a problem | ||
| 3/7/2005 | Sold | $157,000$123/sqft |
Source: Public Record Report a problem | ||
Public tax history
| Year | Property taxes | Tax assessment |
|---|---|---|
| 2025 | $3,702 +8.9% | $207,691 +7.7% |
| 2024 | $3,398 +5.6% | $192,898 +10% |
| 2023 | $3,219 +10% | $175,362 +10% |
| 2022 | $2,927 +7.7% | $159,420 +10% |
| 2021 | $2,719 +10% | $144,927 +10% |
| 2020 | $2,471 +4.2% | $131,752 +5.9% |
| 2019 | $2,372 | $124,434 +3.5% |
| 2018 | $2,372 +8.1% | $120,244 +1.7% |
| 2017 | $2,194 +8.7% | $118,190 +3.9% |
| 2016 | $2,019 | $113,743 +9% |
| 2015 | $2,019 +14.9% | $104,325 +10% |
| 2014 | $1,758 +3.1% | $94,841 +2.3% |
| 2013 | $1,705 -4.3% | $92,731 -5.5% |
| 2012 | $1,781 -3.8% | $98,082 -4.2% |
| 2011 | $1,851 -5.8% | $102,381 -7.2% |
| 2010 | $1,965 -9.6% | $110,275 -13.6% |
| 2009 | $2,173 -5.6% | $127,695 -8.1% |
| 2008 | $2,301 -7.4% | $138,942 -8.1% |
| 2007 | $2,485 +6.9% | $151,145 +19.5% |
| 2006 | $2,325 +46.5% | $126,505 +20.1% |
| 2005 | $1,587 | $105,327 +3% |
| 2004 | $1,587 +3.8% | $102,260 +5.3% |
| 2002 | $1,530 +5.1% | $97,113 |
| 2001 | $1,455 | -- |
| 2000 | $1,455 | -- |
Find assessor info on the county website
Monthly payment
Est. payment
Payment breakdown
Explore the cost of this home by adjusting the details. Changes won't be saved.Climate risks
Neighborhood: 34491
- $226,8002 bd2 ba1.3k sqft9449 SE 132nd Loop, Summerfield, FL 34491Off Market
- $222,8002 bd2 ba1.2k sqft9455 SE 132nd Loop, Summerfield, FL 34491Off Market
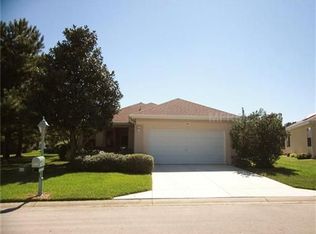
- $277,9002 bd2 ba1.6k sqft9395 SE 134th St, Summerfield, FL 34491Off Market
- $196,1002 bd2 ba1.1k sqft9445 SE 132nd Loop, Summerfield, FL 34491Off Market
Similar homes
- $230,0002 bd2 ba1.5k sqft11268 SE 175TH LANE, SUMMERFIELD, FL 34491For Sale

 MLS ID #TB8551540, Nicholas Techera, DALTON WADE INC. Stellar MLS
 - $339,0003 bd2 ba1.7k sqft13136 SE 86TH CIRCLE, SUMMERFIELD, FL 34491For Sale
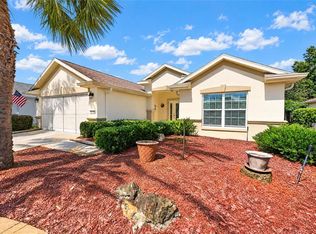 MLS ID #G5119023, Robert Slutsky, RE/MAX PREMIER REALTY LADY LK. Stellar MLS
 - $269,0002 bd2 ba1.3k sqft13785 SE 84TH COURT, SUMMERFIELD, FL 34491For Sale
 MLS ID #G5116724, Robert Slutsky, RE/MAX PREMIER REALTY LADY LK. Stellar MLS
 - $200,0002 bd2 ba1.2k sqft14160 SE 85TH AVENUE, SUMMERFIELD, FL 34491For Sale
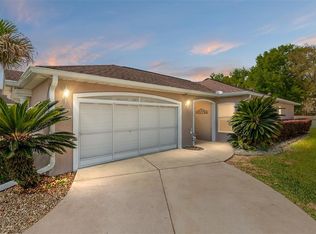 MLS ID #OM721734, Virgil Kapp, SELLSTATE NGR- SUMMERFIELD. Stellar MLS
 - $239,0003 bd2 ba1.4k sqft10622 SE 179TH LANE, SUMMERFIELD, FL 34491For SaleMLS ID #G5117636, Delvys Cardenas, OLYMPUS EXECUTIVE REALTY INC. Stellar MLS
- $240,0002 bd2 ba1.6k sqft9532 SE 173RD LANE, SUMMERFIELD, FL 34491For SaleMLS ID #OM725266, Scott Coldwell, COLDWELL REALTY SOLD GUARANTEE. Stellar MLS
- $305,0002 bd2 ba1.3k sqft13806 SE 93RD AVENUE, SUMMERFIELD, FL 34491For SaleMLS ID #OM731084, Jaylene Sheldon, RE/MAX PREMIER REALTY LADY LK. Stellar MLS
- $279,3002 bd2 ba1.5k sqft11728 SE 91ST CIRCLE, SUMMERFIELD, FL 34491For SaleMLS ID #OM730860, Jaylene Sheldon, RE/MAX PREMIER REALTY LADY LK. Stellar MLS
- $253,0003 bd2 ba1.3k sqft17461 SE 110TH COURT, SUMMERFIELD, FL 34491For SaleMLS ID #G5117199, Robert Slutsky, RE/MAX PREMIER REALTY LADY LK. Stellar MLS
- $284,9002 bd2 ba1.5k sqft13827 SE 85TH CIRCLE, SUMMERFIELD, FL 34491For SaleMLS ID #OM731230, Judy Trout, JUDY L. TROUT REALTY. Stellar MLS
- $286,9002 bd2 ba1.8k sqft9921 SE 138TH LOOP, SUMMERFIELD, FL 34491For SaleMLS ID #OM726796, Ella Torres, RE/MAX PREMIER REALTY. Stellar MLS
- $339,0003 bd2 ba1.7k sqft13600 SE 87TH CIRCLE, SUMMERFIELD, FL 34491For SaleMLS ID #OM729743, Virgil Kapp, SELLSTATE NGR- SUMMERFIELD. Stellar MLS
- $259,0002 bd2 ba1.3k sqft17380 SE 111TH COURT, SUMMERFIELD, FL 34491For SaleMLS ID #G5109835, Robert Slutsky, RE/MAX PREMIER REALTY LADY LK. Stellar MLS
- $325,0002 bd2 ba1.5k sqft9260 SE 121ST LOOP, SUMMERFIELD, FL 34491For SaleMLS ID #OM731937, Jaylene Sheldon, RE/MAX PREMIER REALTY LADY LK. Stellar MLS
- $314,0002 bd2 ba1.5k sqft8588 SE 134TH STREET, SUMMERFIELD, FL 34491For SaleMLS ID #OM727689, Jaylene Sheldon, RE/MAX PREMIER REALTY LADY LK. Stellar MLS
- $342,0003 bd2 ba1.7k sqft13996 SE 94TH AVENUE, SUMMERFIELD, FL 34491For SaleMLS ID #G5117276, Robert Slutsky, RE/MAX PREMIER REALTY LADY LK. Stellar MLS
- $275,0002 bd2 ba1.4k sqft17520 SE 112TH AVENUE, SUMMERFIELD, FL 34491For SaleMLS ID #O6415555, Richard Gailey, GAILEY ENTERPRISES REAL ESTATE. Stellar MLS
- $249,9903 bd2 ba1.4k sqft6 OAK CIRCLE COURSE, OCALA, FL 34472For SaleMLS ID #OM730149, Anthony Alfarone, REAL BROKER LLC - OCALA. Stellar MLS
- $339,9002 bd2 ba1.5k sqft11985 SE 91ST CIRCLE, SUMMERFIELD, FL 34491For SaleMLS ID #OM730988, Jaylene Sheldon, RE/MAX PREMIER REALTY LADY LK. Stellar MLS
- $269,9993 bd2 ba1.3k sqft12220 SE 172ND LANE, SUMMERFIELD, FL 34491For SaleMLS ID #OM729079, Cristine Kelty, EXP REALTY LLC. Stellar MLS
