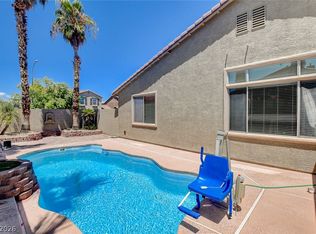
Amazing 5-bedroom, 3-bathroom home with a 3-car garage, sparkling pool, and oversized lot in desirable Henderson! This spacious two-story property features an open-concept layout with a beautifully designed kitchen overlooking the expansive backyard — perfect for entertaining and everyday living. The oversized primary suite offers a private retreat with generous space and comfort. Enjoy large living areas, abundant natural light, and a backyard built for relaxing, gatherings, and outdoor enjoyment. A rare combination of space, functionality, and lifestyle opportunity.
Active
Price cut: $16K (7/12)
$559,000
946 Saddle Horn Dr, Henderson, NV 89002
5beds
2,722sqft
:
Get pre-qualified$3,565/mo
Single Family Residence
Built in 1999
6,534 Square Feet Lot
$556,200 Zestimate®
$205/sqft
$-- HOA
What's special
Sparkling poolBeautifully designed kitchenOpen-concept layoutPrivate retreatSpacious two-story propertyOversized primary suiteAbundant natural light
- 77 days |
- 1,591 |
- 105 |
Zillow last checked:
Listing updated:
Listed by:
Shannon Garcia B.1002021 702-564-6637,
Reflections Real Estate Group
Source: LVR,MLS#: 2772326 Originating MLS: Greater Las Vegas Association of Realtors Inc
Originating MLS: Greater Las Vegas Association of Realtors IncFacts & features
Interior
Bedrooms & bathrooms
- Bedrooms: 5
- Bathrooms: 3
- Full bathrooms: 3
Primary bedroom
- Description: Upstairs,Walk-In Closet(s)
- Dimensions: 18x19
Bedroom 2
- Description: Closet,Downstairs,Upstairs
- Dimensions: 16x15
Bedroom 3
- Description: Closet,Upstairs
- Dimensions: 10x12
Bedroom 4
- Description: Closet,Upstairs
- Dimensions: 12x13
Bedroom 5
- Description: Closet
- Dimensions: 13x12
Primary bathroom
- Description: Double Sink,Separate Shower,Separate Tub
Dining room
- Description: Dining Area
- Dimensions: 19x8
Family room
- Description: Downstairs
- Dimensions: 19x12
Kitchen
- Description: Breakfast Nook/Eating Area,Granite Countertops,Lighting Recessed
Living room
- Description: Front
- Dimensions: 21x20
Heating
- Central, Gas
Cooling
- Central Air, Electric
Appliances
- Included: Dryer, Dishwasher, Gas Cooktop, Disposal, Microwave, Refrigerator, Washer
- Laundry: Gas Dryer Hookup, Laundry Room
Features
- Bedroom on Main Level, Ceiling Fan(s)
- Flooring: Carpet, Ceramic Tile
- Number of fireplaces: 1
- Fireplace features: Family Room, Gas
Interior area
- Total structure area: 2,722
- Total interior livable area: 2,722 sqft
Video & virtual tour
Property
Parking
- Total spaces: 3
- Parking features: Attached, Garage, Inside Entrance, Private
- Attached garage spaces: 3
Features
- Stories: 2
- Patio & porch: Covered, Patio
- Exterior features: Patio
- Has private pool: Yes
- Pool features: In Ground, Private
- Fencing: Block,Back Yard
- Has view: Yes
- View description: None
Lot
- Size: 6,534 Square Feet
- Features: Desert Landscaping, Landscaped, < 1/4 Acre
Details
- Parcel number: 17928416038
- Zoning description: Single Family
- Horse amenities: None
Construction
Type & style
- Home type: SingleFamily
- Architectural style: Two Story
- Property subtype: Single Family Residence
Materials
- Frame, Stucco
- Roof: Tile
Condition
- Resale
- Year built: 1999
Utilities & green energy
- Electric: Photovoltaics None
- Sewer: Public Sewer
- Water: Public
- Utilities for property: Underground Utilities
Community & HOA
Community
- Subdivision: Ash Creek-Phase 4 Formerly Known Desert Highlands
HOA
- Has HOA: No
- Amenities included: None
- HOA name: NO HOA
Location
- Region: Henderson
Financial & listing details
- Price per square foot: $205/sqft
- Tax assessed value: $395,031
- Annual tax amount: $2,622
- Date on market: 5/11/2026
- Listing agreement: Exclusive Right To Sell
- Listing terms: Cash,Conventional,FHA,VA Loan
- Ownership: Single Family Residential
Estimated market value
$556,200
$528,000 - $584,000
$3,260/mo
Price history
| Date | Event | Price |
|---|---|---|
| 7/24/2026 | Price change | $3,000-6.3%$1/sqft |
Source: Zillow Rentals Report a problem | ||
| 7/17/2026 | Listed for rent | $3,200$1/sqft |
Source: Zillow Rentals Report a problem | ||
| 7/12/2026 | Price change | $559,000-2.8%$205/sqft |
Source:  LVR #2772326 Report a problem LVR #2772326 Report a problem | ||
| 6/4/2026 | Price change | $575,000-2.4%$211/sqft |
Source: LVR #2772326 Report a problem | ||
| 5/28/2026 | Price change | $589,000-1.8%$216/sqft |
Source: LVR #2772326 Report a problem | ||
| 5/11/2026 | Listed for sale | $599,900+4.3%$220/sqft |
Source: LVR #2772326 Report a problem | ||
| 7/7/2022 | Listing removed | -- |
Source: LVR #2407166 Report a problem | ||
| 6/23/2022 | Price change | $575,000-3.4%$211/sqft |
Source: LVR #2407166 Report a problem | ||
| 6/17/2022 | Listed for sale | $595,000+105.9%$219/sqft |
Source: LVR #2407166 Report a problem | ||
| 5/13/2016 | Sold | $289,000$106/sqft |
Source: LVR #1618647 Report a problem | ||
| 3/31/2016 | Pending sale | $289,000$106/sqft |
Source: Platinum R.E. Professionals #1618647 Report a problem | ||
| 3/26/2016 | Listed for sale | $289,000+24.8%$106/sqft |
Source: Platinum R.E. Professionals #1618647 Report a problem | ||
| 3/7/2016 | Sold | $231,500-7.4%$85/sqft |
Source: LVR #1595362 Report a problem | ||
| 2/16/2016 | Pending sale | $250,000$92/sqft |
Source: Crown Point Realty, LLC #1595362 Report a problem | ||
| 1/30/2016 | Listed for sale | $250,000$92/sqft |
Source: Crown Point Realty, LLC #1595362 Report a problem | ||
| 1/28/2016 | Pending sale | $250,000$92/sqft |
Source: Crown Point Realty, LLC #1595362 Report a problem | ||
| 1/12/2016 | Listed for sale | $250,000$92/sqft |
Source: Crown Point Realty, LLC #1595362 Report a problem | ||
| 1/5/2016 | Pending sale | $250,000$92/sqft |
Source: Crown Point Realty, LLC #1595362 Report a problem | ||
| 12/19/2015 | Listed for sale | $250,000-10.4%$92/sqft |
Source: Crown Point Realty, LLC #1595362 Report a problem | ||
| 11/30/2015 | Sold | $279,073+23.8%$103/sqft |
Source: Public Record Report a problem | ||
| 12/18/2014 | Sold | $225,500-26.5%$83/sqft |
Source: Public Record Report a problem | ||
| 11/22/2014 | Listed for sale | -- |
Source: Auction.com Report a problem | ||
| 12/31/2007 | Sold | $307,000-5.7%$113/sqft |
Source: Public Record Report a problem | ||
| 1/24/2007 | Sold | $325,548-15.9%$120/sqft |
Source: Public Record Report a problem | ||
| 6/28/2005 | Sold | $387,000+133.1%$142/sqft |
Source: Public Record Report a problem | ||
| 3/18/1999 | Sold | $166,000$61/sqft |
Source: Public Record Report a problem | ||
Public tax history
| Year | Property taxes | Tax assessment |
|---|---|---|
| 2026 | $2,625 +3% | $138,261 -2.2% |
| 2025 | $2,548 +3% | $141,322 +0.6% |
| 2024 | $2,474 +3% | $140,518 +14.3% |
| 2023 | $2,402 +3% | $122,916 +3.9% |
| 2022 | $2,332 +3% | $118,309 +3.4% |
| 2021 | $2,264 +3% | $114,383 +2.6% |
| 2020 | $2,197 +21.3% | $111,514 +22.7% |
| 2019 | $1,811 +5.7% | $90,855 |
| 2018 | $1,714 | $90,855 +0.1% |
| 2017 | $1,714 | $90,772 +10.2% |
| 2016 | $1,714 +0.2% | $82,390 +21% |
| 2015 | $1,710 +3.2% | $68,089 +22.7% |
| 2014 | $1,657 | $55,483 |
| 2013 | -- | $55,483 -6.1% |
| 2012 | -- | $59,077 -12.7% |
| 2011 | -- | $67,676 -15.9% |
| 2010 | -- | $80,427 -13.6% |
| 2009 | -- | $93,042 |
| 2008 | -- | $93,042 -27.1% |
| 2007 | -- | $127,706 +4.5% |
| 2006 | -- | $122,166 +28% |
| 2005 | -- | $95,477 +25.1% |
| 2004 | -- | $76,342 +10.2% |
| 2003 | -- | $69,283 +12.3% |
| 2002 | -- | $61,690 +7.2% |
| 2001 | -- | $57,570 |
Find assessor info on the county website
Monthly payment
Est. payment
Payment breakdown
Explore the cost of this home by adjusting the details. Changes won't be saved.Climate risks
Neighborhood: Highland Hills
Nearby schools
GreatSchools rating
- 6/10Fay Galloway Elementary SchoolGrades: PK-5Distance: 1.5 mi
- 7/10Jack & Terry Mannion Middle SchoolGrades: 6-8Distance: 1.7 mi
- 5/10Foothill High SchoolGrades: 9-12Distance: 0.7 mi
Schools provided by the listing agent
- Elementary: Galloway, Fay,Galloway, Fay
- Middle: Mannion Jack & Terry
- High: Foothill
Source: LVR. This data may not be complete. We recommend contacting the local school district to confirm school assignments for this home.
- $495,6004 bd2 ba2k sqft944 Saddle Horn Dr, Henderson, NV 89002Off Market
- $485,9004 bd2 ba2k sqft948 Saddle Horn Dr, Henderson, NV 89002Off Market
- $598,4004 bd3 ba2.6k sqft947 Wagon Train Dr, Henderson, NV 89002Off Market
- $492,1004 bd2 ba2k sqft949 Wagon Train Dr, Henderson, NV 89002Off Market
- $487,9004 bd2 ba2k sqft945 Wagon Train Dr, Henderson, NV 89002Off Market
- $513,4004 bd3 ba2.2k sqft950 Saddle Horn Dr, Henderson, NV 89002Off Market
- $537,3004 bd3 ba2.7k sqft942 Saddle Horn Dr, Henderson, NV 89002Off Market
- $540,0003 bd3 ba2.2k sqft947 Saddle Horn Dr, Henderson, NV 89002Off Market
A local agent can set up tours, give advice and negotiate with sellers.
Similar homes
- $570,0003 bd3 ba2.5k sqft177 Cobalt Sky Ave, Henderson, NV 89002For Sale
 MLS ID #2801641, Virginia J. Bybee, Nicklin Prop Mgmt & Inv Inc. LVR
 - $534,0005 bd3 ba2.4k sqft1073 Gallant Fox Ave, Henderson, NV 89015For Sale
 MLS ID #2777344, Stanley J. King, eXp Realty. LVR
 - $465,0003 bd2 ba1.4k sqft181 Sandhill Crane Ave, Henderson, NV 89002For Sale
 MLS ID #2802076, Terrence L. Stewart, Virtue Real Estate Group. LVR
 - $559,0003 bd3 ba2.3k sqft849 Ashford Way, Henderson, NV 89015For Sale
 MLS ID #2791597, Heide Hanley, Realty ONE Group, Inc. LVR
 - $505,0004 bd3 ba2.5k sqft603 Braverwood Dr, Henderson, NV 89015For SaleMLS ID #2786214, Stefania Zaretti, Leading Vegas Realty. LVR
- $479,9003 bd2 ba1.9k sqft1013 Black Olive St, Henderson, NV 89002For SaleMLS ID #2793752, Jennifer Cerny, Performance Realty Inc. LVR
- $479,8004 bd3 ba1.8k sqft437 Waterbrook Dr, Henderson, NV 89015For SaleMLS ID #2793697, Charles D. Landon, Keller Williams Realty Las Veg. LVR
- $560,0004 bd3 ba2.3k sqft1950 Nuevo Rd, Henderson, NV 89014For SaleMLS ID #2796076, Stephen G. Bland, Keller Williams VIP. LVR
- $510,0004 bd3 ba2.4k sqft5 Tarryall Ter, Henderson, NV 89074For SaleMLS ID #2797446, Kevin D. Ogden, Real Broker LLC. LVR
- $515,0004 bd3 ba2.5k sqft1121 Copper Grass St, Henderson, NV 89011For SaleMLS ID #2797644, Brandy J. White Elk, Innovative Real Estate Strateg. LVR
- $598,8884 bd3 ba3k sqft897 Via Del Tramonto St, Henderson, NV 89011For SaleMLS ID #2796349, Gerri Sussman, BHHS Nevada Properties. LVR
- $559,0004 bd4 ba1.9k sqft2417 Antler Point Dr, Henderson, NV 89074For SaleMLS ID #2793493, Stacy Rau, Milestone Realty. LVR
- $499,0003 bd4 ba2.3k sqft184 White Butte St, Henderson, NV 89012For SaleMLS ID #2795393, Stephen Ord, KNJ Real Estate. LVR
- $524,5004 bd3 ba2k sqft1827 Escondido Ter, Henderson, NV 89074For SaleMLS ID #2795288, Melissa L. Zimbelman, LUXE International Realty. LVR
- $650,0005 bd3 ba3k sqft1255 Summer Dawn Ave, Henderson, NV 89014For SaleMLS ID #2799124, Dale Jones, RE/MAX Legacy. LVR
- $625,0004 bd2 ba2.1k sqft1125 Heaton Ave, Henderson, NV 89052For SaleMLS ID #2800310, John McMahon, Blue Diamond Realty LLC. LVR
- $419,0005 bd3 ba1.9k sqft535 Albacate St, Henderson, NV 89015For SaleMLS ID #2774390, Daraka S. Sedera, Zenith Realty Group. LVR
- $539,9004 bd3 ba2.4k sqft2815 Dunnottar Ave, Henderson, NV 89044For SaleMLS ID #2783166, Geri L. Martucci, Keller Williams MarketPlace. LVR
- $619,0003 bd2 ba2.3k sqft2588 Mizzoni Cir, Henderson, NV 89052For SaleMLS ID #2800517, Daniel Jiang, Homers Realty LLC. LVR
- $549,9004 bd4 ba2.6k sqft12437 Mosticone Way, Las Vegas, NV 89141For SaleMLS ID #2801974, John Sullivan, Huntington & Ellis, A Real Est. LVR
