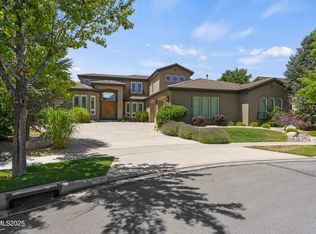
Enjoy panoramic views of Mt. Rose, the Sierra Nevada mountains, and the surrounding valley from this exceptional Autumn Trails home situated on nearly an acre with no rear neighbors. Backing to open space, the property offers a rare combination of privacy, open skies, and room to spread out while remaining just minutes from the conveniences of Spanish Springs. Inside, the thoughtfully designed split-wing floor plan offers nearly 3,000 square feet of living space, creating the perfect balance between gathering areas and private retreats. The spacious great room is filled with natural light and flows seamlessly into the kitchen, making it ideal for everyday living and entertaining alike. Step outside to the expansive covered patio where you'll find a built-in outdoor kitchen, hot tub, and breathtaking views that stretch for miles. Whether you're hosting guests or enjoying a quiet evening at home, the backyard is designed to take full advantage of the incredible setting. For RV owners, car enthusiasts, and hobbyists, the recently added 60-foot deep by 25-foot wide RV garage is a standout feature, complete with a 12-foot wide by 14-foot tall door and drive-through capability. Paid-off solar adds long-term value and energy savings, making this property as practical as it is impressive. With panoramic views, no rear neighbors, a highly functional floor plan, and one of the most versatile garage setups you'll find in Spanish Springs, this is a property that truly stands apart.
Active under contract-show
$1,150,000
9465 Cordoba Blvd, Sparks, NV 89441
3beds
2,990sqft
:
Get pre-qualified$7,222/mo
Single Family Residence
Built in 2005
0.99 Acres Lot
$-- Zestimate®
$385/sqft
$22/mo HOA
What's special
Versatile garage setupHot tubBacking to open spaceExpansive covered patioBuilt-in outdoor kitchenHighly functional floor plan
- 38 days |
- 420 |
- 6 |
Likely to sell faster than
Zillow last checked:
Listing updated:
Listed by:
Tyler Barrette S.174298 775-443-5890,
Sierra Sotheby's International,
Jenny Johnson B.144734 775-691-4382,
Sierra Sotheby's International
Source: NNRMLS,MLS#: 260008037
Facts & features
Interior
Bedrooms & bathrooms
- Bedrooms: 3
- Bathrooms: 3
- Full bathrooms: 2
- 1/2 bathrooms: 1
Heating
- Fireplace(s), Forced Air, Natural Gas
Cooling
- Central Air
Appliances
- Included: Dishwasher, Disposal, Double Oven, Dryer, Gas Cooktop, Microwave, Refrigerator, Washer
- Laundry: Cabinets, Laundry Room, Sink, Washer Hookup
Features
- Breakfast Bar, Ceiling Fan(s), Entrance Foyer, High Ceilings, Kitchen Island, Pantry, Master Downstairs, Smart Thermostat, Walk-In Closet(s)
- Flooring: Carpet, Tile, Wood
- Windows: Blinds, Double Pane Windows, Vinyl Frames
- Number of fireplaces: 3
- Fireplace features: Gas
- Common walls with other units/homes: No Common Walls
Interior area
- Total structure area: 2,990
- Total interior livable area: 2,990 sqft
Video & virtual tour
Property
Parking
- Total spaces: 14
- Parking features: Attached, Detached, Garage, Garage Door Opener, RV Access/Parking, RV Garage, Tandem
- Attached garage spaces: 10
Features
- Levels: One
- Stories: 1
- Patio & porch: Covered, Patio
- Exterior features: Built-in Barbecue, Outdoor Kitchen, Rain Gutters, RV Hookup
- Has spa: Yes
- Spa features: Above Ground
- Fencing: Back Yard
- Has view: Yes
- View description: City, Desert, Mountain(s), Park/Greenbelt, Valley
Lot
- Size: 0.99 Acres
- Features: Greenbelt, Landscaped, Level, Sloped Down, Sprinklers In Front
Details
- Additional structures: Shed(s)
- Parcel number: 53444502
- Zoning: LDS
Construction
Type & style
- Home type: SingleFamily
- Property subtype: Single Family Residence
Materials
- Stucco
- Foundation: Crawl Space
- Roof: Pitched,Tile
Condition
- New construction: No
- Year built: 2005
Utilities & green energy
- Sewer: Public Sewer
- Water: Public
- Utilities for property: Cable Connected, Electricity Connected, Internet Available, Internet Connected, Natural Gas Connected, Phone Available, Sewer Connected, Water Connected, Cellular Coverage, Underground Utilities, Water Meter Installed
Community & HOA
Community
- Security: Smoke Detector(s)
- Subdivision: Sky Ranch North 2G
HOA
- Has HOA: Yes
- Amenities included: Landscaping
- HOA fee: $66 quarterly
- HOA name: Autumn Trails HOA
Location
- Region: Sparks
Financial & listing details
- Price per square foot: $385/sqft
- Tax assessed value: $574,571
- Annual tax amount: $5,278
- Date on market: 6/23/2026
- Cumulative days on market: 39 days
- Listing terms: 1031 Exchange,Cash,Conventional,FHA,VA Loan
Estimated market value
Not available
Estimated sales range
Not available
Not available
Price history
| Date | Event | Price |
|---|---|---|
| 6/29/2026 | Contingent | $1,150,000$385/sqft |
Source:  NNRMLS #260008037 Report a problem NNRMLS #260008037 Report a problem | ||
| 6/23/2026 | Listed for sale | $1,150,000+19.8%$385/sqft |
Source: NNRMLS #260008037 Report a problem | ||
| 3/4/2025 | Sold | $960,000-5.4%$321/sqft |
Source: NNRMLS #240013133 Report a problem | ||
| 1/12/2025 | Pending sale | $1,015,000$339/sqft |
Source: NNRMLS #240013133 Report a problem | ||
| 12/10/2024 | Price change | $1,015,000-1%$339/sqft |
Source: NNRMLS #240013133 Report a problem | ||
| 11/29/2024 | Price change | $1,025,000-2.4%$343/sqft |
Source: NNRMLS #240013133 Report a problem | ||
| 11/19/2024 | Price change | $1,050,000-3.2%$351/sqft |
Source: NNRMLS #240013133 Report a problem | ||
| 11/1/2024 | Price change | $1,084,999-1.4%$363/sqft |
Source: NNRMLS #240013133 Report a problem | ||
| 10/11/2024 | Listed for sale | $1,099,999-3.4%$368/sqft |
Source: NNRMLS #240013133 Report a problem | ||
| 7/23/2024 | Listing removed | $1,139,000$381/sqft |
Source: NNRMLS #240006665 Report a problem | ||
| 7/19/2024 | Price change | $1,139,000-2.6%$381/sqft |
Source: NNRMLS #240006665 Report a problem | ||
| 6/1/2024 | Listed for sale | $1,169,000+79.8%$391/sqft |
Source: NNRMLS #240006665 Report a problem | ||
| 3/22/2019 | Sold | $650,000+0.5%$217/sqft |
Source: Public Record Report a problem | ||
| 2/21/2019 | Pending sale | $647,000$216/sqft |
Source: Dickson Realty - Sparks #190002053 Report a problem | ||
| 2/19/2019 | Listed for sale | $647,000+82.3%$216/sqft |
Source: Dickson Realty - Sparks #190002053 Report a problem | ||
| 12/9/2011 | Sold | $355,000+1.4%$119/sqft |
Source: Public Record Report a problem | ||
| 9/10/2011 | Listed for sale | $350,000$117/sqft |
Source: Trans-Action Realty #110012600 Report a problem | ||
Public tax history
| Year | Property taxes | Tax assessment |
|---|---|---|
| 2026 | $5,279 +8% | $201,100 -3% |
| 2025 | $4,889 +20.2% | $207,312 +16.1% |
| 2024 | $4,066 +3% | $178,600 +0.5% |
| 2023 | $3,949 +3% | $177,669 +20.9% |
| 2022 | $3,834 +3.1% | $147,003 +5.8% |
| 2021 | $3,718 +3.4% | $138,994 +3% |
| 2020 | $3,595 -3.3% | $134,944 |
| 2019 | $3,718 +3.4% | $134,944 +16.1% |
| 2018 | $3,595 +39.4% | $116,267 -0.4% |
| 2017 | $2,579 | $116,766 +1% |
| 2016 | $2,579 | $115,609 +3.1% |
| 2015 | $2,579 +3% | $112,164 +6.9% |
| 2014 | $2,504 | $104,934 +8.2% |
| 2013 | $2,504 | $97,021 |
| 2012 | -- | $97,021 +13.5% |
| 2011 | -- | $85,451 +1.3% |
| 2010 | -- | $84,352 -29.2% |
| 2009 | -- | $119,179 -4.8% |
| 2008 | -- | $125,248 -9.1% |
| 2007 | -- | $137,833 +328.5% |
| 2006 | -- | $32,168 +11% |
| 2005 | -- | $28,980 |
Find assessor info on the county website
Monthly payment
Est. payment
Payment breakdown
Explore the cost of this home by adjusting the details. Changes won't be saved.Climate risks
Neighborhood: 89441
Nearby schools
GreatSchools rating
- 8/10Spanish Springs Elementary SchoolGrades: PK-5Distance: 0.6 mi
- 6/10Yvonne Shaw Middle SchoolGrades: 6-8Distance: 1.8 mi
- 4/10Spanish Springs High SchoolGrades: 9-12Distance: 2.1 mi
Schools provided by the listing agent
- Elementary: Spanish Springs
- Middle: Shaw Middle School
- High: Spanish Springs
Source: NNRMLS. This data may not be complete. We recommend contacting the local school district to confirm school assignments for this home.
- $866,2003 bd3 ba2.5k sqft9455 Cordoba Blvd, Sparks, NV 89441Off Market
- $932,0004 bd2 ba3.2k sqft9475 Cordoba Blvd, Sparks, NV 89441Off Market
- $772,6004 bd2 ba2.1k sqft9485 Cordoba Blvd, Sparks, NV 89441Off Market
- $1,024,9004 bd2 ba2.9k sqft9460 Cordoba Blvd, Sparks, NV 89441Off Market
- $952,1004 bd3 ba2.8k sqft9445 Cordoba Blvd, Sparks, NV 89441Off Market
- $858,3004 bd3 ba2.5k sqft9480 Cordoba Blvd, Sparks, NV 89441Off Market
- $898,4003 bd2 ba2.2k sqft9440 Cordoba Blvd, Sparks, NV 89441Off Market
- $895,7003 bd3 ba2.9k sqft9495 Cordoba Blvd, Sparks, NV 89441Off Market
A local agent can set up tours, give advice and negotiate with sellers.
Similar homes
- $1,399,9994 bd3 ba3.2k sqft400 Sunset Springs Ln, Sparks, NV 89441Active

 MLS ID #260008215, Tyler Cornu, Real Broker LLC. NNRMLS
 - $890,0003 bd3 ba2k sqft230 Sunlit Ter, Sparks, NV 89441Active
 MLS ID #260004201, Kate Leddy-Tate, Sierra Sotheby's International. NNRMLS
 - $1,265,0004 bd3 ba2.7k sqft635 Valle Verde Dr, Sparks, NV 89441Active
 MLS ID #260008677, The Dees Group, Dickson Realty - Caughlin. NNRMLS
 - $1,199,0005 bd4 ba3.4k sqft2880 Friar Rock Ct, Sparks, NV 89436Active
 MLS ID #250053921, Sandy Ferrante, HomeGate Realty of Reno. NNRMLS
 - $979,0003 bd3 ba3k sqft11562 Hacienda Ridge Way, Sparks, NV 89441ActiveMLS ID #260008733, Lyndi Newbry, Berkshire Hathaway HomeService. NNRMLS
- $995,0004 bd3 ba3k sqft11880 Paradise Hills Ct, Sparks, NV 89441ActiveMLS ID #260002125, Sylvia Aufiero, Trinidad-Aufiero Real Estate. NNRMLS
- $925,0003 bd4 ba2.9k sqft295 Descanso Ln, Sparks, NV 89441ActiveMLS ID #260005284, Dana Caldwell, eXp Realty. NNRMLS
- $1,099,9005 bd3 ba3.2k sqft7769 Orange Plains Dr, Sparks, NV 89436ActiveMLS ID #260008153, Amanda Gunter, Dickson Realty - Caughlin. NNRMLS
- $875,0003 bd3 ba2.5k sqft6970 Island Queen Ct, Sparks, NV 89436ActiveMLS ID #260009784, Beth Cooney, Dickson Realty - Sparks. NNRMLS
- $899,0005 bd3 ba3k sqft11760 Rustic Ridge Ct, Sparks, NV 89441ActiveMLS ID #260007162, Paul Dunham, Elevate Realty. NNRMLS
- $1,149,0004 bd3 ba3.3k sqft1461 Fraun Ct, Sparks, NV 89436ActiveMLS ID #260007147, Anne Potter, NextHome Sierra Realty. NNRMLS
- $740,0004 bd3 ba2.4k sqft746 Mallard Crest Dr, Sparks, NV 89441ActiveMLS ID #260009501, Brent Copeland, LPT Realty, LLC. NNRMLS
- $799,9003 bd2 ba2.3k sqft11643 Rustic View Ave, Sparks, NV 89441ActiveMLS ID #260007720, Amber Cerfoglio, Ferrari-Lund R.E. Sparks. NNRMLS
- $720,0004 bd2 ba2.2k sqft742 Mallard Crest Dr, Sparks, NV 89441ActiveMLS ID #260009425, Sarah Russell, Redfin. NNRMLS
- $825,0004 bd3 ba2.7k sqft4790 Tobago Dr, Sparks, NV 89436ActiveMLS ID #260006373, Christy Klingler, Dickson Realty - Sparks. NNRMLS
- $899,9004 bd3 ba2.5k sqft4687 High Pass Ct, Sparks, NV 89436ActiveMLS ID #260009438, Sean Burke, RE/MAX Professionals-Reno. NNRMLS
- $975,0005 bd3 ba3.6k sqft2904 Oxley Dr, Sparks, NV 89436ActiveMLS ID #260008295, Amy Boylan, eXp Realty. NNRMLS
- $775,0004 bd3 ba2.5k sqft3760 Zoroaster Ct, Sparks, NV 89436ActiveMLS ID #260007937, Ryan Montoya, eXp Realty. NNRMLS
- $700,0004 bd3 ba2.2k sqft2294 Slater Mill Dr, Sparks, NV 89441ActiveMLS ID #260005237, Lance Higa, LPT Realty, LLC. NNRMLS
- $1,160,0004 bd3 ba3.1k sqft10080 Bull Rider Ct, Reno, NV 89521ActiveMLS ID #260008779, Michelle Foster, Ferrari-Lund R.E. Sparks. NNRMLS
