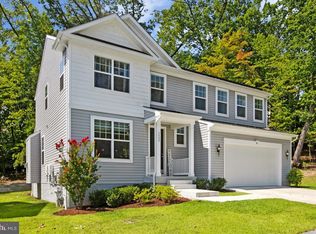
Offering approximately 3,113 square feet of living space, this beautifully built home combines modern design, thoughtful upgrades, and flexible living spaces throughout. The main level features wide plank flooring, a separate dining area, and a bright, open family room with coffered ceilings and abundant natural light, creating a comfortable space for both everyday living and entertaining. The kitchen is the heart of the home, complete with a large center island, quartz countertops, stainless steel appliances, double wall ovens, and ample cabinet space—all with soft-close doors and drawers. The layout flows seamlessly to the backyard, making indoor-outdoor living easy. Upstairs, you’ll find generously sized bedrooms including a spacious primary suite with a dual vanity bath and well-appointed finishes. All bathrooms feature soft-close cabinetry, adding to the overall quality and attention to detail throughout the home. The finished basement offers additional living space along with a separate room that can easily function as a den, home office, gym, or flex space depending on your needs. Outdoor features include a composite deck and a fully fenced backyard with a privacy fence, providing a great setting for relaxing or entertaining. The garage is also pre-wired with a dedicated circuit and EV charging rough-in, making future electric vehicle charger installation simple and convenient. Tastefully decorated throughout, this home reflects pride of ownership and shows beautifully. Conveniently located close to major commuter routes including I-95, Route 29, and Route 100, with easy access to BWI, shopping, dining, and everything Columbia has to offer, this home combines comfort, style, and location.
For sale
Price cut: $10K (7/31)
$889,000
9468 Vollmerhausen Dr, Columbia, MD 21046
4beds
2,331sqft
Single Family Residence
Built in 2024
7,949 Square Feet Lot
$878,800 Zestimate®
$381/sqft
$90/mo HOA
What's special
- 70 days
- 1,090
- 55
Zillow last checked:
Listing updated:
Listed by:
Maribelle Dizon 410-936-9191,
Redfin Corp 3016586186,
Co-Listing Agent: Marianne K Gregory 410-258-9598,
Redfin Corp
Source: Bright MLS,MLS#: MDHW2070380
Facts & features
Interior
Bedrooms & bathrooms
- Bedrooms: 4
- Bathrooms: 4
- Full bathrooms: 3
- 1/2 bathrooms: 1
- Main level bathrooms: 1
Rooms
- Room types: Dining Room, Primary Bedroom, Bedroom 2, Bedroom 3, Bedroom 4, Kitchen, Den, Foyer, Great Room, Laundry, Recreation Room, Storage Room, Utility Room, Bathroom 2, Primary Bathroom
Primary bedroom
- Features: Cathedral/Vaulted Ceiling, Ceiling Fan(s), Walk-In Closet(s)
- Level: Upper
Bedroom 2
- Level: Upper
Bedroom 3
- Level: Upper
Bedroom 4
- Level: Upper
Primary bathroom
- Features: Double Sink, Flooring - Ceramic Tile, Soaking Tub
- Level: Upper
Bathroom 2
- Level: Upper
Den
- Level: Lower
Dining room
- Level: Main
Foyer
- Level: Main
Great room
- Features: Ceiling Fan(s), Recessed Lighting
- Level: Main
Kitchen
- Features: Breakfast Bar, Breakfast Nook, Countertop(s) - Quartz, Kitchen - Electric Cooking, Lighting - Pendants, Recessed Lighting, Pantry
- Level: Main
Laundry
- Level: Upper
Recreation room
- Features: Recessed Lighting
- Level: Lower
Storage room
- Level: Lower
Utility room
- Level: Lower
Heating
- Central, Heat Pump, Electric
Cooling
- Central Air, Electric
Appliances
- Included: Microwave, Dishwasher, Disposal, Oven, Range Hood, Stainless Steel Appliance(s), Cooktop, Electric Water Heater
- Laundry: Upper Level, Laundry Room
Features
- Dining Area, Family Room Off Kitchen, Open Floorplan, Formal/Separate Dining Room, Kitchen - Gourmet, Kitchen Island, Pantry, Primary Bath(s), Recessed Lighting, Wainscotting, Walk-In Closet(s), 9'+ Ceilings, Cathedral Ceiling(s)
- Basement: Finished
- Has fireplace: No
Interior area
- Total structure area: 2,331
- Total interior livable area: 2,331 sqft
- Finished area above ground: 2,331
Property
Parking
- Total spaces: 2
- Parking features: Garage Faces Front, Attached, Driveway
- Attached garage spaces: 2
- Has uncovered spaces: Yes
Accessibility
- Accessibility features: None
Features
- Levels: Three
- Stories: 3
- Pool features: None
Lot
- Size: 7,949 Square Feet
Details
- Additional structures: Above Grade
- Parcel number: 1406604887
- Zoning: R
- Special conditions: Standard
Construction
Type & style
- Home type: SingleFamily
- Architectural style: Colonial
- Property subtype: Single Family Residence
Materials
- Frame, Vinyl Siding, Stone
- Foundation: Concrete Perimeter
- Roof: Architectural Shingle
Condition
- New construction: No
- Year built: 2024
Details
- Builder model: Chartley
Utilities & green energy
- Sewer: Public Sewer
- Water: Public
Community & HOA
Community
- Subdivision: Huntington
HOA
- Has HOA: Yes
- Services included: Common Area Maintenance
- HOA fee: $90 monthly
Location
- Region: Columbia
Financial & listing details
- Price per square foot: $381/sqft
- Tax assessed value: $696,200
- Annual tax amount: $10,469
- Date on market: 6/21/2026
- Listing agreement: Exclusive Right To Sell
- Ownership: Fee Simple
Estimated market value
$878,800
$835,000 - $923,000
$4,178/mo
Price history
| Date | Event | Price |
|---|---|---|
| 7/31/2026 | Price change | $889,000-1.1%$381/sqft |
Source:  Bright MLS #MDHW2070380 Report a problem Bright MLS #MDHW2070380 Report a problem | ||
| 6/21/2026 | Price change | $899,000-1.7%$386/sqft |
Source: Bright MLS #MDHW2070380 Report a problem | ||
| 6/1/2026 | Price change | $915,000-1.1%$393/sqft |
Source: Bright MLS #MDHW2067922 Report a problem | ||
| 5/8/2026 | Listed for sale | $925,000+11.4%$397/sqft |
Source: Bright MLS #MDHW2067922 Report a problem | ||
| 6/14/2024 | Sold | $830,000-1.2%$356/sqft |
Source: Bright MLS #MDHW2036432 Report a problem | ||
| 6/7/2024 | Pending sale | $840,000$360/sqft |
Source: Bright MLS #MDHW2036432 Report a problem | ||
| 5/22/2024 | Contingent | $840,000$360/sqft |
Source: Bright MLS #MDHW2036432 Report a problem | ||
| 5/2/2024 | Price change | $840,000-1.8%$360/sqft |
Source: Bright MLS #MDHW2036432 Report a problem | ||
| 2/1/2024 | Listed for sale | $855,000$367/sqft |
Source: Bright MLS #MDHW2036432 Report a problem | ||
Public tax history
| Year | Property taxes | Tax assessment |
|---|---|---|
| 2025 | $10,469 +41.5% | $696,200 +5.9% |
| 2024 | $7,400 | $657,233 |
Find assessor info on the county website
Monthly payment
Est. payment
Payment breakdown
Explore the cost of this home by adjusting the details. Changes won't be saved.Climate risks
Neighborhood: 21046
Nearby schools
Schools provided by the listing agent
- High: Hammond
- District: Howard County Public Schools
Source: Bright MLS. This data may not be complete. We recommend contacting the local school district to confirm school assignments for this home.


Similar homes
- $749,9004 bd4 ba2.9k sqft9521 Pamplona Rd, Columbia, MD 21045For Sale

 MLS ID #MDHW2072250, Carlos Espinoza, Jason Mitchell Group. Bright MLS
 - $825,0004 bd3 ba3.1k sqft6400 Francis Ln, Hanover, MD 21076For Sale
 MLS ID #MDHW2072884, Gina White, Coldwell Banker Realty. Bright MLS
 - $919,0005 bd4 ba2.8k sqft15310 Lions Den Rd, Burtonsville, MD 20866For Sale
 MLS ID #MDMC2247600, Ashok Shah, Globex Realty Inc.. Bright MLS
 - $900,0004 bd4 ba2.6k sqft10310 Winstead Ct, Woodstock, MD 21163For Sale
 MLS ID #MDHW2071162, Bob Lucido, Keller Williams Lucido Agency. Bright MLS
 - $724,0003 bd4 ba2.4k sqft7504 Farm Pond Ct, Hanover, MD 21076For SaleMLS ID #MDAA2154530, Sean Der, Next Step Realty. Bright MLS
- $899,9005 bd4 ba2.3k sqft1189 Harbor Oak Dr, Crownsville, MD 21032For SaleMLS ID #MDAA2153612, Kristi Krankowski, RE/MAX One. Bright MLS
- $715,0003 bd4 ba2.6k sqft7703 Cultivator Rd, Laurel, MD 20723For SaleMLS ID #MDHW2073184, Jennifer Hurley, Coldwell Banker Realty. Bright MLS
- $799,9004 bd4 ba2.8k sqft6210 Hunters Hollow Rd, Elkridge, MD 21075For SaleMLS ID #MDHW2066288, Nicole Callender, Keller Williams Realty Delmarva. Bright MLS
- $975,0004 bd4 ba2.7k sqft1018 McCeney Ave, Silver Spring, MD 20901For SaleMLS ID #MDMC2242460, Darleen Smith, CattaWood Spring Realty LLC. Bright MLS
- $975,0005 bd4 ba3.3k sqft1646 Woodstock Rd, Woodstock, MD 21163For SaleMLS ID #MDHW2071276, Debbie Weymouth, Keller Williams Realty Centre. Bright MLS
- $710,0004 bd3 ba3.3k sqft13509 Oaklands Manor Dr, Laurel, MD 20708For SaleMLS ID #MDPG2204398, Kelly J Steichen, EXIT Realty Center. Bright MLS
- $689,0005 bd3 ba1.9k sqft1553 Farlow Ave, Crofton, MD 21114For SaleMLS ID #MDAA2153054, Jeannie Miller, Long & Foster Real Estate, Inc.. Bright MLS
- $799,0004 bd4 ba3.3k sqft15 Middlebridge Ct, Silver Spring, MD 20906For SaleMLS ID #MDMC2242914, Millie Zhuo, CENTURY 21 New Millennium. Bright MLS
- $775,7554 bd2 ba2.4k sqft40 Johnson Rd, Pasadena, MD 21122For SaleMLS ID #MDAA2146728, Daniel Chanteloup, Long & Foster Real Estate, Inc.. Bright MLS
- $799,0004 bd3 ba1.8k sqft2446 Heath Aster Ct, Odenton, MD 21113For SaleMLS ID #MDAA2151826, Mattie Cymek, ExecuHome Realty. Bright MLS
- $850,0004 bd4 ba1.8k sqft3801 S Dakota Ave NE, Washington, DC 20018For SaleMLS ID #DCDC2269600, Jesse Oakley, Compass. Bright MLS
- $529,9003 bd4 ba2.2k sqft5210 Winding Star Cir, Columbia, MD 21044For SaleMLS ID #MDHW2073348, Kim Nowalk, Keller Williams Realty Centre. Bright MLS
- $739,9004 bd4 ba2.3k sqft10706 Wynfield Ct, Glenn Dale, MD 20769For SaleMLS ID #MDPG2194458, Hugo Quinonez, RE/MAX Results. Bright MLS
- $635,0003 bd4 ba2.4k sqft9318 Rock Ripple Ln, Laurel, MD 20723For SaleMLS ID #MDHW2072516, Un McAdory, Realty 1 Maryland, LLC. Bright MLS
- $670,0004 bd4 ba3.3k sqft7262 Stallings Dr, Glen Burnie, MD 21060For SaleMLS ID #MDAA2155080, Sonia Graham, Douglas Realty, LLC. Bright MLS
