Welcome to this must-see, beautifully upgraded Breeze Bay single family home in Phase 7 of Latitude Margaritaville Watersound--where laid-back coastal living meets thoughtful, move-in-ready luxury. Upon entering, you will quickly see that this home is made for enjoying the good life, whether that means quiet mornings on the lanai, hosting friends for happy hour, or relaxing beneath the stars in your own Hot Springs hot tub. The inviting curb appeal begins with an impact-glass front door, widened paver driveway, and welcoming entry. Out back, the expanded PANORAMIC screened lanai is truly a showstopper. With an EXTENDED ROOFLINE, paved outdoor living area, custom perimeter lighting, gas line for grilling, artificial-turf pet run, and peaceful preserve backdrop, it is the perfect spot to enjoy evening cocktails, entertain neighbors, or simply escape into your own private tropical retreat. Inside, the open kitchen and great room create an effortless space for gathering. The kitchen is beautifully appointed with upgraded Admiral cabinetry, crown molding, soft-close dovetail cabinets and drawers, pullout storage, a wine cooler, under-cabinet lighting, L3 quartz countertops, full-height backsplash, single-bowl undermount island sink, gas cooktop with hood, and built-in wall oven and microwave. It is equally suited to a casual breakfast, a dinner party, or mixing margaritas before heading out to enjoy the community lifestyle. The primary suite feels like a personal spa, featuring a seamless glass shower with floor-to-ceiling tile, a rain shower head, handheld wand, corner shower ledge, upgraded L6 quartz countertops, and a convenient pocket door at the bath. The guest bath is equally impressive, with a tub-to-seamless-shower conversion, quartz countertop, and tile carried all the way to the ceiling. The flexible den includes a custom dry bar with lighting, making it ideal for a home office, media room, hobby space, or a cozy entertaining lounge. Throughout the home, you will find upgraded laminate and tile flooring, 8-foot doors, contemporary trim, plantation shutters, remote blinds at the sliders and entry door, custom lighting and fans, and custom paint. Even the garage is ready for your Florida lifestyle, with a Sea Mist epoxy floor, insulation package, utility sink, attic storage buildout, overhead racks, added 20 AMP outlets, and extensive organization systems. Additional conveniences include whole-house water filtration, a custom mudroom bench with shelving, laundry cabinetry, and security and Wi-Fi packages. Located in desirable Phase 7 with a preserve view and convenient access to West Bay Parkway, 9486 Escape Avenue delivers the Margaritaville state of mind from the moment you arrive. Come experience the breezy outdoor living, stylish upgrades, and easygoing coastal vibe for yourself. Be sure to see the full extensive list of upgrades in the documents section.
For sale
$742,000
9486 Escape Ave, Panama City Beach, FL 32413
2beds
2,161sqft
Single Family Residence
Built in 2025
6,969 Square Feet Lot
$-- Zestimate®
$343/sqft
$337/mo HOA
What's special
Expanded panoramic screened lanaiSingle-bowl undermount island sinkWelcoming entryPreserve viewContemporary trimCustom paintInviting curb appeal
- 8 hours |
- 138 |
- 10 |
Zillow last checked:
Listing updated:
Listed by:
Terri M Snyder 717-649-3191,
Bob Hodges And Sons Realty
Source: CPAR,MLS#: 794347 Originating MLS: Central Panhandle Association of REALTORS
Originating MLS: Central Panhandle Association of REALTORSFacts & features
Interior
Bedrooms & bathrooms
- Bedrooms: 2
- Bathrooms: 3
- Full bathrooms: 2
- 1/2 bathrooms: 1
Rooms
- Room types: Bedroom, Den, Dining Room, Garage, Great Room, Primary Bedroom
Primary bedroom
- Dimensions: 14.4 x 16.2
Bedroom
- Dimensions: 13.3 x 11.7
Den
- Dimensions: 11.4 x 18.7
Dining room
- Dimensions: 87 x 11.6
Garage
- Dimensions: 21.4 x 21.2
Great room
- Dimensions: 24.2 x 18.2
Heating
- Central, Electric, Heat Pump
Cooling
- Central Air, Ceiling Fan(s)
Appliances
- Included: Bar Fridge, Electric Oven, Gas Cooktop, Gas Water Heater, Water Purifier Owned, Tankless Water Heater, Wine Cooler
Features
- Double Vanity, Walk-In Closet(s), Home Theater
- Windows: Double Pane Windows
Interior area
- Total structure area: 2,161
- Total interior livable area: 2,161 sqft
Video & virtual tour
Property
Parking
- Total spaces: 2
- Parking features: Garage
- Garage spaces: 2
Features
- Levels: One
- Stories: 1
- Patio & porch: Covered, Patio, Porch, Screened
- Exterior features: Porch
- Pool features: Community
- Spa features: Community
Lot
- Size: 6,969 Square Feet
- Dimensions: 48.0 ft x 131.0 ft
Details
- Parcel number: 32503700178
- Zoning description: Resid Single Family
- Special conditions: Listed As-Is
Construction
Type & style
- Home type: SingleFamily
- Property subtype: Single Family Residence
Materials
- HardiPlank Type, Wood Frame
- Foundation: Slab
- Roof: Composition,Shingle
Condition
- New construction: No
- Year built: 2025
Utilities & green energy
- Sewer: Public Sewer
Community & HOA
Community
- Features: Basketball Court, Business Center, Clubhouse, Conference/Meeting Room, Elevator, Fitness Center, Game Room, Media Room, Pool, Tennis Court(s), Community Pool, Gated, Short Term Rental Allowed
- Security: Carbon Monoxide Detector(s), Gated Community, Security System, Smoke Detector(s)
- Senior community: Yes
- Subdivision: Latitude at Watersound
HOA
- Has HOA: Yes
- Amenities included: Business Center, Dock, Game Room, Gated, Spa/Hot Tub
- Services included: Association Management, Clubhouse, Fitness Facility, Legal/Accounting, Maintenance Grounds, Pool(s), Tennis Courts
- HOA fee: $337 monthly
Location
- Region: Panama City Beach
Financial & listing details
- Price per square foot: $343/sqft
- Annual tax amount: $610
- Date on market: 8/20/2026
Estimated market value
Not available
Estimated sales range
Not available
Not available
Price history
| Date | Event | Price |
|---|---|---|
| 8/20/2026 | Listed for sale | $742,000$343/sqft |
Source:  CPAR #794347 Report a problem CPAR #794347 Report a problem | ||
Public tax history
Tax history is unavailable.
Monthly payment
Est. payment
Payment breakdown
Explore the cost of this home by adjusting the details. Changes won't be saved.Climate risks
Neighborhood: 32413
Nearby schools
GreatSchools rating
- 6/10West Bay Elementary SchoolGrades: PK-5Distance: 3.6 mi
- 7/10Surfside Middle SchoolGrades: PK-12Distance: 9 mi
- 4/10J.R. Arnold High SchoolGrades: 9-12Distance: 10 mi
Schools provided by the listing agent
- Elementary: West Bay
- Middle: Surfside
- High: Arnold
Source: CPAR. This data may not be complete. We recommend contacting the local school district to confirm school assignments for this home.
- $468,4952 bd2 ba1.6k sqft9495 Escape Ave, Panama City Beach, FL 32413Sold

- $479,1252 bd3 ba1.7k sqft9482 Puffer Fish Pl, Panama City Beach, FL 32413Sold
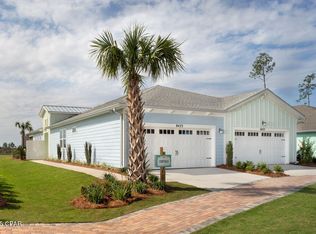
- $630,3763 bd3 ba2.2k sqft9503 Escape Ave, Panama City Beach, FL 32413Pending
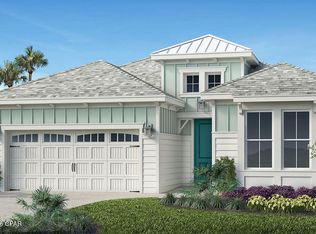
- $223,8003 bd2 ba1.8k sqft9431 Steel Field Rd, Panama City Beach, FL 32413Off Market
- $656,5492 bd3 ba2.4k sqft9507 Escape Ave, Panama City Beach, FL 32413Pending
- $592,7003 bd3 ba2.1k sqft9454 Escape Ave, Panama City Beach, FL 32413Sold
- $808,6043 bd4 ba2.5k sqft8825 Cool Water Way, Panama City Beach, FL 32413Sold
- $774,0004 bd2 ba2.8k sqft9439 Steel Field Rd, Panama City Beach, FL 32413Off Market
A local agent can set up tours, give advice and negotiate with sellers.
A local lender can help you make sure your offer is ready when you are.
Similar homes
- $949,0004 bd2 ba1.6k sqft9611 Steel Field Rd, Panama City Beach, FL 32413For Sale

 MLS ID #1009757, The Bobby J Team, EXP Realty LLC. ECAOR
 - $697,7933 bd3 ba2.4k sqft8896 Cool Water Way, Panama City Beach, FL 32413New Construction
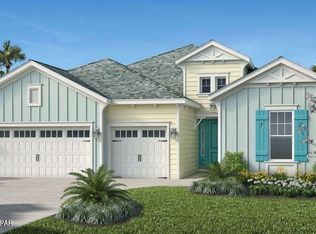 CPAR
CPAR - $620,0002 bd2 ba1.9k sqft8439 Coral Reef Way, Panama City Beach, FL 32413For Sale
 MLS ID #794258, Candice Kaushagen. CPAR
 - $825,0003 bd2 ba2.1k sqft9140 Steel Field Rd, Panama City Beach, FL 32413For Sale
 MLS ID #791701, James R Holt. CPAR
 - $850,0002 bd3 ba2.1k sqft8347 Landshark Blvd, Panama City Beach, FL 32413For SaleMLS ID #794364, Steven Koleno. CPAR
- $695,0003 bd3 ba2.1k sqft8827 Coral Reef Way, Panama City Beach, FL 32413For SaleMLS ID #793741, Teresa K Stryker. CPAR
- $734,9003 bd3 ba2.3k sqft9510 Paradise Dr, Panama City Beach, FL 32413For SaleMLS ID #11593798, George Schempf, DESTINY REALTY. My State MLS
- $780,0002 bd3 ba2.1k sqft9244 Escape Ave, Panama City Beach, FL 32413For SaleMLS ID #791256, Wendee Miller. CPAR
- $716,0003 bd3 ba2.1k sqft8745 Coral Reef Way, Panama City Beach, FL 32413For SaleMLS ID #784506, Kay C Blanchard. CPAR
- $750,0003 bd3 ba2k sqft8330 Landshark Blvd, Panama City Beach, FL 32413For SaleMLS ID #792051, Jeremy A Mertens. CPAR
- $785,0003 bd3 ba2.1k sqft9196 Paradise Dr, Panama City Beach, FL 32413For SaleMLS ID #793669, Terri M Snyder. CPAR
- $765,0003 bd3 ba2.1k sqft8431 Island Breeze Ave, Panama City Beach, FL 32413For SaleMLS ID #790903, Susan Major. CPAR
- $755,5553 bd3 ba2.2k sqft8525 Preservation Dr, Panama City Beach, FL 32413For SaleMLS ID #784679, Kammy Landavazo. CPAR
- $699,9003 bd4 ba2.5k sqft8701 Lime Dr, Panama City Beach, FL 32413For SaleMLS ID #786805, Sheryl Lewis. CPAR
- $644,9002 bd3 ba2k sqft8475 Coral Reef Way, Panama City Beach, FL 32413For SaleMLS ID #790824, Nancy A Sickles. CPAR
- $590,0002 bd3 ba2k sqft8470 Coral Reef Way, Panama City Beach, FL 32413For SaleMLS ID #792022, Heather Fox. CPAR
- $685,0002 bd2 ba1.8k sqft9050 Parrot Pl, Panama City Beach, FL 32413For SaleMLS ID #791463, Sheryl Lewis. CPAR
- $650,0003 bd3 ba2.1k sqft8822 Coral Reef Way, Panama City Beach, FL 32413For Sale By Owner
- $499,0002 bd3 ba1.7k sqft8613 Tropics Ave, Panama City Beach, FL 32413For SaleMLS ID #794113, Alisa Walley. CPAR
- $605,0002 bd2 ba1.9k sqft9546 Paradise Dr, Panama City Beach, FL 32413For SaleMLS ID #788899, Terri M Snyder. CPAR
