Waterfront ranch home located on desirable Tull Lake in Twin Lakes Village Subdivision . With 130' of sandy shoreline, you can enjoy beautiful views and a lifestyle only lakefront living can offer! This treasured home offers vintage charm and an opportunity to reimagine the space to suit your style. Main level features an open concept with a 12' door wall for maximum lake views! Primary bedroom with large closet space features an en-suite bathroom. Oversize garage with workbench leads to a large mudroom with half bath. Finished walkout basement features a gas fireplace, and a bonus room that could be used for an office or guest space with it's own entry. Laundry is located in generous storage space in basement with built in shelving.
Updates include water heater (2021), Furnace and AC (2011), Roof (2009). The subdivision offers activities, a play area for children, and a neighborhood beach. Don't miss out on this opportunity to own a home in the highly sought after private all sports lake community with a low annual HOA of just $300.
For sale
$439,000
9495 Cooks Ct, White Lake, MI 48386
3beds
2,238sqft
:
Get pre-qualified$2,988/mo
Single Family Residence
Built in 1967
0.55 Acres Lot
$432,100 Zestimate®
$196/sqft
$25/mo HOA
What's special
Gas fireplaceOversize garage with workbenchFinished walkout basementNeighborhood beachWaterfront ranch homeEn-suite bathroomBeautiful views
- 1 day |
- 50 |
- 1 |
Zillow last checked:
Listing updated:
Listed by:
Jennifer Henck 248-767-4274,
Ada Home Realty LLC 248-765-9509
Source: Realcomp II,MLS#: 20261055706
Facts & features
Interior
Bedrooms & bathrooms
- Bedrooms: 3
- Bathrooms: 3
- Full bathrooms: 2
- 1/2 bathrooms: 1
Primary bedroom
- Level: Entry
- Area: 195
- Dimensions: 13 X 15
Bedroom
- Level: Entry
- Area: 140
- Dimensions: 14 X 10
Bedroom
- Level: Entry
- Area: 110
- Dimensions: 11 X 10
Primary bathroom
- Level: Entry
- Area: 49
- Dimensions: 7 X 7
Other
- Level: Entry
- Area: 40
- Dimensions: 8 X 5
Other
- Level: Entry
- Area: 32
- Dimensions: 8 X 4
Dining room
- Level: Entry
- Area: 176
- Dimensions: 16 X 11
Kitchen
- Level: Entry
- Area: 128
- Dimensions: 16 X 8
Living room
- Level: Entry
- Area: 280
- Dimensions: 20 X 14
Mud room
- Level: Entry
- Area: 64
- Dimensions: 8 X 8
Other
- Level: Basement
- Area: 195
- Dimensions: 15 X 13
Heating
- Forced Air, Natural Gas
Cooling
- Central Air
Features
- Basement: Partially Finished,Walk Out Access
- Has fireplace: Yes
- Fireplace features: Basement
Interior area
- Total interior livable area: 2,238 sqft
- Finished area above ground: 1,538
- Finished area below ground: 700
Property
Parking
- Total spaces: 2
- Parking features: Two Car Garage, Attached
- Attached garage spaces: 2
Features
- Levels: One
- Stories: 1
- Entry location: GroundLevel
- Patio & porch: Deck, Porch
- Pool features: None
- On waterfront: Yes
- Waterfront features: Lake Front
- Body of water: Tull Lake
Lot
- Size: 0.55 Acres
- Dimensions: 80 x 200
Details
- Parcel number: 1223403002
- Special conditions: Short Sale No,Standard
Construction
Type & style
- Home type: SingleFamily
- Architectural style: Ranch
- Property subtype: Single Family Residence
Materials
- Aluminum Siding, Brick
- Foundation: Basement, Block
- Roof: Asphalt
Condition
- New construction: No
- Year built: 1967
Utilities & green energy
- Sewer: Septic Tank, Sewer At Street
- Water: Community
Community & HOA
Community
- Subdivision: TWIN LAKES VILLAGE 5
HOA
- Has HOA: Yes
- HOA fee: $300 annually
- HOA phone: 248-891-8724
Location
- Region: White Lake
Financial & listing details
- Price per square foot: $196/sqft
- Tax assessed value: $141,680
- Annual tax amount: $5,040
- Date on market: 7/24/2026
- Cumulative days on market: 1 day
- Listing agreement: Exclusive Right To Sell
- Listing terms: Cash,Conventional
- Exclusions: Exclusion(s) Do Not Exist
Estimated market value
$432,100
$410,000 - $454,000
$2,823/mo
Price history
| Date | Event | Price |
|---|---|---|
| 7/24/2026 | Listed for sale | $439,000$196/sqft |
Source:  Realcomp II #20261055706 Report a problem Realcomp II #20261055706 Report a problem | ||
Public tax history
| Year | Property taxes | Tax assessment |
|---|---|---|
| 2024 | $4,576 +4.8% | $204,940 +4.4% |
| 2023 | $4,367 +7.1% | $196,350 +1.4% |
| 2022 | $4,077 +0.9% | $193,600 +4% |
| 2021 | $4,043 | $186,090 +0.1% |
| 2020 | -- | $185,890 +19.3% |
| 2019 | $3,961 +5.2% | $155,860 +11.9% |
| 2018 | $3,764 +0.2% | $139,270 |
| 2017 | $3,756 | $139,270 +2.9% |
| 2016 | $3,756 | $135,340 +10.8% |
| 2015 | -- | $122,140 +4.3% |
| 2014 | -- | $117,110 +11.1% |
| 2011 | -- | $105,440 -15.5% |
| 2010 | $3,755 +15% | $124,840 -17.1% |
| 2009 | $3,264 | $150,510 |
Find assessor info on the county website
Monthly payment
Est. payment
Payment breakdown
Explore the cost of this home by adjusting the details. Changes won't be saved.Climate risks
Neighborhood: 48386
Nearby schools
GreatSchools rating
- 6/10Houghton Elementary SchoolGrades: PK-5Distance: 1.3 mi
- 5/10Pierce Middle SchoolGrades: 6-8Distance: 4.4 mi
- 7/10Waterford Kettering High SchoolGrades: 7-12Distance: 4.5 mi
- $533,7003 bd2 ba2.2k sqft9501 Steep Hollow Dr, White Lake, MI 48386Off Market
- $626,6004 bd2 ba1.7k sqft9489 Cooks Ct, White Lake, MI 48386Off Market
- $593,3004 bd4 ba2.4k sqft9507 Steep Hollow Dr, White Lake, MI 48386Off Market
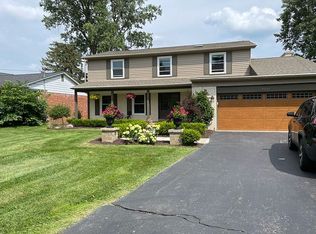
- $---- bd-- ba-- sqft9507 Steephollow Dr, White Lake, MI 48386Off Market
- $678,9004 bd5 ba2.6k sqft9483 Cooks Ct, White Lake, MI 48386Off Market
- $654,4003 bd3 ba2.1k sqft9477 Cooks Ct, White Lake, MI 48386Off Market
- $688,5003 bd3 ba3.2k sqft9515 Steep Hollow Dr, White Lake, MI 48386Off Market
- $397,8004 bd3 ba1.9k sqft9490 Steep Hollow Dr, White Lake, MI 48386Off Market
A local agent can set up tours, give advice and negotiate with sellers.
Similar homes
- $399,0005 bd3 ba2.7k sqft219 Hurondale Dr, White Lake, MI 48386For Sale

 MLS ID #20261053214, Katie LaLone, Anderson Realty & Investments LLC. Realcomp II
 - $--4 bd3 ba3k sqft520 Concord Dr, White Lake, MI 48386Auction
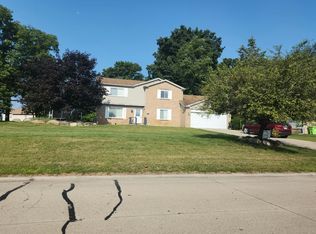 Auction.com 2
 - $450,0003 bd3 ba2.6k sqft10780 Oxbow Lakeshore Dr, White Lake, MI 48386For Sale
 MLS ID #20261053364, Keturah Bell, EXP Realty Main. Realcomp II
 - $--3 bd2 ba1.2k sqft485 Union Lake Rd, White Lake, MI 48386Auction
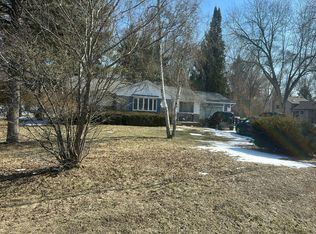 Auction.com 2
 - $389,9003 bd2 ba1.8k sqft8819 Woodshire Dr, White Lake, MI 48386For SaleMLS ID #20261055063, Deborah Schultz, 3DX Real Estate LLC. Realcomp II
- $425,0003 bd2 ba2.5k sqft11498 Fox N Hounds Dr, White Lake, MI 48386For SaleMLS ID #20261053891, Bryan E Gutierrez, KW Showcase Realty. Realcomp II
- $487,0003 bd3 ba2k sqft8012 Ivy Glen Park Ln, White Lake, MI 48386For SaleMLS ID #20261049635, Michael Drapal, Max Broock Realtors. Realcomp II
- $435,0003 bd3 ba2.1k sqft249 Saddleback, White Lake, MI 48386For SaleMLS ID #20261056129, Janet K Stockton, KW Showcase Realty. Realcomp II
- $380,0005 bd2 ba1.7k sqft9155 Satelite Dr, White Lake, MI 48386For Sale
 MLS ID #26034967, Julie Mackey, Redfin Corporation. MichRIC
 - $350,0004 bd2 ba1.9k sqft8327 Fox Bay Dr, White Lake, MI 48386For SaleMLS ID #20261053569, Justin Woodbeck, Thrive Realty Company. Realcomp II
- $475,0003 bd2 ba1.9k sqft10295 Northridge Ct, White Lake, MI 48386For SaleMLS ID #20261042069, Donna Sanford, Brookstone, Realtors LLC. Realcomp II
- $500,0004 bd3 ba2.6k sqft247 Sandhill Ct, White Lake, MI 48386For SaleMLS ID #26037010, Kayla Tiller, eXp Realty, LLC. MichRIC
- $464,9003 bd4 ba2.3k sqft6398 High Valley Dr, White Lake, MI 48383For SaleMLS ID #20261049489, Ashley Smith, EXP Z Real Estate. Realcomp II
- $424,9004 bd3 ba1.8k sqft423 Sunset St, White Lake, MI 48383For SaleMLS ID #20261045436, Darlene Hamilton, Team Hamilton Real Estate. Realcomp II
- $399,0003 bd2 ba1.3k sqft8965 Van Gordon Ave, White Lake, MI 48386For SaleMLS ID #20261040221, Melissa A Socha, Modern Way Realty LLC. Realcomp II
- $585,0003 bd3 ba2k sqft8963 Tackles Dr, White Lake, MI 48386For SaleMLS ID #20261050015, Michael M Phillips, Keller Williams Legacy. Realcomp II
- $447,5003 bd2 ba1.8k sqft171 Coppice Way, White Lake, MI 48386For SaleMLS ID #20261043741, Tarek Aoun, Keller Williams Legacy. Realcomp II
- $495,0004 bd3 ba2.7k sqft8401 Sharon Dr, White Lake, MI 48386For SaleMLS ID #20261048727, Tonya Newberry, Max Broock, REALTORS®-Birmingham. Realcomp II
- $--4 bd2 ba1.9k sqft2471 Lakena Rd, West Bloomfield, MI 48324AuctionAuction.com 2
- $349,9005 bd3 ba1.9k sqft9175 Pennfield Ave, White Lake, MI 48386For SaleMLS ID #20261054072, Rick D Nessel, National Realty Centers, Inc. Realcomp II
