Welcome to 95 E Pollard Cove, an exceptional 4-bedroom, 5-bath home offering 3218 square feet of beautifully upgraded living space on a large corner lot in Inlet Beach. Thoughtfully designed for both everyday living and entertaining, this home pairs refined interior finishes with an impressive outdoor retreat and peaceful wooded views.
The backyard is truly one of the highlights of this property. Designed for year-round Florida living, the private outdoor retreat centers around a saltwater pool and hot tub surrounded by extended paver areas that provide generous space for lounging and entertaining. A dedicated fire pit area creates the perfect setting for evenings outdoors, while two screened porches allow you to enjoy the private wooded backdrop throughout the year. Two outdoor grilling areas include a cabana complete with refrigerator and an extra-large Kamado grill and 80'' google TV making this an exceptional space for everything from relaxed family weekends to entertaining a crowd. Upgraded landscaping, timed landscape lighting and irrigation complete the setting.
Inside, 10-foot ceilings, crown molding, coffered ceiling details, shiplap and custom feature walls bring character and architectural interest throughout the home. A striking wine wall and bar tucked beneath the staircase create a stylish entertaining space, while built-in ceiling speakers, custom closets and thoughtfully selected window treatments add both function and comfort. The kitchen serves as the heart of the home, featuring Thermador appliances, a 6-burner gas range, Bosch refrigerator and an oversized waterfall island with plenty of room for gathering.
A spacious drop zone provides an additional layer of everyday functionality with three built-in storage lockers, offering an organized space for bags, shoes and daily essentials. Electric blinds are featured in the primary bedroom, living room and dining room, complemented by custom blinds in the additional bedrooms and plantation shutters in the bathrooms.
Additional upgrades include gutters and gutter guards on both the home and cabana, an epoxy-finished garage floor.
From its thoughtfully upgraded interiors to an outdoor living space designed to be enjoyed year-round, 95 E Pollard Cove offers an exceptional combination of privacy, entertaining space and elevated coastal living in Inlet Beach.
For sale
$1,740,000
95 Pollard Cv E, Rosemary Beach, FL 32461
4beds
3,218sqft
Single Family Residence
Built in 2024
-- sqft lot
$-- Zestimate®
$541/sqft
$-- HOA
What's special
Private outdoor retreatEpoxy-finished garage floorLarge corner lotBuilt-in ceiling speakersPeaceful wooded viewsCoffered ceiling detailsDedicated fire pit area
- 8 days
- 977
- 125
Likely to sell faster than
Zillow last checked:
Listing updated:
Listed by:
Charmaine E Ebben 925-549-7005,
Christies International Real Estate Emerald Coast
Source: ECAOR,MLS#: 1013025
Facts & features
Interior
Bedrooms & bathrooms
- Bedrooms: 4
- Bathrooms: 5
- Full bathrooms: 4
- 1/2 bathrooms: 1
Primary bedroom
- Level: First
- Area: 237.21 Square Feet
- Dimensions: 16.17 x 14.67
Bedroom
- Level: Second
- Area: 194.72 Square Feet
- Dimensions: 14.11 x 13.8
Bedroom
- Level: Second
- Area: 157.55 Square Feet
- Dimensions: 13.7 x 11.5
Bedroom
- Level: Second
- Area: 226.92 Square Feet
- Dimensions: 12.2 x 18.6
Dining room
- Level: First
- Area: 256 Square Feet
- Dimensions: 16 x 16
Living room
- Level: First
- Area: 394 Square Feet
- Dimensions: 20 x 19.7
Loft
- Level: Second
- Area: 197.28 Square Feet
- Dimensions: 13.7 x 14.4
Mud room
- Level: First
- Area: 306.55 Square Feet
- Dimensions: 16.58 x 18.5
Heating
- Central, Natural Gas
Appliances
- Included: Dishwasher, Disposal, Microwave, Range Hood, Tankless Water Heater
- Laundry: Washer/Dryer Hookup
Features
- Crown Molding, Vaulted Ceiling(s), Kitchen Island, Recessed Lighting, Pantry, Woodwork Painted
- Flooring: Hardwood
- Doors: Storm Door(s)
- Windows: Storm Window(s), Plantation Shutters, Window Treatments
- Has fireplace: Yes
- Fireplace features: Gas
- Common walls with other units/homes: No Common Walls
Interior area
- Total structure area: 3,218
- Total interior livable area: 3,218 sqft
Video & virtual tour
Property
Parking
- Total spaces: 7
- Parking features: Garage Door Opener
- Attached garage spaces: 2
Features
- Stories: 2
Lot
- Dimensions: 49 x 140 x 105 x 140
Details
- Parcel number: 253S18162470000110
- Zoning description: Resid Single Family
Construction
Type & style
- Home type: SingleFamily
- Architectural style: Florida Cottage
- Property subtype: Single Family Residence
Materials
- Siding CmntFbrHrdBrd
- Foundation: Slab
- Roof: Shingle,Roof Pitched
Condition
- Construction Complete
- New construction: No
- Year built: 2024
Community & HOA
Community
- Features: Community Room, Dock, Fitness Center, Golf, Short Term Rental - Not Allowed, Pavillion/Gazebo, Playground, Pool, Tennis Court(s), Pickleball
- Security: Security System, Smoke Detector(s)
- Subdivision: WATERSOUND ORIGINS
HOA
- Has HOA: Yes
- Services included: Management
Location
- Region: Rosemary Beach
Financial & listing details
- Price per square foot: $541/sqft
- Annual tax amount: $10,260
- Date on market: 9/30/2026
Estimated market value
Not available
Estimated sales range
Not available
Not available
Price history
| Date | Event | Price |
|---|---|---|
| 9/30/2026 | Listed for sale | $1,740,000$541/sqft |
Source:  ECAOR #1013025 Report a problem ECAOR #1013025 Report a problem | ||
Public tax history
Tax history is unavailable.
Monthly payment
Est. payment
Payment breakdown
Explore the cost of this home by adjusting the details. Changes won't be saved.Climate risks
Neighborhood: 32461
Nearby schools
Schools provided by the listing agent
- Elementary: Dune Lakes
- Middle: Emerald Coast
- High: South Walton
Source: ECAOR. This data may not be complete. We recommend contacting the local school district to confirm school assignments for this home.


Similar homes
- $1,625,0004 bd6 ba3.1k sqft240 Log Landing St, Watersound, FL 32461For Sale
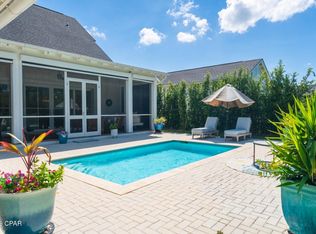 MLS ID #796426, Claire L Newton. CPAR
 - $2,077,0004 bd5 ba3.2k sqft137 Needle Cast Ln, Inlet Beach, FL 32461For Sale
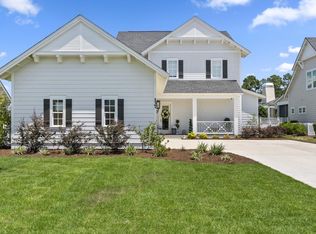
 MLS ID #1013338, David A Dubiel, Century 21 BE3. ECAOR
 - $1,598,0004 bd5 ba2.6k sqft28 Pollard Cv W, Rosemary Beach, FL 32461For Sale
 MLS ID #1012340, William K Pumphrey, Watersound Real Estate. ECAOR
 - $1,831,5004 bd5 ba2.6k sqft96 Pollard Cv W Lot 39, Rosemary Beach, FL 32461For Sale
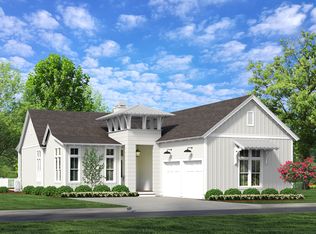 MLS ID #1010032, Builder Services, Watersound Real Estate. ECAOR
 - $1,699,0005 bd5 ba3.7k sqft121 Needle Cast Ln, Inlet Beach, FL 32461For SaleMLS ID #996036, Laurel C Corbin, Watersound Real Estate. ECAOR
- $1,675,0004 bd4 ba3.5k sqft67 Tamoka Ct, Inlet Beach, FL 32461For SaleMLS ID #1009009, Tanika O'Brien, Compass. ECAOR
- $2,090,0004 bd6 ba4k sqft224 Needle Cast Ln, Watersound, FL 32461For SaleMLS ID #1009855, Ashley B Cottrell, Scenic Sotheby's International Realty. ECAOR
- $1,595,0004 bd4 ba2.5k sqft31 Pollard Cv W Lot 49, Watersound, FL 32461For SaleMLS ID #1011601, Builder Services, Watersound Real Estate. ECAOR
- $1,395,0004 bd5 ba2.7k sqft20 W Firethorn Cir Lot 9, Rosemary Beach, FL 32461For SaleMLS ID #1010815, Randall L Rintala, Watersound Real Estate. ECAOR
- $1,650,6254 bd5 ba2.6k sqft74 W Pollard Cv Lot 41, Watersound, FL 32461For SaleMLS ID #977520, Builder Services, Watersound Real Estate. ECAOR
- $1,450,0004 bd4 ba2.6k sqft226 Medley St, Inlet Beach, FL 32461For SaleMLS ID #1008621, Spears Group, Compass. ECAOR
- $2,099,0004 bd4 ba2.9k sqft105 Rosecourt St, Inlet Beach, FL 32461For SaleMLS ID #1012635, Karen D Ruden, Watersound Real Estate. ECAOR
- $1,445,0005 bd5 ba3k sqft234 Sidecamp Rd, Inlet Beach, FL 32461For SaleMLS ID #1001038, Delawalla Group, Watersound Real Estate. ECAOR
- $1,280,0004 bd3 ba2.6k sqft39 W Firethorn Cir, Watersound, FL 32461For SaleMLS ID #1011289, Dahler & Co., Scenic Sotheby's International Realty. ECAOR
- $1,550,0005 bd4 ba2.9k sqft245 Redbud Ln, Inlet Beach, FL 32461For SaleMLS ID #993167, Chris Cope, World Impact Real Estate. ECAOR
- $1,562,5004 bd4 ba2.5k sqft48 Cast Net Ln, Seacrest, FL 32461For Sale
 MLS ID #1011443, Steve Koleno, Beycome of Florida LLC. Navarre Area BOR
 - $1,349,0005 bd5 ba2.9k sqft123 Pollard Cv E, Rosemary Beach, FL 32461For SaleMLS ID #1007934, Laurel C Corbin, Watersound Real Estate. ECAOR
