End unit townhouse is ready to be your next home that features 3 bedrooms, 3 full baths and 1 half bath. It also has an open kitchen, large dining, and spacious living room. Hardwood floors through the first and second floors. Carpeting on the upper level. There is an deck off of the living room with a flat stone patio below. Can accommodate 2 cars with a one car garage and concrete driveway in front of the garage.
Foreclosure
$460,000
9508 Sycamore Grv, Upper Marlboro, MD 20772
3beds
1,620sqft
Townhouse
Built in 2017
2,464 Square Feet Lot
$459,800 Zestimate®
$284/sqft
$136/mo HOA
What's special
- 40 days |
- 79 |
- 3 |
Zillow last checked:
Listing updated:
Listed by:
VICTORIA JOHNSON 216-780-1009,
The Real Estate Store 301-423-8081
Source: Bright MLS,MLS#: MDPG2207200
Facts & features
Interior
Bedrooms & bathrooms
- Bedrooms: 3
- Bathrooms: 4
- Full bathrooms: 3
- 1/2 bathrooms: 1
- Main level bathrooms: 4
- Main level bedrooms: 3
Basement
- Area: 792
Heating
- Forced Air, Natural Gas
Cooling
- Central Air, Natural Gas
Appliances
- Included: Microwave, Refrigerator, Cooktop, Dishwasher, Dryer, Washer, Electric Water Heater
Features
- Dry Wall
- Has basement: No
- Has fireplace: No
Interior area
- Total structure area: 2,412
- Total interior livable area: 1,620 sqft
- Finished area above ground: 1,620
- Finished area below ground: 0
Property
Parking
- Total spaces: 1
- Parking features: Garage Faces Front, Attached
- Attached garage spaces: 1
Accessibility
- Accessibility features: None
Features
- Levels: Three
- Stories: 3
- Pool features: Community
- Fencing: Vinyl,Privacy
Lot
- Size: 2,464 Square Feet
Details
- Additional structures: Above Grade, Below Grade
- Parcel number: 17065534307
- Zoning: LCD
- Special conditions: Real Estate Owned
Construction
Type & style
- Home type: Townhouse
- Architectural style: Other
- Property subtype: Townhouse
Materials
- Frame, Brick Front, Vinyl Siding
- Foundation: Other
- Roof: Asphalt
Condition
- Good
- New construction: No
- Year built: 2017
Utilities & green energy
- Sewer: Public Sewer
- Water: Public
Community & HOA
Community
- Subdivision: Smith Home Farm
HOA
- Has HOA: Yes
- Amenities included: Clubhouse, Community Center, Fitness Center, Jogging Path, Pool
- HOA fee: $136 monthly
- HOA name: PARKSIDE AT WESTPHALIA OWNERS ASSOC
Location
- Region: Upper Marlboro
Financial & listing details
- Price per square foot: $284/sqft
- Tax assessed value: $455,600
- Annual tax amount: $6,411
- Date on market: 6/15/2026
- Listing agreement: Exclusive Right To Sell
- Listing terms: Cash,Conventional,FHA,VA Loan
- Ownership: Fee Simple
Foreclosure details
Estimated market value
$459,800
$437,000 - $483,000
$3,168/mo
Price history
| Date | Event | Price |
|---|---|---|
| 4/16/2026 | Sold | $420,250-15.1%$259/sqft |
Source: Public Record Report a problem | ||
| 9/29/2022 | Sold | $495,000-1%$306/sqft |
Source:  Bright MLS #MDPG2050816 Report a problem Bright MLS #MDPG2050816 Report a problem | ||
| 8/25/2022 | Contingent | $499,900$309/sqft |
Source: Bright MLS #MDPG2050816 Report a problem | ||
| 8/12/2022 | Price change | $499,900-3.9%$309/sqft |
Source: Bright MLS #MDPG2050816 Report a problem | ||
| 7/22/2022 | Listed for sale | $520,000+35.1%$321/sqft |
Source: Bright MLS #MDPG2050816 Report a problem | ||
| 11/19/2018 | Listing removed | $384,990$238/sqft |
Source: EXP Realty, LLC #1001979458 Report a problem | ||
| 7/11/2018 | Price change | $384,990-2.5%$238/sqft |
Source: EXP Realty, LLC #1001979458 Report a problem | ||
| 7/3/2018 | Listed for sale | $395,000+8.2%$244/sqft |
Source: EXP Realty, LLC #1001979458 Report a problem | ||
| 6/26/2017 | Sold | $364,990$225/sqft |
Source: Public Record Report a problem | ||
Public tax history
| Year | Property taxes | Tax assessment |
|---|---|---|
| 2025 | $6,790 +49.9% | $431,467 +5.9% |
| 2024 | $4,530 +6.3% | $407,333 +6.3% |
| 2023 | $4,261 | $383,200 |
| 2022 | $4,261 +3.5% | $383,200 +3.5% |
| 2021 | $4,117 +1.8% | $370,267 +1.8% |
| 2020 | $4,045 -21% | $363,800 +5.5% |
| 2019 | $5,124 | $344,800 |
| 2018 | $5,124 +2.8% | $344,800 +2.8% |
| 2017 | $4,983 | $335,300 +2135.3% |
| 2016 | -- | $15,000 |
| 2015 | -- | $15,000 |
| 2014 | -- | $15,000 |
Find assessor info on the county website
Monthly payment
Climate risks
Neighborhood: Westphalia
Nearby schools
GreatSchools rating
- 2/10Arrowhead Elementary SchoolGrades: PK-5Distance: 2.1 mi
- 4/10Kettering Middle SchoolGrades: 6-8Distance: 5 mi
- 3/10Dr. Henry A. Wise Jr. High SchoolGrades: 9-12Distance: 2.9 mi
Schools provided by the listing agent
- District: Prince George's County Public Schools
Source: Bright MLS. This data may not be complete. We recommend contacting the local school district to confirm school assignments for this home.
- $453,1003 bd3 ba1.6k sqft9510 Sycamore Grv, Upper Marlboro, MD 20772Off Market
- $463,600-- bd3 ba1.6k sqft9512 Sycamore Grv, Upper Marlboro, MD 20772Off Market
- $469,300-- bd2 ba1.6k sqft9501 Narrowood Way, Upper Marlboro, MD 20772Off Market
- $490,6003 bd3 ba2k sqft9501 Narrowood, Upper Marlboro, MD 20772Off Market
- $450,800-- bd2 ba1.6k sqft9503 Narrowood Way, Upper Marlboro, MD 20772Off Market
- $485,2003 bd3 ba2k sqft9503 Narrowood, Upper Marlboro, MD 20772Off Market
- $458,600-- bd2 ba1.6k sqft9505 Narrowood Way, Upper Marlboro, MD 20772Off Market
- $484,7003 bd3 ba2k sqft9505 Narrowood, Upper Marlboro, MD 20772Off Market
A local agent can set up tours, give advice and negotiate with sellers.
Similar homes
- $460,0003 bd3 ba2.1k sqft1721 Fernwood Dr, Upper Marlboro, MD 20774For Sale

 MLS ID #MDPG2207540, Kimberly Trimble, Trademark Realty, Inc. Bright MLS
 - $469,9003 bd3 ba1.4k sqft1616 Wesbourne Dr, Upper Marlboro, MD 20774For Sale
 MLS ID #MDPG2207328, James Archie, Own Real Estate. Bright MLS
 - $479,9002 bd2 ba2k sqft5604 Havenwood Ct, Upper Marlboro, MD 20772For Sale
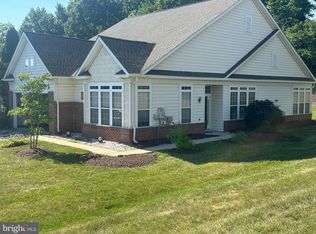 MLS ID #MDPG2206506, Gaynette Reed, Keller Williams Flagship. Bright MLS
 - $344,0003 bd4 ba1.3k sqft13006 Marlton Center Dr, Upper Marlboro, MD 20772For Sale
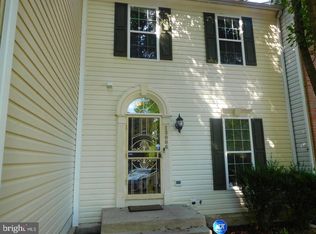 MLS ID #MDPG2212232, Wilson Ebo, Ultimate Properties, LLC.. Bright MLS
 - $395,0003 bd3 ba1.2k sqft1503 Town View Ct, Upper Marlboro, MD 20772For SaleMLS ID #MDPG2204750, Edward Felton, Felton Home Group. Bright MLS
- $340,0003 bd3 ba1.7k sqft12535 Woodstock Dr E, Upper Marlboro, MD 20772For SaleMLS ID #MDPG2212116, Justin Cameron, CRE Realty, INC. Bright MLS
- $365,0003 bd3 ba1.4k sqft8915 Grandhaven Ave, Upper Marlboro, MD 20772For SaleMLS ID #MDPG2197276, Ms. Berthel Tate, Keller Williams Preferred Properties. Bright MLS
- $424,9993 bd4 ba1.7k sqft522 Tailgate Ter, Landover, MD 20785For SaleMLS ID #MDPG2204848, Mr. Thomas Rozario, FAB Realty LLC. Bright MLS
- $380,0003 bd2 ba1.1k sqft4317 Stockport Way, Upper Marlboro, MD 20772For SaleMLS ID #MDPG2189718, Janell McIlwain, Samson Properties. Bright MLS
- $464,9003 bd2 ba1.6k sqft3146 15th Pl SE, Washington, DC 20020For SaleMLS ID #DCDC2268038, Kevin Jackson, HomeSmart. Bright MLS
- $495,0003 bd4 ba1.5k sqft1701 Chinaberry Ct, Bowie, MD 20721For SaleMLS ID #MDPG2206296, Kim Barnes, Taylor Properties. Bright MLS
- $370,0003 bd3 ba1.2k sqft8728 Ritchboro Rd, District Heights, MD 20747For SaleMLS ID #MDPG2209746, Carla Jones, Trademark Realty, Inc. Bright MLS
- $495,0004 bd3 ba1.9k sqft600 Castlewood Pl, Upper Marlboro, MD 20774For SaleMLS ID #MDPG2199502, Babatunde Ogundijo, Haypex Realty Services. Bright MLS
- $490,0004 bd4 ba1.9k sqft3011 Duvall Ridge Rd, Landover, MD 20785For SaleMLS ID #MDPG2209700, Kris Henry, Coldwell Banker Realty - Washington. Bright MLS
- $489,0004 bd5 ba2.1k sqft4770 Towne Square Blvd, Suitland, MD 20746For SaleMLS ID #MDPG2198006, Mansoor Shahzad, Long & Foster Real Estate, Inc.. Bright MLS
- $340,0002 bd3 ba1.2k sqft8913 Grandhaven Ave, Upper Marlboro, MD 20772For SaleMLS ID #MDPG2205652, Sayvon Stubbs, Samson Properties. Bright MLS
- $399,9993 bd3 ba2.1k sqft5550 Capital Gateway Dr #394, Suitland, MD 20746For SaleMLS ID #MDPG2197068, Kenneth Thomas, HomeSmart. Bright MLS
- $535,0003 bd4 ba1.9k sqft2227 Congresbury Pl, Upper Marlboro, MD 20774For SaleMLS ID #MDPG2196246, Chiquita Ivory, EXIT ESSENTIALS REALTY, LLC. Bright MLS
- $442,0004 bd4 ba2k sqft12119 Sutton Ln, Bowie, MD 20720For SaleMLS ID #MDPG2210482, Minassie Tekalign, Tek-Align Realty, LLC. Bright MLS
- $520,0003 bd3 ba1.5k sqftGroveton Woods, Alexandria, VA 22306For SaleMLS ID #VAFX2330190, Iman Gobran, Samson Properties. Bright MLS
