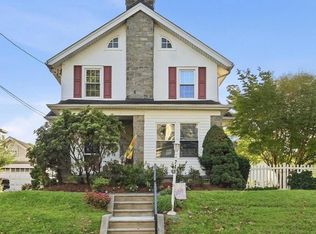
Welcome to 951 Bryan Street, where modern updates, comfortable living, and everyday convenience come together in the desirable Drexel Park Garden neighborhood. From the moment you step inside, you will appreciate the bright, inviting interior featuring beautiful wood flooring, contemporary fixtures, and an abundance of natural light. The main level offers an open and versatile layout with spacious living and dining areas, creating the perfect setting for both relaxing and entertaining. The dining area overlooks the side yard and provides direct access to the rear deck, while the updated eat-in kitchen features stainless steel appliances, generous cabinetry, ample prep space, and a convenient breakfast bar. Upstairs, three well-proportioned bedrooms offer plenty of space for family, guests, or a home office, along with a full hall bathroom. The finished basement provides valuable additional living space with endless possibilities for a family room, media area, playroom, gym, or workspace. Outside, the private deck and side yard offer the ideal backdrop for summer grilling, entertaining, or simply enjoying some fresh air at home. A 1-car attached garage adds everyday convenience and valuable storage. Ideally located near parks, shopping, restaurants, and major roadways, 951 Bryan Street offers the perfect blend of modern style, functional living space, and a convenient location. Don't miss your opportunity to make this beautifully updated home your own and enjoy all that this fantastic location has to offer!
Pending
$315,000
951 Bryan St, Drexel Hill, PA 19026
3beds
1,152sqft
Single Family Residence
Built in 1950
1,742 Square Feet Lot
$318,800 Zestimate®
$273/sqft
$-- HOA
What's special
Contemporary fixturesPrivate deckSide yardModern updatesComfortable livingBright inviting interiorAbundance of natural light
- 32 days
- 219
- 12
Likely to sell faster than
Zillow last checked:
Listing updated:
Listed by:
Scott Lipschutz 610-322-3664,
Keller Williams Realty Devon-Wayne 6106478300
Source: Bright MLS,MLS#: PADE2122142
Facts & features
Interior
Bedrooms & bathrooms
- Bedrooms: 3
- Bathrooms: 1
- Full bathrooms: 1
Rooms
- Room types: Living Room, Dining Room, Primary Bedroom, Bedroom 2, Bedroom 3, Kitchen, Family Room, Basement, Full Bath
Primary bedroom
- Level: Upper
Bedroom 2
- Level: Upper
Bedroom 3
- Level: Upper
Basement
- Level: Lower
Dining room
- Level: Main
Family room
- Level: Lower
Other
- Level: Upper
Kitchen
- Level: Main
Living room
- Level: Main
Heating
- Central, Natural Gas
Cooling
- Central Air, Natural Gas
Appliances
- Included: Gas Water Heater
Features
- Combination Dining/Living, Open Floorplan, Eat-in Kitchen, Recessed Lighting
- Flooring: Wood
- Basement: Finished
- Has fireplace: No
Interior area
- Total structure area: 1,152
- Total interior livable area: 1,152 sqft
- Finished area above ground: 1,152
- Finished area below ground: 0
Property
Parking
- Total spaces: 2
- Parking features: Inside Entrance, Attached, Driveway
- Attached garage spaces: 1
- Uncovered spaces: 1
Accessibility
- Accessibility features: None
Features
- Levels: Two
- Stories: 2
- Pool features: None
Lot
- Size: 1,742 Square Feet
- Dimensions: 28.80 x 89.14
Details
- Additional structures: Above Grade, Below Grade
- Parcel number: 16080058700
- Zoning: RESIDENTIAL
- Special conditions: Standard
Construction
Type & style
- Home type: SingleFamily
- Architectural style: Traditional
- Property subtype: Single Family Residence
- Attached to another structure: Yes
Materials
- Brick
- Foundation: Other
Condition
- New construction: No
- Year built: 1950
Utilities & green energy
- Sewer: Public Sewer
- Water: Public
Community & HOA
Community
- Subdivision: Drexel Park Garden
HOA
- Has HOA: No
Location
- Region: Drexel Hill
- Municipality: UPPER DARBY TWP
Financial & listing details
- Price per square foot: $273/sqft
- Tax assessed value: $155,080
- Annual tax amount: $7,164
- Date on market: 8/20/2026
- Listing agreement: Exclusive Right To Sell
- Ownership: Fee Simple
Estimated market value
$318,800
$303,000 - $335,000
$2,307/mo
Price history
| Date | Event | Price |
|---|---|---|
| 8/23/2026 | Pending sale | $315,000$273/sqft |
Source:  Bright MLS #PADE2122142 Report a problem Bright MLS #PADE2122142 Report a problem | ||
| 8/20/2026 | Listed for sale | $315,000+79%$273/sqft |
Source: Bright MLS #PADE2122142 Report a problem | ||
| 6/27/2019 | Sold | $176,000+4.8%$153/sqft |
Source: Public Record Report a problem | ||
| 4/3/2019 | Pending sale | $168,000$146/sqft |
Source: BHHS Fox & Roach Narberth #PADE438698 Report a problem | ||
| 3/8/2019 | Listed for sale | $168,000-11.6%$146/sqft |
Source: BHHS Fox & Roach - Narberth #PADE438698 Report a problem | ||
| 1/1/2015 | Sold | $190,000$165/sqft |
Source:  Long & Foster Broker Feed #PADE130646_100 Report a problem Long & Foster Broker Feed #PADE130646_100 Report a problem | ||
| 1/4/2007 | Sold | $190,000+72.7%$165/sqft |
Source: Public Record Report a problem | ||
| 4/30/2002 | Sold | $110,000$95/sqft |
Source: Public Record Report a problem | ||
Public tax history
| Year | Property taxes | Tax assessment |
|---|---|---|
| 2026 | $7,002 +3.2% | $155,080 |
| 2025 | $6,788 +3.5% | $155,080 |
| 2024 | $6,559 +1% | $155,080 |
| 2023 | $6,497 +2.8% | $155,080 |
| 2022 | $6,322 | $155,080 |
| 2021 | $6,322 +1165.5% | $155,080 +69.5% |
| 2020 | $500 -91.4% | $91,480 |
| 2019 | $5,814 +1.2% | $91,480 |
| 2018 | $5,747 +1044.8% | $91,480 |
| 2017 | $502 | $91,480 |
| 2016 | $502 | $91,480 |
| 2015 | $502 | $91,480 |
| 2014 | $502 +2.8% | $91,480 |
| 2013 | $489 +2.8% | $91,480 |
| 2012 | $475 +0.3% | $91,480 |
| 2011 | $474 +2% | $91,480 |
| 2010 | $464 +7.5% | $91,480 |
| 2009 | $432 | $91,480 |
| 2008 | $432 +8.3% | $91,480 |
| 2007 | $399 | $91,480 |
| 2006 | $399 -2% | $91,480 |
| 2005 | $407 | $91,480 |
| 2004 | $407 +8.5% | $91,480 |
| 2003 | $375 +7.9% | $91,480 |
| 2002 | $348 | $91,480 |
| 2000 | $348 | $91,480 |
Find assessor info on the county website
Monthly payment
Est. payment
Payment breakdown
Explore the cost of this home by adjusting the details. Changes won't be saved.Climate risks
Neighborhood: 19026
Nearby schools
Schools provided by the listing agent
- District: Upper Darby
Source: Bright MLS. This data may not be complete. We recommend contacting the local school district to confirm school assignments for this home.

Similar homes
- $275,0003 bd2 ba1.4k sqft1103 Agnew Dr, Drexel Hill, PA 19026For Sale

 MLS ID #PADE2123522, Brian Griffin, Keller Williams Main Line. Bright MLS
 - $399,0004 bd3 ba1.5k sqft748 Edmonds Ave, Drexel Hill, PA 19026For Sale
 MLS ID #PADE2123048, Carolina Yan, United Real Estate. Bright MLS
 - $399,9004 bd2 ba1.5k sqft1224 Old Ln, Drexel Hill, PA 19026For Sale
 MLS ID #PADE2121224, Eli Qarkaxhia, Compass RE. Bright MLS
 - $295,0003 bd3 ba1.2k sqft1210 Harding Dr, Havertown, PA 19083For Sale
 MLS ID #PADE2116440, Bryn Lynch, Keller Williams Real Estate - Media. Bright MLS
 - $320,0003 bd2 ba1.3k sqft741 Cricket Ln, Aldan, PA 19018For SaleMLS ID #PADE2121330, Brana Petrongola, CG Realty, LLC. Bright MLS
- $265,0003 bd2 ba1.3k sqft7 Oakley Rd, Upper Darby, PA 19082For SaleMLS ID #PADE2121614, Algernong Allen, KW Empower. Bright MLS
- $325,0003 bd1 ba1k sqft1717 Franklin Ave, Morton, PA 19070For SaleMLS ID #PADE2122500, Brooke May-Lynch, Keller Williams Real Estate - Media. Bright MLS
- $287,0003 bd2 ba1.2k sqft411 Crotzer Ave, Folcroft, PA 19032For SaleMLS ID #PADE2122592, Martha Savery, Compass RE. Bright MLS
- $289,9003 bd2 ba1.1k sqft5157 Westley Dr, Clifton Heights, PA 19018For SaleMLS ID #PADE2122286, Kevin Gallagher, RE/MAX Town & Country. Bright MLS
- $235,0003 bd2 ba1.1k sqft268 Blanchard Rd, Drexel Hill, PA 19026For SaleMLS ID #PADE2118226, Tye Grays, Compass RE. Bright MLS
- $389,9003 bd1 ba1k sqft603 Naylors Run Rd, Havertown, PA 19083For SaleMLS ID #PADE2120640, Derek Ducky Ryan, Keller Williams Real Estate -Exton. Bright MLS
- $299,9993 bd2 ba1.6k sqft419 Gorsuch St, Folsom, PA 19033For SaleMLS ID #PADE2121338, Joe Darrah, KW Empower. Bright MLS
- $325,0003 bd2 ba1.2k sqft225 Folsom Ave, Folsom, PA 19033For SaleMLS ID #PADE2113852, Derek Ducky Ryan, Keller Williams Real Estate -Exton. Bright MLS
- $289,9004 bd2 ba1.2k sqft622 E Winona Ave, Norwood, PA 19074For SaleMLS ID #PADE2120670, Anjal Bahal, Long & Foster Real Estate, Inc.. Bright MLS
- $249,9004 bd3 ba1.1k sqft7912 Arlington Ave, Upper Darby, PA 19082For SaleMLS ID #PADE2120652, Sam Sabir, RE/MAX Preferred - Malvern. Bright MLS
- $275,0003 bd1 ba1.2k sqft209 Amosland Rd, Holmes, PA 19043For SaleMLS ID #PADE2117424, Benjamin Wong, BHHS Fox & Roach-Blue Bell. Bright MLS
- $324,9993 bd1 ba1.2k sqft2503 48th St, Pennsauken, NJ 08110For SaleMLS ID #NJCD2124432, Noelle Carter, Real of Pennsylvania. Bright MLS
- $459,9003 bd1 ba1.2k sqft1309 Harrington Rd, Havertown, PA 19083For SaleMLS ID #PADE2123600, John McAleer, Keller Williams Main Line. Bright MLS
- $269,9003 bd2 ba1.1k sqft2023 N Wanamaker St, Philadelphia, PA 19131For SaleMLS ID #PAPH2668090, Kristi May, EXP Realty, LLC. Bright MLS
- $274,9003 bd2 ba1.6k sqft291 Westbrook Dr, Clifton Heights, PA 19018For SaleMLS ID #PADE2120762, John Fabirkiewicz, Trowbridge Realty Corp., INC. Bright MLS
