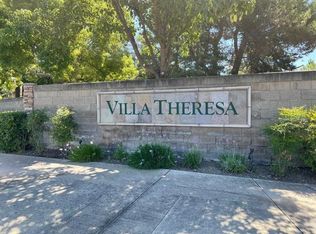
Welcome to Villa Theresa an exclusive 55+ gated community in north Stockton that is meticulously maintained. This home sits on the corner lot and has just under 1600 sq ft, 3bed 2 full baths and has just been remodeled. New flooring, paint and baseboards open this space up nicely. The kitchen has all new stainless appliances. The master bedroom has a raised ceiling and beautiful a walk in closet. There is an indoor laundry with cabinets. The garage has ample storage and custom cabinetry. The back yard is low maintenance and includes a storage shed. The HOA takes care of the front of the home so the homeowners can live a low-maintenance lifestyle. The community is gated and has a small park for members to use. Enjoy a peaceful, quiet, and well-kept neighborhood.
Contingent - show
Price cut: $10K (6/11)
$428,000
9511 Theresa Cir, Stockton, CA 95209
3beds
1,592sqft
:
Get pre-qualified$2,998/mo
Single Family Residence
Built in 2003
3,911 Square Feet Lot
$425,800 Zestimate®
$269/sqft
$140/mo HOA
What's special
Corner lotIndoor laundry with cabinets
- 74 days |
- 370 |
- 7 |
Likely to sell faster than
Zillow last checked:
Listing updated:
Listed by:
Serina Diaz DRE #01865018 209-298-1574,
The Real Estate Syndicate
Source: MetroList Services of CA,MLS#: 226059161Originating MLS: MetroList Services, Inc.
Facts & features
Interior
Bedrooms & bathrooms
- Bedrooms: 3
- Bathrooms: 2
- Full bathrooms: 2
Primary bathroom
- Features: Tub w/Shower Over, Walk-In Closet(s)
Dining room
- Features: Dining/Family Combo
Kitchen
- Features: Tile Counters
Heating
- Central
Cooling
- Ceiling Fan(s), Central Air
Appliances
- Included: Free-Standing Gas Range, Dishwasher, Disposal, Microwave
- Laundry: Cabinets, Inside
Features
- Flooring: Laminate
- Number of fireplaces: 1
- Fireplace features: Gas Starter
Interior area
- Total structure area: 0
- Total interior livable area: 1,592 sqft
Property
Parking
- Total spaces: 2
- Parking features: Restrictions, Garage Door Opener, Gated
- Garage spaces: 2
Features
- Fencing: See Remarks,Gated Driveway/Sidewalks
Lot
- Size: 3,911 Square Feet
- Features: Sprinklers In Front, Corner Lot, Curb(s), Private, Greenbelt, Street Lights, Low Maintenance
Details
- Additional structures: Shed(s)
- Parcel number: 072480280000
- Zoning: r1
- Special conditions: Probate Listing
Construction
Type & style
- Home type: SingleFamily
- Architectural style: Traditional
- Property subtype: Single Family Residence
Materials
- Stucco, Wood
- Foundation: Slab
- Roof: Tile
Condition
- Year built: 2003
Utilities & green energy
- Electric: 220 Volts
- Sewer: Public Sewer
- Water: Public
- Utilities for property: Cable Available, Public, Sewer Connected & Paid, Electric, Natural Gas Available
Community & HOA
Community
- Features: Gated
- Senior community: Yes
HOA
- Has HOA: Yes
- Amenities included: Greenbelt, Park
- Services included: Common Areas, Maintenance Structure, Maintenance Grounds, Management
- HOA fee: $140 monthly
Location
- Region: Stockton
Financial & listing details
- Price per square foot: $269/sqft
- Tax assessed value: $448,500
- Annual tax amount: $4,938
- Price range: $428K - $428K
- Date on market: 5/11/2026
Estimated market value
$425,800
$405,000 - $447,000
$2,458/mo
Price history
| Date | Event | Price |
|---|---|---|
| 6/11/2026 | Price change | $428,000-2.3%$269/sqft |
Source: MetroList Services of CA #226059161 Report a problem | ||
| 5/11/2026 | Listed for sale | $438,000-3.3%$275/sqft |
Source: MetroList Services of CA #226059161 Report a problem | ||
| 12/2/2025 | Listing removed | $453,000$285/sqft |
Source: MetroList Services of CA #225023896 Report a problem | ||
| 9/26/2025 | Pending sale | $453,000$285/sqft |
Source: MetroList Services of CA #225023896 Report a problem | ||
| 9/5/2025 | Price change | $453,000-2.6%$285/sqft |
Source: MetroList Services of CA #225023896 Report a problem | ||
| 6/26/2025 | Price change | $465,000-2.9%$292/sqft |
Source: MetroList Services of CA #225023896 Report a problem | ||
| 5/12/2025 | Price change | $479,000-4%$301/sqft |
Source: MetroList Services of CA #225023896 Report a problem | ||
| 4/1/2025 | Price change | $499,000-1.6%$313/sqft |
Source: MetroList Services of CA #225023896 Report a problem | ||
| 2/28/2025 | Listed for sale | $507,000+11.9%$318/sqft |
Source: MetroList Services of CA #225023896 Report a problem | ||
| 6/7/2023 | Sold | $453,000+15.1%$285/sqft |
Source: Public Record Report a problem | ||
| 3/14/2005 | Sold | $393,500+89.2%$247/sqft |
Source: MetroList Services of CA #40090524 Report a problem | ||
| 8/15/2003 | Sold | $208,000$131/sqft |
Source: Public Record Report a problem | ||
Public tax history
| Year | Property taxes | Tax assessment |
|---|---|---|
| 2025 | $4,938 +3.9% | $448,500 +4% |
| 2024 | $4,755 +2.7% | $431,400 +3.5% |
| 2023 | $4,629 -6% | $416,700 -6.1% |
| 2022 | $4,926 +5.4% | $444,000 +9.9% |
| 2021 | $4,674 +16.9% | $404,000 +15.1% |
| 2020 | $3,997 +0.4% | $351,000 |
| 2019 | $3,982 +4.8% | $351,000 +4.9% |
| 2018 | $3,799 +18.1% | $334,500 +17.4% |
| 2017 | $3,215 +19% | $285,000 +14% |
| 2016 | $2,703 +11.4% | $250,000 |
| 2015 | $2,426 | $250,000 +13.6% |
| 2014 | $2,426 | $220,000 +40.1% |
| 2013 | -- | $157,000 +19.8% |
| 2012 | -- | $131,000 -36.1% |
| 2011 | -- | $205,000 +35.8% |
| 2010 | -- | $151,000 -5% |
| 2009 | -- | $159,000 -48.2% |
| 2008 | -- | $306,930 -25% |
| 2007 | -- | $409,398 +2% |
| 2006 | -- | $401,370 +89.2% |
| 2005 | -- | $212,121 +2% |
| 2004 | -- | $207,962 +1022.4% |
| 2003 | -- | $18,528 |
Find assessor info on the county website
Monthly payment
Est. payment
Payment breakdown
Explore the cost of this home by adjusting the details. Changes won't be saved.Climate risks
Neighborhood: Stonewood
Nearby schools
GreatSchools rating
- 2/10Oakwood Elementary SchoolGrades: K-6Distance: 0.3 mi
- 4/10Delta Sierra Middle SchoolGrades: 7-8Distance: 0.6 mi
- 5/10Bear Creek High SchoolGrades: 9-12Distance: 1.5 mi
- $415,9002 bd2 ba1.4k sqft9519 Theresa Cir, Stockton, CA 95209Off Market
- $417,6002 bd2 ba1.4k sqft9527 Theresa Cir, Stockton, CA 95209Off Market
- $413,1002 bd2 ba1.4k sqft9647 Theresa Cir, Stockton, CA 95209Off Market

- $441,5003 bd2 ba1.5k sqft9641 Theresa Cir, Stockton, CA 95209Off Market
- $463,6003 bd2 ba1.7k sqft9680 Theresa Cir, Stockton, CA 95209Off Market
- $408,3002 bd2 ba1.4k sqft9633 Theresa Cir, Stockton, CA 95209Off Market
- $448,6002 bd2 ba1.7k sqft9512 Theresa Cir, Stockton, CA 95209Off Market
- $494,0003 bd2 ba1.7k sqft9674 Theresa Cir, Stockton, CA 95209Off Market
A local agent can set up tours, give advice and negotiate with sellers.
A local lender can help you make sure your offer is ready when you are.
Similar homes
- $469,0003 bd2 ba1.5k sqft3928 Cape Cod Dr, Stockton, CA 95209For Sale
 MLS ID #226087498, James Perez. MetroList Services of CA
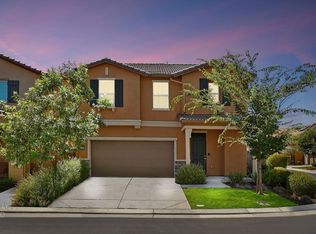
 - $500,0003 bd3 ba1.7k sqft10853 Orta Ln, Stockton, CA 95209For Sale
 MLS ID #226091485, Christina O'Neal. MetroList Services of CA
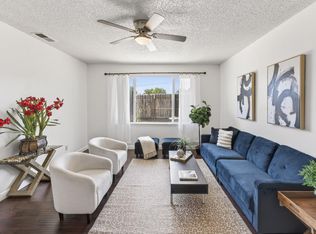
 - $429,0003 bd2 ba1.4k sqft110 San Fernando Ave, Stockton, CA 95210For Sale
 MLS ID #226063891, Gems Concha Clark. MetroList Services of CA
 - $449,9993 bd2 ba1.5k sqft3818 Round Valley Cir, Stockton, CA 95207For Sale
 MLS ID #226080341, Jennifer Nguyen. MetroList Services of CA
 - $508,0004 bd2 ba1.8k sqft3716 Des Moines Dr, Stockton, CA 95209For SaleMLS ID #226078156, Josie McNiel. MetroList Services of CA
- $419,9993 bd3 ba1.5k sqft1516 Fog Bank Dr, Stockton, CA 95204For SaleMLS ID #226020904, Tony Jaime. MetroList Services of CA
- $425,0003 bd3 ba1.6k sqft4531 Woodbine Dr, Stockton, CA 95210For SaleMLS ID #226083850, Deepak Katyal. MetroList Services of CA
- $455,0004 bd2 ba1.4k sqft518 W Lincoln Rd, Stockton, CA 95207For SaleMLS ID #226012632, Angie Garibay-Romero. MetroList Services of CA
- $399,0004 bd2 ba1.3k sqft1117 Knickerbocker Dr, Stockton, CA 95210For SaleMLS ID #226076673, Kimberlee Williams. MetroList Services of CA
- $535,0003 bd3 ba1.5k sqft10851 Albano Lane, Stockton, CA 95209For SaleMLS ID #226082358, Reijing A Hubbard, KW Vaca Valley. BAREIS
- $414,0003 bd3 ba1.7k sqft1710 Crossbow Ln, Stockton, CA 95206For SaleMLS ID #226087424, Benjamin Balagtas. MetroList Services of CA
- $585,0003 bd2 ba2k sqft10611 Blackhawk Ct, Stockton, CA 95209For SaleMLS ID #226082294, Linda Contreras. MetroList Services of CA
- $474,5003 bd2 ba1.6k sqft3636 N Merrimac Cir, Stockton, CA 95219For SaleMLS ID #226071028, David Church. MetroList Services of CA
- $485,0003 bd3 ba1.6k sqft8219 Shay Cir, Stockton, CA 95212For SaleMLS ID #226061114, Joy Bansil. MetroList Services of CA
- $429,0002 bd2 ba1.7k sqft5527 Grouse Run Dr, Stockton, CA 95207For SaleMLS ID #226081836, Steven Werner. MetroList Services of CA
- $444,0004 bd3 ba1.7k sqft1742 Swenson Ct, Stockton, CA 95206For SaleMLS ID #226079726, Linda Sue Stewart. MetroList Services of CA
- $580,0004 bd3 ba2k sqft712 Renoir Ln, Stockton, CA 95209For SaleMLS ID #226076114, Eric Liu. MetroList Services of CA
- $447,0004 bd3 ba1.7k sqft3872 Marnie Ct, Stockton, CA 95206For SaleMLS ID #226084911, Diego Herra. MetroList Services of CA
- $448,0003 bd2 ba1.2k sqft961 1st St, Galt, CA 95632For SaleMLS ID #226092343, Jeanine Roza. MetroList Services of CA
- $409,5003 bd3 ba1.8k sqft2379 E Willow St, Stockton, CA 95205New ConstructionMLS ID #226086230, Renee Becker. MetroList Services of CA
Local buyer's agents are ready to help
