Experience the perfect blend of comfort, style, and low-maintenance living in this beautifully maintained one-story stucco home in the highly sought-after, age-restricted community of Robson Ranch. Situated on an interior lot with exceptional curb appeal, lush landscaping, and a wrought iron fenced backyard, this home offers 2 bedrooms, 2 baths, plus a dedicated office area with a ceiling fan. The open-concept floorplan showcases wood-look tile flooring, decorative lighting, and abundant natural light throughout the main living spaces. The spacious family room features a ceiling fan and peaceful backyard views, creating the perfect setting for relaxing or entertaining. The well-appointed kitchen offers quartz countertops, an oversized island with breakfast bar, espresso cabinetry, electric range, abundant cabinet space, and a sunny breakfast area with direct access to the covered patio. Enjoy year-round outdoor living on the covered patio featuring an electric shade, plus a welcoming covered front porch. The private primary suite overlooks the backyard and includes a ceiling fan, plush carpet, an ensuite bath with dual sinks, a large walk-in shower with bench seat, and an oversized walk-in closet with built-in shelving and drawers. Split bedrooms provide added privacy, with the secondary bedroom located at the front of the home and featuring a ceiling fan and a convenient Murphy bed, making it ideal for guests or a flexible living space. Additional highlights include a utility room with built-in shelving and an oversized 2-car garage with dedicated golf cart parking, creating the equivalent of a 2.5-car garage. Enjoy the award-winning Robson Ranch lifestyle with an impressive clubhouse, resort-style pool, fitness center, championship golf course, pickleball and tennis courts, spa, on-site restaurant, scenic greenbelts, walking and jogging paths, and a vibrant calendar of clubs, social events, and activities designed for active adult living.
For sale
$479,000
9513 Siltstone Dr, Denton, TX 76207
2beds
1,631sqft
:
Get pre-qualified$3,867/mo
Single Family Residence
Built in 2021
6,708 Square Feet Lot
$-- Zestimate®
$294/sqft
$331/mo HOA
What's special
Open-concept floorplanPeaceful backyard viewsWood-look tile flooringSpacious family roomQuartz countertopsWrought iron fenced backyardLush landscaping
- 2 days |
- 125 |
- 12 |
Likely to sell faster than
Zillow last checked:
Listing updated:
Listed by:
Frankie Arthur 0484278 972-655-8870,
Coldwell Banker Apex, Realtors 972-829-4450
Source: NTREIS,MLS#: 21332276
Facts & features
Interior
Bedrooms & bathrooms
- Bedrooms: 2
- Bathrooms: 2
- Full bathrooms: 2
Primary bedroom
- Features: Closet Cabinetry, Ceiling Fan(s), Dual Sinks, En Suite Bathroom, Separate Shower, Walk-In Closet(s)
- Level: First
- Dimensions: 15 x 14
Bedroom
- Features: Ceiling Fan(s), Split Bedrooms
- Level: First
- Dimensions: 14 x 13
Breakfast room nook
- Level: First
- Dimensions: 12 x 14
Kitchen
- Features: Breakfast Bar, Built-in Features, Kitchen Island
- Level: First
- Dimensions: 13 x 14
Living room
- Features: Ceiling Fan(s)
- Level: First
- Dimensions: 22 x 12
Office
- Features: Ceiling Fan(s), Other
- Level: First
- Dimensions: 10 x 12
Utility room
- Features: Other, Utility Room
- Level: First
- Dimensions: 10 x 7
Heating
- Central, Electric, Other
Cooling
- Central Air, Ceiling Fan(s), Electric, Other
Appliances
- Included: Dishwasher, Electric Oven, Electric Range, Electric Water Heater, Disposal, Microwave, Water Softener, Vented Exhaust Fan
- Laundry: Washer Hookup, Dryer Hookup, Laundry in Utility Room, Other
Features
- Chandelier, Decorative/Designer Lighting Fixtures, High Speed Internet, Kitchen Island, Open Floorplan, Other, Cable TV, Walk-In Closet(s), Wired for Sound
- Flooring: Carpet, Ceramic Tile, Tile
- Has basement: No
- Has fireplace: No
- Fireplace features: None
Interior area
- Total interior livable area: 1,631 sqft
Video & virtual tour
Property
Parking
- Total spaces: 2
- Parking features: Driveway, Garage Faces Front, Garage, Golf Cart Garage, Garage Door Opener, Inside Entrance, Lighted, Other, Oversized, Private
- Attached garage spaces: 2
Features
- Levels: One
- Stories: 1
- Patio & porch: Front Porch, Covered
- Exterior features: Lighting, Other, Rain Gutters
- Pool features: None, Community
- Spa features: Community
- Fencing: Back Yard,Wrought Iron
Lot
- Size: 6,708 Square Feet
- Dimensions: 61*110*61*110
- Features: Interior Lot, Landscaped, Other, Subdivision, Sprinkler System, Few Trees
Details
- Parcel number: R755220
- Other equipment: Other
Construction
Type & style
- Home type: SingleFamily
- Architectural style: Traditional,Detached
- Property subtype: Single Family Residence
Materials
- Stucco
- Foundation: Slab
- Roof: Composition
Condition
- Year built: 2021
Utilities & green energy
- Utilities for property: Cable Available
Community & HOA
Community
- Features: Clubhouse, Fitness Center, Golf, Other, Park, Pickleball, Pool, Restaurant, Tennis Court(s), Trails/Paths
- Security: Carbon Monoxide Detector(s), Other, Smoke Detector(s)
- Senior community: Yes
- Subdivision: Robson Ranch Un 6-1
HOA
- Has HOA: Yes
- Services included: All Facilities, Association Management, Maintenance Grounds, Security
- HOA fee: $1,988 semi-annually
- HOA name: Robson Ranch
- HOA phone: 940-246-1020
Location
- Region: Denton
Financial & listing details
- Price per square foot: $294/sqft
- Tax assessed value: $578,639
- Annual tax amount: $4,058
- Date on market: 7/29/2026
- Cumulative days on market: 2 days
- Listing terms: Cash,Conventional,FHA,VA Loan
- Exclusions: TV
Estimated market value
Not available
Estimated sales range
Not available
Not available
Price history
| Date | Event | Price |
|---|---|---|
| 7/29/2026 | Listed for sale | $479,000$294/sqft |
Source: NTREIS #21332276 Report a problem | ||
Public tax history
| Year | Property taxes | Tax assessment |
|---|---|---|
| 2025 | $4,058 -20.4% | $480,513 +10% |
| 2024 | $5,100 -0.1% | $436,830 +10% |
| 2023 | $5,106 -33.4% | $397,118 +10% |
| 2022 | $7,664 +676.3% | $361,016 +374.2% |
| 2021 | $987 +94.4% | $76,139 +233.3% |
| 2020 | $508 | $22,842 |
Find assessor info on the county website
Monthly payment
Est. payment
Payment breakdown
Explore the cost of this home by adjusting the details. Changes won't be saved.Climate risks
Neighborhood: Robson Ranch
Nearby schools
GreatSchools rating
- 3/10Borman Elementary SchoolGrades: PK-5Distance: 5.7 mi
- 6/10McMath Middle SchoolGrades: 6-8Distance: 6.6 mi
- 5/10Denton High SchoolGrades: 9-12Distance: 8.2 mi
Schools provided by the listing agent
- Elementary: Borman
- Middle: Mcmath
- High: Denton
- District: Denton ISD
Source: NTREIS. This data may not be complete. We recommend contacting the local school district to confirm school assignments for this home.
- $542,7002 bd2 ba1.9k sqft9517 Siltstone Dr, Denton, TX 76207Off Market
- $579,7004 bd3 ba2k sqft9509 Siltstone Dr, Denton, TX 76207Off Market
- $548,4003 bd2 ba2k sqft9505 Siltstone Dr, Denton, TX 76207Off Market
- $608,7002 bd2 ba2.1k sqft9521 Siltstone Dr, Denton, TX 76207Off Market
- $473,9002 bd2 ba1.8k sqft9516 Rivercrest Dr, Denton, TX 76207Off Market
- $520,3002 bd2 ba2k sqft9512 Rivercrest Dr, Denton, TX 76207Off Market
- $--2 bd3 ba1.8k sqft9508 Rivercrest Dr, Denton, TX 76207Sold
- $562,0003 bd2 ba2k sqft9512 Siltstone Dr, Denton, TX 76207Off Market
A local agent can set up tours, give advice and negotiate with sellers.
Similar homes
- $514,9992 bd2 ba1.9k sqft10509 Cascade Dr, Denton, TX 76207For Sale
 MLS ID #21337590, Maribel Herrera. NTREIS
 - $452,0002 bd2 ba1.8k sqft9009 Perimeter St, Denton, TX 76207For Sale
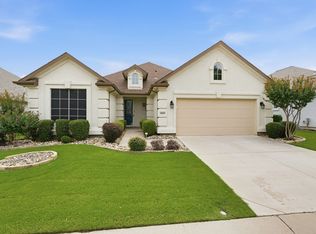 MLS ID #21282373, Dawn Martin. NTREIS
 - $480,0002 bd2 ba1.9k sqft10413 Belvedere Dr, Denton, TX 76207For Sale
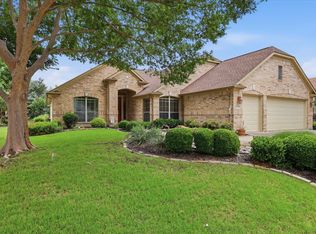 MLS ID #21275218, Rose Depoe. NTREIS
 - $370,0002 bd2 ba1.5k sqft11217 Southerland Dr, Denton, TX 76207For Sale
 MLS ID #21345061, JD Tomlin. NTREIS
 - $475,0002 bd3 ba1.7k sqft9904 Orangewood Trl, Denton, TX 76207For SaleMLS ID #21286482, Kerri Kay. NTREIS
- $525,0002 bd2 ba1.8k sqft9704 Grandview Dr, Denton, TX 76207For SaleMLS ID #21332618, Carly Harrison. NTREIS
- $419,9002 bd2 ba2.1k sqft9121 Perimeter St, Denton, TX 76207For SaleMLS ID #21324892, Carolyn Thomas. NTREIS
- $620,0002 bd3 ba1.9k sqft9604 Siltstone Dr, Denton, TX 76207For SaleMLS ID #21333734, Lisa Dyer. NTREIS
- $525,0002 bd2 ba1.9k sqft10508 Belvedere Dr, Denton, TX 76207For SaleMLS ID #21314365, Jake White. NTREIS
- $450,0002 bd2 ba1.5k sqft9624 Heartwood Dr, Denton, TX 76207For SaleMLS ID #21324954, Warren Chirhart. NTREIS
- from $439,9903 bd2 ba1.9k sqftCarrollton Plan, Landmark, Denton, TX 76207New ConstructionDavid Weekley Homes
- $545,0002 bd2 ba2.1k sqft9505 Rivercrest Dr, Denton, TX 76207For SaleMLS ID #21200475, Tom Calvaneso. NTREIS
- $365,0003 bd2 ba1.5k sqft9600 Applewood Trl, Denton, TX 76207For SaleMLS ID #21334101, Liz Andino. NTREIS
- $530,0003 bd2 ba2.2k sqft8925 Crestview Dr, Denton, TX 76207For SaleMLS ID #21195766, Lila Wallis. NTREIS
- $425,0002 bd2 ba1.8k sqft9516 Grandview Dr, Denton, TX 76207For SaleMLS ID #21319400, Carolyn Thomas. NTREIS
- $499,9992 bd2 ba2k sqft11712 Lynnbrook Dr, Denton, TX 76207For SaleMLS ID #21252737, Julieanne Jones. NTREIS
- from $427,9903 bd3 ba2.3k sqftCrossvine Plan, Landmark, Denton, TX 76207New ConstructionM/I Homes
- $589,9002 bd3 ba2.1k sqft9705 Teakwood Ave, Denton, TX 76207For SaleMLS ID #21314474, Carly Harrison. NTREIS
- $535,0002 bd3 ba1.9k sqft9901 Baywood Ct, Denton, TX 76207For SaleMLS ID #21304390, Shelly Seltzer. NTREIS
- from $382,9903 bd2 ba1.7k sqftBegonia Plan, Landmark, Denton, TX 76207New ConstructionM/I Homes
