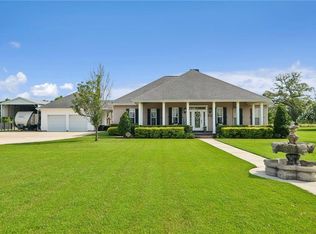
NEW PRICE! Welcome home to this fantastic 4-bedroom, 2-bath property located in the desirable Live Oak neighborhood of Waggaman. Situated on an oversized ½-acre lot, this home offers the space and flexibility you have been searching for.
Step inside to an open floor plan with 9-foot ceilings, featuring a spacious living area with a cozy fireplace that flows seamlessly into the kitchen and dining areas, perfect for everyday living and entertaining. Enjoy views of the expansive, fully fenced backyard right from your main living space.
Outdoor living is just as impressive with an oversized concrete and screened-in patio, ideal for relaxing or hosting gatherings. The property also includes rear yard access, a detached garage storage that could serve as a home office, home gym, or man cave, and an attached 2-car garage.
Additional highlights include a water purification system, X Flood Zone, and plenty of room to add a pool.
Do not miss your opportunity to make this one yours!
Active under contract
$425,000
9515 Catalpa Loop, Waggaman, LA 70094
4beds
2,400sqft
Single Family Residence
Built in 2017
0.48 Acres Lot
$-- Zestimate®
$177/sqft
$21/mo HOA
What's special
Detached garage storageRear yard accessCozy fireplace
- 199 days
- 60
- 0
Zillow last checked:
Listing updated:
Listed by:
Christina King Noto 504-343-5448,
NOLA Living Realty 504-301-9757
Source: GSREIN,MLS#: 2550924
Facts & features
Interior
Bedrooms & bathrooms
- Bedrooms: 4
- Bathrooms: 2
- Full bathrooms: 2
Primary bedroom
- Description: Flooring: Carpet
- Level: Lower
- Dimensions: 16.50 X 12.90
Bedroom
- Description: Flooring: Carpet
- Level: Lower
- Dimensions: 12.20 X 14.40
Bedroom
- Description: Flooring: Carpet
- Level: Lower
- Dimensions: 12.20 X 10.00
Bedroom
- Description: Flooring: Carpet
- Level: Lower
- Dimensions: 13.60 X 10.90
Primary bathroom
- Description: Flooring: Tile
- Level: Lower
- Dimensions: 9.30 X 9.30
Bathroom
- Description: Flooring: Tile
- Level: Lower
- Dimensions: 14.00 X 6.10
Dining room
- Description: Flooring: Tile
- Level: Lower
- Dimensions: 11.90 X 8.40
Foyer
- Description: Flooring: Laminate,Simulated Wood
- Level: Lower
- Dimensions: 9.30 X 12.00
Kitchen
- Description: Flooring: Tile
- Level: Lower
- Dimensions: 13.20 X 11.90
Laundry
- Description: Flooring: Tile
- Level: Lower
- Dimensions: 6.00 X 6.90
Living room
- Description: Flooring: Laminate,Simulated Wood
- Level: Lower
- Dimensions: 18.70 X 24.80
Office
- Description: Flooring: Laminate,Simulated Wood
- Level: Lower
- Dimensions: 12.00 X 11.30
Patio
- Description: Flooring: Other
- Level: Lower
- Dimensions: 32.00 X 25.00
Heating
- Central
Cooling
- Central Air, 1 Unit
Appliances
- Included: Dishwasher, Microwave, Oven, Range, Refrigerator
- Laundry: Washer Hookup, Dryer Hookup
Features
- Ceiling Fan(s), Granite Counters, Pantry, Stainless Steel Appliances
- Has fireplace: Yes
- Fireplace features: Wood Burning
Interior area
- Total structure area: 3,045
- Total interior livable area: 2,400 sqft
Property
Parking
- Total spaces: 2
- Parking features: Garage, Two Spaces, Boat, Garage Door Opener, RV Access/Parking
- Has garage: Yes
Features
- Levels: One
- Stories: 1
- Patio & porch: Concrete, Oversized, Porch, Screened
- Exterior features: Enclosed Porch, Fence
- Pool features: None
Lot
- Size: 0.48 Acres
- Dimensions: 110' x 190'
- Features: Outside City Limits, Oversized Lot
Details
- Additional structures: Shed(s), Workshop
- Parcel number: 0500007990BV
- Special conditions: None
Construction
Type & style
- Home type: SingleFamily
- Architectural style: Traditional
- Property subtype: Single Family Residence
Materials
- Brick, Stucco
- Foundation: Slab
- Roof: Shingle
Condition
- Excellent
- Year built: 2017
Utilities & green energy
- Sewer: Public Sewer
- Water: Public
Community & HOA
Community
- Security: Smoke Detector(s)
- Subdivision: Live Oak Manor
HOA
- Has HOA: Yes
- HOA fee: $250 annually
Location
- Region: Waggaman
Financial & listing details
- Price per square foot: $177/sqft
- Tax assessed value: $379,100
- Annual tax amount: $3,992
- Date on market: 4/3/2026
Estimated market value
Not available
Estimated sales range
Not available
Not available
Price history
| Date | Event | Price |
|---|---|---|
| 7/3/2026 | Contingent | $425,000$177/sqft |
Source:  GSREIN #2550924 Report a problem GSREIN #2550924 Report a problem | ||
| 5/27/2026 | Price change | $425,000-3.2%$177/sqft |
Source: GSREIN #2550924 Report a problem | ||
| 5/2/2026 | Price change | $439,000-1.3%$183/sqft |
Source: GSREIN #2550924 Report a problem | ||
| 4/3/2026 | Listed for sale | $445,000+2.3%$185/sqft |
Source: GSREIN #2550924 Report a problem | ||
| 4/25/2023 | Listing removed | -- |
Source: GSREIN #2390408 Report a problem | ||
| 4/19/2023 | Listed for rent | $2,800$1/sqft |
Source: GSREIN #2390408 Report a problem | ||
| 3/14/2023 | Listing removed | $435,000$181/sqft |
Source: GSREIN #2384617 Report a problem | ||
| 3/10/2023 | Listed for sale | $435,000+9%$181/sqft |
Source: GSREIN #2384617 Report a problem | ||
| 7/16/2021 | Sold | -- |
Source: GSREIN #2302567 Report a problem | ||
| 6/12/2021 | Pending sale | $399,000$166/sqft |
Source: Latter and Blum #2302567 Report a problem | ||
| 6/11/2021 | Price change | $399,000-2.7%$166/sqft |
Source: GSREIN #2302567 Report a problem | ||
| 6/1/2021 | Listed for sale | $410,000$171/sqft |
Source: GSREIN #2302567 Report a problem | ||
| 9/8/2017 | Sold | -- |
Source: GSREIN #2111239 Report a problem | ||
Public tax history
| Year | Property taxes | Tax assessment |
|---|---|---|
| 2025 | $3,992 +0.3% | $37,910 |
| 2024 | $3,980 -4.6% | $37,910 |
| 2023 | $4,170 -17.8% | $37,910 |
| 2022 | $5,073 +80.6% | $37,910 +27.6% |
| 2021 | $2,809 +0.7% | $29,710 |
| 2020 | $2,790 -3.2% | $29,710 |
| 2019 | $2,883 +6.9% | $29,710 |
| 2018 | $2,697 | $29,710 |
Find assessor info on the county website
Monthly payment
Est. payment
Payment breakdown
Explore the cost of this home by adjusting the details. Changes won't be saved.Climate risks
Neighborhood: 70094
Similar homes
- $484,0004 bd3 ba2.6k sqft10141 Chenevert Rd, Waggaman, LA 70094For Sale
 MLS ID #2565355, Michelle Cormier, Compass Westbank. GSREIN
 - $375,0003 bd2 ba1.8k sqft9554 Sugar Maple Ln, Waggaman, LA 70094For Sale
 MLS ID #2574093, Cherrian Levy, Levy Realty Group LLC. GSREIN
 - $539,9004 bd3 ba3.3k sqft9505 E Terran Ln, Waggaman, LA 70094For Sale
 MLS ID #2576869, Brittney Bruskotter, Royal Krewe Realty. GSREIN
 - $559,9005 bd4 ba3.3k sqft9578 W Kayla Ln, Waggaman, LA 70094For Sale
 MLS ID #2576298, Josline Frank, Russell Frank Realty Group, L.L.C.. GSREIN
 - $565,0005 bd4 ba3.2k sqft9563 Sugar Maple Ln, Waggaman, LA 70094For SaleMLS ID #2568707, Brittany Picolo, Keller Williams Realty New Orleans. GSREIN
- $434,0004 bd3 ba2.5k sqft3504 Connecticut Ave, Kenner, LA 70065For SaleMLS ID #2559658, Stacy Ferro, Prestige Properties of Louisiana, LLC. GSREIN
- $429,0004 bd4 ba2.7k sqft19 Madera Ct, Kenner, LA 70065For SaleMLS ID #2580013, Lisa Ledet, KELLER WILLIAMS REALTY 455-0100. GSREIN
- $375,0004 bd2 ba2.4k sqft1904 Michigan Ave, Kenner, LA 70062For SaleMLS ID #2571965, Mary Dietrich, KELLER WILLIAMS REALTY 455-0100. GSREIN
- $385,0004 bd3 ba2.7k sqft3 Mary Ann Pl, Gretna, LA 70053For SaleMLS ID #2582089, Michelle Thayer, Newfield Realty Group Inc.. GSREIN
- $369,0004 bd2 ba1.7k sqft160 W Henfer Ave, River Ridge, LA 70123For SaleMLS ID #2574843, Paul Slater, NOLA Property Advisors. GSREIN
- $389,0004 bd4 ba2.3k sqft3137 Washington St, Kenner, LA 70065For SaleMLS ID #2580739, Mary Danna, KELLER WILLIAMS REALTY 455-0100. GSREIN
- $370,0004 bd4 ba1.9k sqft3008 Washington St, Kenner, LA 70065For SaleMLS ID #2540607, Monica Bell, Homesmart Realty South. GSREIN
- $459,0004 bd4 ba2.9k sqft13 Zee Ann Dr, Luling, LA 70070For SaleMLS ID #2562280, Seth Dufrene, 1 Percent Lists United. GSREIN
- $389,0004 bd2 ba2k sqft118 Roseland Dr, Luling, LA 70070For SaleMLS ID #2567301, Monique Gros, Compass Destrehan. GSREIN
- $464,0004 bd3 ba2.5k sqft1400 Butternut Ave, Metairie, LA 70001For SaleMLS ID #2558260, Sean Mercer, Mercer Realty Group. GSREIN
- $399,0003 bd2 ba1.9k sqft1304 Houma Blvd, Metairie, LA 70001For SaleMLS ID #2562511, Nina Gensler, Compass Uptown. GSREIN
- $449,0003 bd2 ba1.9k sqft5032 Wilson Dr, Metairie, LA 70003For SaleMLS ID #2556747, Tara Russo, Key Real Estate of LA LLC. GSREIN
- $380,0003 bd2 ba2.4k sqft5016 Wilson Dr, Metairie, LA 70003For SaleMLS ID #2566995, Nicole Schlaudecker, Crescent Sotheby's International Realty. GSREIN
- $419,0004 bd3 ba1.9k sqft5216 Paris Ave, New Orleans, LA 70122For SaleMLS ID #2557721, Kelli Wright, Compass Uptown. GSREIN
- $390,9004 bd4 ba3.1k sqft218 Wanda St, Luling, LA 70070For SaleMLS ID #2564919, Grant Hebert, Compass Destrehan. GSREIN
