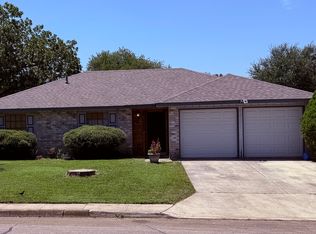
NEW PRICE ADJUSTMENT IN NORTHWEST CROSSING!! This fixer-upper is priced to sell and offers tremendous potential for buyers looking to add their personal touch and build instant equity. Located just 1.5 blocks from the neighborhood pool, sports courts, and walking trails, this two story home features a spacious living and dining area with a fireplace, a huge kitchen with abundant cabinet space, center island, and breakfast area, plus four bedrooms upstairs. The large primary suite and generously sized secondary bedrooms provide plenty of room for family, guests, or home office needs. One bedroom includes a built- in Murphy bed with an attached workstation for added flexibility. Bring your imagination and decorating ideas! With good bones, a desirable floor plan and an outstanding location, this home is ready for a new owner to restore it to its full potential. Don't miss this chance to own in one of Northwest Crossing's most sought after neighborhoods at an attractive price.
Pending
Price cut: $10K (6/17)
$220,000
9518 Alderwood, San Antonio, TX 78250
4beds
2,087sqft
Single Family Residence
Built in 1990
5,532 Square Feet Lot
$273,300 Zestimate®
$105/sqft
$25/mo HOA
What's special
Desirable floor planFour bedrooms upstairsBreakfast areaCenter islandLarge primary suiteGenerously sized secondary bedrooms
- 83 days
- 46
- 0
Likely to sell faster than
Zillow last checked:
Listing updated:
Listed by:
Liza Reyes TREC #359279 (210) 389-4487,
Keller Williams Heritage
Source: LERA MLS,MLS#: 1991209
Facts & features
Interior
Bedrooms & bathrooms
- Bedrooms: 4
- Bathrooms: 3
- Full bathrooms: 2
- 1/2 bathrooms: 1
Primary bedroom
- Features: Walk-In Closet(s), Full Bath
- Level: Upper
- Area: 221
- Dimensions: 17 x 13
Bedroom 2
- Area: 132
- Dimensions: 12 x 11
Bedroom 3
- Area: 144
- Dimensions: 12 x 12
Bedroom 4
- Area: 150
- Dimensions: 15 x 10
Primary bathroom
- Features: Tub/Shower Combo, Double Vanity, Soaking Tub
- Area: 70
- Dimensions: 10 x 7
Dining room
- Area: 130
- Dimensions: 10 x 13
Kitchen
- Area: 130
- Dimensions: 13 x 10
Living room
- Area: 260
- Dimensions: 20 x 13
Heating
- Central, Electric
Cooling
- Central Air
Appliances
- Included: Range, Disposal, Dishwasher, Electric Water Heater
- Laundry: Main Level, Washer Hookup, Dryer Connection
Features
- One Living Area, Liv/Din Combo, Eat-in Kitchen, Two Eating Areas, Kitchen Island, Utility Room Inside, All Bedrooms Upstairs, Open Floorplan, High Speed Internet, Walk-In Closet(s), Ceiling Fan(s)
- Flooring: Carpet, Linoleum, Vinyl, Laminate
- Windows: Window Coverings
- Has basement: No
- Number of fireplaces: 1
- Fireplace features: One, Living Room
Interior area
- Total interior livable area: 2,087 sqft
Property
Parking
- Total spaces: 2
- Parking features: Two Car Garage, Garage Door Opener, Pad Only (Off Street)
- Garage spaces: 2
Features
- Levels: Two
- Stories: 2
- Pool features: None, Community
- Fencing: Privacy
Lot
- Size: 5,532 Square Feet
- Dimensions: 53 x 117
- Features: Irregular Lot, Level, Curbs, Sidewalks
- Residential vegetation: Mature Trees, Mature Trees (ext feat)
Details
- Parcel number: 190310991320
Construction
Type & style
- Home type: SingleFamily
- Property subtype: Single Family Residence
Materials
- Brick, Siding
- Foundation: Slab
- Roof: Composition
Condition
- As-Is,Pre-Owned
- New construction: No
- Year built: 1990
Utilities & green energy
- Electric: CPS
- Sewer: SAWS
- Water: SAWS, Water System
- Utilities for property: City Garbage service
Community & HOA
Community
- Features: Tennis Court(s), Clubhouse, Playground, Sports Court, BBQ/Grill, Basketball Court, Volleyball Court
- Subdivision: Northwest Crossing
HOA
- Has HOA: Yes
- HOA fee: $300 annually
- HOA name: NORTHWEST CROSSING HOA
Location
- Region: San Antonio
Financial & listing details
- Price per square foot: $105/sqft
- Tax assessed value: $288,410
- Annual tax amount: $6,605
- Price range: $220K - $220K
- Date on market: 6/11/2026
- Cumulative days on market: 77 days
- Listing terms: Conventional,FHA,VA Loan,Cash
- Road surface type: Paved
Estimated market value
$273,300
$257,000 - $290,000
$1,975/mo
Price history
| Date | Event | Price |
|---|---|---|
| 7/15/2026 | Pending sale | $220,000$105/sqft |
Source:  LERA MLS #1991209 Report a problem LERA MLS #1991209 Report a problem | ||
| 6/28/2026 | Contingent | $220,000$105/sqft |
Source: LERA MLS #1991209 Report a problem | ||
| 6/26/2026 | Listed for sale | $220,000$105/sqft |
Source: LERA MLS #1991209 Report a problem | ||
| 6/21/2026 | Contingent | $220,000$105/sqft |
Source: LERA MLS #1991209 Report a problem | ||
| 6/17/2026 | Price change | $220,000-4.3%$105/sqft |
Source: LERA MLS #1991209 Report a problem | ||
| 6/11/2026 | Listed for sale | $230,000$110/sqft |
Source: LERA MLS #1991209 Report a problem | ||
| 4/8/2014 | Listing removed | $1,150$1/sqft |
Source: C & B Realty #1040456 Report a problem | ||
| 2/13/2014 | Listed for rent | $1,150+12.2%$1/sqft |
Source: C & B Realty #1040456 Report a problem | ||
| 6/18/2011 | Listing removed | $1,025 |
Source: C & B Realty #896977 Report a problem | ||
| 6/12/2011 | Listed for rent | $1,025 |
Source: C & B Realty #896977 Report a problem | ||
Public tax history
| Year | Property taxes | Tax assessment |
|---|---|---|
| 2025 | $4,543 -5.5% | $288,410 +2.4% |
| 2024 | $4,805 +6.1% | $281,690 +6.3% |
| 2023 | $4,529 -24.1% | $265,100 +10% |
| 2022 | $5,966 +136.3% | $241,000 +21.1% |
| 2021 | $2,524 | $199,000 +2.1% |
| 2020 | $2,524 -45.9% | $195,000 +8.9% |
| 2019 | $4,670 | $179,000 +3.6% |
| 2018 | $4,670 +8.2% | $172,720 +7.3% |
| 2017 | $4,316 +1.4% | $161,000 +1.5% |
| 2016 | $4,258 +20.6% | $158,550 +4.2% |
| 2015 | $3,529 | $152,200 +16.4% |
| 2014 | $3,529 | $130,780 +8.7% |
| 2013 | -- | $120,270 +0.2% |
| 2012 | -- | $120,050 -1% |
| 2011 | -- | $121,300 -1% |
| 2010 | -- | $122,570 -2.9% |
| 2009 | -- | $126,190 -6.8% |
| 2008 | -- | $135,410 +8.3% |
| 2007 | -- | $125,000 +8.7% |
| 2006 | -- | $115,030 +4.6% |
| 2005 | -- | $110,000 |
| 2004 | -- | -- |
| 2003 | -- | -- |
| 2002 | -- | -- |
| 2001 | -- | -- |
| 2000 | -- | -- |
Find assessor info on the county website
Monthly payment
Est. payment
Payment breakdown
Explore the cost of this home by adjusting the details. Changes won't be saved.Climate risks
Neighborhood: Northwest Crossing
Nearby schools
Schools provided by the listing agent
- Elementary: Northwest Crossing
- Middle: Connally
- High: Taft
- District: Northside
Source: LERA MLS. This data may not be complete. We recommend contacting the local school district to confirm school assignments for this home.

Similar homes
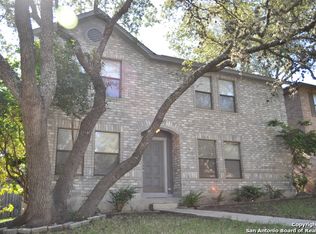
- $219,9003 bd3 ba1.8k sqft7702 Chatsworth, San Antonio, TX 78250For Sale
 MLS ID #1993562, Grant Shaffer TREC #557196, Grant Shaffer, Broker. LERA MLS
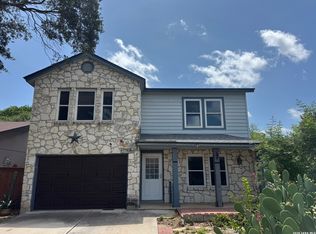
 - $220,0003 bd2 ba1.3k sqft9643 SEKULA DR, San Antonio, TX 78250For Sale
 MLS ID #2010849, Ashley Sanchez TREC #835694, Real Broker, LLC. LERA MLS
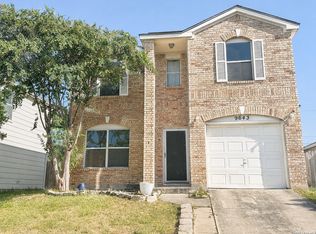
 - $238,0004 bd2 ba1.7k sqft7322 Silent Cloud, San Antonio, TX 78250For Sale
 MLS ID #2007758, Carmen Brandt TREC #740433, M Effect Realty. LERA MLS
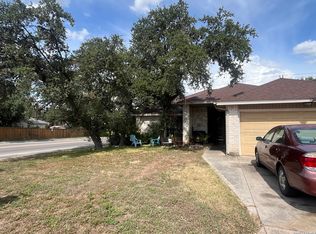
 - $215,0003 bd2 ba1.2k sqft9334 VALLEY RDG, San Antonio, TX 78250For Sale
 MLS ID #2003133, Isabel Rodriguez TREC #718912, Resi Realty, LLC. LERA MLS
 - $279,9003 bd3 ba2.2k sqft9638 Alderwood, San Antonio, TX 78250For SaleMLS ID #2006967, Mauricio Ruiz TREC #533435, Real Estate Amigo. LERA MLS
- $297,0004 bd3 ba2.1k sqft9539 Campton Farms, San Antonio, TX 78250For SaleMLS ID #2004800, Patrick Pena TREC #757095, Antonio Duarte, Broker. LERA MLS
- $229,0003 bd3 ba1.6k sqft18 Moonwalk, San Antonio, TX 78254For SaleMLS ID #1990978, Alexandra Davalos TREC #400780, Davalos & Associates. LERA MLS
- $223,5004 bd3 ba2.1k sqft2117 Farmsville, San Antonio, TX 78245For SaleMLS ID #2006832, Jacob Delgado TREC #607813, AXIS Brokerage. LERA MLS
- $320,0005 bd4 ba2.4k sqft7130 QUIET RIDGE WALK, San Antonio, TX 78250For SaleMLS ID #1999500, Ronald Henry TREC #597935, Just Focus Real Estate. LERA MLS
- $249,0003 bd2 ba1.4k sqft7142 CORAL SPGS, San Antonio, TX 78250For SaleMLS ID #1963188, Briana Berg TREC #747603, Keller Williams City-View. LERA MLS
- $245,0003 bd2 ba1.3k sqft9322 Sturbridge, San Antonio, TX 78254For SaleMLS ID #1994918, Matthew Hetrick TREC #682454, Keller Williams Heritage. LERA MLS
- $215,0003 bd2 ba1.2k sqft7839 Van Ness, San Antonio, TX 78251For SaleMLS ID #2006497, Oneida Hall TREC #465885, Oneida D Hall, Broker. LERA MLS
- $259,9004 bd3 ba2.8k sqft418 Diver, San Antonio, TX 78253For SaleMLS ID #2012749, Antonio Flores TREC #766802, LPT Realty, LLC. LERA MLS
- $229,0003 bd2 ba1.5k sqft8042 CYPRESS PASS, San Antonio, TX 78240For SaleMLS ID #2008264, Yousef Alzubi TREC #613239, Texas Signature Realty. LERA MLS
- $239,0003 bd3 ba1.8k sqft8015 Thicket Pass, San Antonio, TX 78254For SaleMLS ID #1947632, Gary Martin TREC #605802, Jiovic Realty, LLC. LERA MLS
- $229,0003 bd2 ba1.5k sqft2003 Ellison Dr, San Antonio, TX 78245For SaleMLS ID #1995639, Delia Aquino TREC #528245, At Home Realty, LLC. LERA MLS
- $205,0003 bd3 ba1.3k sqft5006 KENTON RPDS, San Antonio, TX 78240For SaleMLS ID #2010875, Elizabeth Spence TREC #530428, eXp Realty. LERA MLS
- $209,0004 bd2 ba1.9k sqft1214 KENROCK ST, San Antonio, TX 78227For SaleMLS ID #1991840, Monica Barrientos TREC #575434, Barrientos Properties. LERA MLS
- $199,9003 bd3 ba1.3k sqft8934 Branding Fld, San Antonio, TX 78240For SaleMLS ID #2010876, Elizabeth Spence TREC #530428, eXp Realty. LERA MLS
- $207,0003 bd3 ba1.4k sqft861 Barrel Pt, San Antonio, TX 78251For SaleMLS ID #1968713, Fernando Turpin TREC #745384, 210 Realty Group LLC. LERA MLS
