Updated 4 bed, 2 bath home with open split floor plan in a gated Peoria community just minutes from Westgate. Features include updated flooring, a renovated master bath, wood cabinetry with quartz countertops, updated appliances in 2023, 2 new A/C units 2019, large laundry room and an oversized pantry. The 3rd car bay has been converted into a workshop and extra storage. RV parking. Enjoy a private backyard with a sparkling Pebble Tec pool with a water feature and an in ground fire pit. Close to shopping, dining, the Peoria Library/City Hall. Premium lot with park and playground just across the street.
Buyer to verify square footage, permits, etc.
Accepting backups
Price cut: $16K (6/25)
$499,000
9519 N 84TH Avenue, Peoria, AZ 85345
4beds
2,385sqft
:
Get pre-qualified$3,082/mo
Single Family Residence
Built in 2003
8,312 Square Feet Lot
$-- Zestimate®
$209/sqft
$110/mo HOA
What's special
Rv parkingUpdated flooringOversized pantryPrivate backyardWorkshop and extra storageIn ground fire pitRenovated master bath
- 102 days |
- 438 |
- 24 |
Likely to sell faster than
Zillow last checked:
Listing updated:
Listed by:
Tina Seeley 928-710-8048,
National Realty of Arizona
Source: ARMLS,MLS#: 7017398
Facts & features
Interior
Bedrooms & bathrooms
- Bedrooms: 4
- Bathrooms: 2
- Full bathrooms: 2
Heating
- Natural Gas
Cooling
- Central Air, Ceiling Fan(s), See Remarks
Appliances
- Included: Built-in Microwave, Dishwasher, Disposal, Electric Range
- Laundry: Inside
Features
- Pantry, Quartz Countertops, Double Vanity, 9+ Flat Ceilings, Kitchen Island, Full Bth Master Bdrm, Separate Shwr & Tub
- Flooring: Other, Vinyl, Tile
- Windows: Screens
- Has basement: No
- Has fireplace: No
Interior area
- Total structure area: 2,385
- Total interior livable area: 2,385 sqft
Property
Parking
- Total spaces: 5.5
- Parking features: Attached, RV Access/Parking, RV Gate, Garage Door Opener
- Attached garage spaces: 2.5
- Uncovered spaces: 3
Features
- Stories: 1
- Patio & porch: Covered
- Exterior features: Storage
- Has private pool: Yes
- Pool features: Outdoor Pool
- Spa features: None
- Fencing: Back Yard,Block
Lot
- Size: 8,312 Square Feet
- Features: Corner Lot, Desert Front, Synthetic Grass Back
Details
- Additional structures: Shed(s)
- Parcel number: 14289926
Construction
Type & style
- Home type: SingleFamily
- Architectural style: Other
- Property subtype: Single Family Residence
Materials
- Stucco, Wood Frame, Painted
- Foundation: Slab
- Roof: Tile,Concrete
Condition
- Year built: 2003
Utilities & green energy
- Sewer: Public Sewer
- Water: City Water
- Utilities for property: Natural Gas Connected
Green energy
- Energy efficient items: Solar Panels
Community & HOA
Community
- Features: Gated, Playground
- Subdivision: MESQUITE VISTAS
HOA
- Has HOA: Yes
- Services included: Maintenance Grounds
- HOA fee: $330 quarterly
- HOA name: Stoneview Homeowners
- HOA phone: 480-355-1190
Location
- Region: Peoria
Financial & listing details
- Price per square foot: $209/sqft
- Tax assessed value: $389,700
- Annual tax amount: $1,682
- Date on market: 4/22/2026
- Cumulative days on market: 102 days
- Listing terms: Cash,Conventional,1031 Exchange,FHA,VA Loan
- Ownership: Fee Simple
- Road surface type: Asphalt
Estimated market value
Not available
Estimated sales range
Not available
Not available
Price history
| Date | Event | Price |
|---|---|---|
| 6/25/2026 | Price change | $499,000-3.1%$209/sqft |
Source:  ARMLS #7017398 Report a problem ARMLS #7017398 Report a problem | ||
| 4/22/2026 | Listed for sale | $515,000+255.2%$216/sqft |
Source: ARMLS #7017398 Report a problem | ||
| 4/11/2011 | Sold | $145,000$61/sqft |
Source: ARMLS #4497963 Report a problem | ||
Public tax history
| Year | Property taxes | Tax assessment |
|---|---|---|
| 2025 | $1,642 +2.8% | $38,970 -9.3% |
| 2024 | $1,598 -1.4% | $42,960 +119.3% |
| 2023 | $1,621 -0.1% | $19,593 -28.6% |
| 2022 | $1,622 -7.5% | $27,450 +7.2% |
| 2021 | $1,753 +3.4% | $25,610 +6.2% |
| 2020 | $1,696 +3.4% | $24,110 +6.2% |
| 2019 | $1,640 | $22,700 +6.6% |
| 2018 | $1,640 0% | $21,300 +5.6% |
| 2017 | $1,640 +8.3% | $20,170 +9% |
| 2016 | $1,515 +10.8% | $18,510 |
| 2015 | $1,368 | $18,510 +46.6% |
| 2014 | -- | $12,630 |
| 2013 | -- | $12,630 -8.3% |
| 2012 | -- | $13,770 -5.1% |
| 2011 | -- | $14,510 -12.2% |
| 2010 | -- | $16,520 -35.3% |
| 2009 | -- | $25,520 -12.3% |
| 2008 | -- | $29,100 +21% |
| 2007 | -- | $24,050 +55.2% |
| 2006 | -- | $15,500 |
| 2005 | -- | $15,500 +340.3% |
| 2004 | -- | $3,520 +78% |
| 2003 | -- | $1,977 |
Find assessor info on the county website
Monthly payment
Est. payment
Payment breakdown
Explore the cost of this home by adjusting the details. Changes won't be saved.Climate risks
Neighborhood: Stoneview
Nearby schools
GreatSchools rating
- 4/10Alta Loma SchoolGrades: PK-8Distance: 0.5 mi
- 3/10Raymond S. Kellis High SchoolGrades: 7-12Distance: 1.8 mi
Schools provided by the listing agent
- Elementary: Alta Loma School
- Middle: Alta Loma School
- High: Peoria High School
- District: Peoria Unified School District
Source: ARMLS. This data may not be complete. We recommend contacting the local school district to confirm school assignments for this home.
- $465,100-- bd3 ba2.2k sqft8370 W Carol Ct, Peoria, AZ 85345Off Market
- $539,0004 bd3 ba2.9k sqft8368 W Carol Ct, Peoria, AZ 85345Sold

- $467,6004 bd2 ba2.2k sqft9559 N 84th Ave, Peoria, AZ 85345Off Market

- $536,1005 bd3 ba3.7k sqft8393 W Carol Ave, Peoria, AZ 85345Off Market
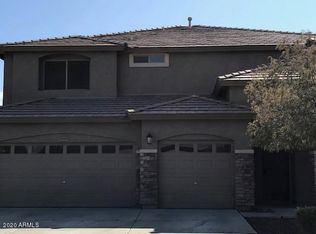
- $464,900-- bd3 ba2.9k sqft8385 W Carol Ave, Peoria, AZ 85345Off Market
- $426,700-- bd2 ba2.2k sqft8377 W Carol Ave, Peoria, AZ 85345Off Market
- $650,0005 bd4 ba3.7k sqft8366 W Carol Ct, Peoria, AZ 85345Sold
- $550,8005 bd3 ba3.7k sqft9579 N 84th Ave, Peoria, AZ 85345Off Market
A local agent can set up tours, give advice and negotiate with sellers.
Similar homes
- $545,0004 bd3 ba2.9k sqft8341 W PALO VERDE Avenue, Peoria, AZ 85345For Sale
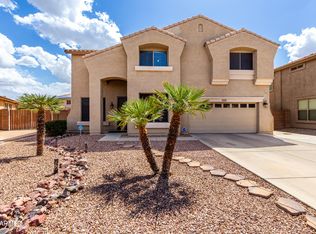 MLS ID #7008422, Jaime Escarcega, West USA Realty. ARMLS
 - $475,0004 bd2 ba1.9k sqft8629 W JENAN Drive, Peoria, AZ 85345For Sale
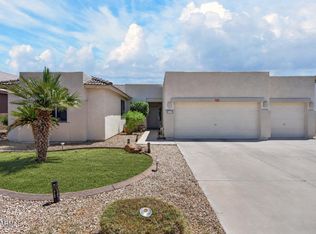 MLS ID #7034928, Monique Walker, RE/MAX Excalibur. ARMLS
 - $474,9004 bd3 ba2.9k sqft13633 W LISBON Lane, Surprise, AZ 85379For Sale
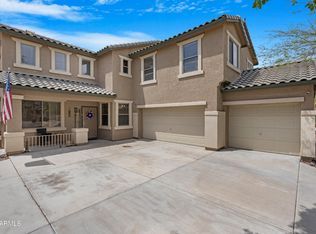 MLS ID #7051639, Laura Roman, My Home Group Real Estate. ARMLS
 - $519,5004 bd3 ba2.8k sqft6814 N 88TH Lane, Glendale, AZ 85305For Sale
 MLS ID #7025282, Tamara Nelson, Realty ONE Group. ARMLS
 - $470,0003 bd2 ba1.6k sqft9185 W IRMA Lane, Peoria, AZ 85382For SaleMLS ID #7053285, Radojka Lala Smith, eXp Realty. ARMLS
- $550,0004 bd3 ba2.4k sqft8242 W MELINDA Lane, Peoria, AZ 85382For SaleMLS ID #7036892, Michelle Dryden, AZREAPM. ARMLS
- $510,0003 bd2 ba1.8k sqft6009 N ALMANZA Lane, Litchfield Park, AZ 85340For SaleMLS ID #7040572, Emily Plouff, Long Realty Unlimited. ARMLS
- $515,0004 bd3 ba2.5k sqft15181 N 146th Avenue, Surprise, AZ 85379For SaleMLS ID #7047171, Niurka Cruz-Beniasians, Real Broker. ARMLS
- $409,9004 bd3 ba1.9k sqft11032 W AUGUSTA Avenue, Glendale, AZ 85307For SaleMLS ID #7018811, Shannon Thomson, West USA Realty. ARMLS
- $495,5004 bd2 ba2.2k sqft5318 W BEAUTIFUL Lane, Laveen, AZ 85339For SaleMLS ID #7014799, Xochilt Mandujano, A.Z. & Associates. ARMLS
- $588,0003 bd2 ba1.9k sqft9129 W YUKON Drive, Peoria, AZ 85382For SaleMLS ID #7030252, Janie Garza Clark, Realty ONE Group. ARMLS
- $549,0004 bd3 ba3.1k sqft3325 N 115TH Lane, Avondale, AZ 85392For SaleMLS ID #7039494, Anne Milstead, Gorr Real Estate, Inc.. ARMLS
- $510,0004 bd2 ba1.8k sqft4132 W WHISPERING WIND Drive, Glendale, AZ 85310For SaleMLS ID #7048002, Nicole Rimsza, HomeSmart. ARMLS
- $479,9994 bd3 ba3.2k sqft11744 W Robin Drive, Sun City, AZ 85373For SaleMLS ID #7014461, Jessica A Dotta, Long Realty Unlimited. ARMLS
- $519,9003 bd2 ba2.1k sqft30855 N 138TH Avenue, Peoria, AZ 85383For SaleMLS ID #7057023, Rebecca Durfey, Keller Williams, Professional Partners. ARMLS
- $515,0003 bd2 ba1.8k sqft12611 W ASHBY Drive, Peoria, AZ 85383For SaleMLS ID #7049655, Chris R Cowen, Realty ONE Group. ARMLS
- $489,9003 bd2 ba2.2k sqft18108 W TURNEY Avenue, Goodyear, AZ 85395For SaleMLS ID #7036092, Mitch Corirossi, Realty ONE Group. ARMLS
- $549,9004 bd3 ba3.4k sqft13849 W LISBON Lane, Surprise, AZ 85379For SaleMLS ID #7040444, Shannon Thomson, West USA Realty. ARMLS
- $464,0003 bd3 ba1.5k sqft19523 N 78TH Avenue, Glendale, AZ 85308For SaleMLS ID #7026832, Shawn Berks, HomeSmart. ARMLS
- $539,4003 bd2 ba1.7k sqft19969 N 76TH Avenue, Glendale, AZ 85308For SaleMLS ID #7031146, Kaye Nelson, Howe Realty. ARMLS
