Welcome to this well maintained 3-bedroom, 1.5-bath ranch home nestled on a corner lot in heart of Marengo! Offering the perfect blend of comfort and functionality, this move-in-ready home features a spacious eat-in kitchen with stainless steel appliances and plenty of room for gathering with family and friends. The finished basement provides additional living space ideal for a family room, recreation area, home office, or hobby space. Recent updates include newer kitchen appliances, central air conditioning, and water heater, giving buyers added peace of mind. Outside to enjoy the fully fenced backyard, perfect for pets, outdoor entertaining, or simply relaxing in your own private retreat. The heated 2-car attached garage offers year-round convenience and extra storage space.
Contingent
$300,000
953 N East St, Marengo, IL 60152
3beds
1,600sqft
:
Get pre-qualified$2,302/mo
Single Family Residence
Built in 1990
0.25 Acres Lot
$-- Zestimate®
$188/sqft
$-- HOA
What's special
Fully fenced backyardPrivate retreatCorner lotSpacious eat-in kitchenCentral air conditioningStainless steel appliances
- 35 days |
- 270 |
- 9 |
Likely to sell faster than
Zillow last checked:
Listing updated:
Listed by:
Chrissy Newbold 847-204-2780,
RE/MAX Connections II,
Bryan Newbold 815-861-6426,
RE/MAX Connections II
Source: MRED as distributed by MLS GRID,MLS#: 12672201
Facts & features
Interior
Bedrooms & bathrooms
- Bedrooms: 3
- Bathrooms: 2
- Full bathrooms: 1
- 1/2 bathrooms: 1
Rooms
- Room types: Recreation Room
Primary bedroom
- Features: Flooring (Carpet), Bathroom (Half)
- Level: Main
- Area: 156 Square Feet
- Dimensions: 13X12
Bedroom 2
- Features: Flooring (Carpet)
- Level: Main
- Area: 110 Square Feet
- Dimensions: 11X10
Bedroom 3
- Features: Flooring (Carpet)
- Level: Main
- Area: 110 Square Feet
- Dimensions: 11X10
Family room
- Features: Flooring (Carpet)
- Level: Basement
- Area: 143 Square Feet
- Dimensions: 13X11
Kitchen
- Features: Kitchen (Pantry-Closet), Flooring (Vinyl)
- Level: Main
- Area: 120 Square Feet
- Dimensions: 12X10
Laundry
- Features: Flooring (Vinyl)
- Level: Basement
- Area: 140 Square Feet
- Dimensions: 14X10
Living room
- Features: Flooring (Carpet)
- Level: Main
- Area: 224 Square Feet
- Dimensions: 16X14
Recreation room
- Features: Flooring (Carpet)
- Level: Basement
- Area: 130 Square Feet
- Dimensions: 13X10
Heating
- Natural Gas
Cooling
- Central Air
Appliances
- Included: Range, Microwave, Dishwasher, Refrigerator, Washer, Dryer, Disposal, Stainless Steel Appliance(s), Water Softener Owned, Gas Water Heater
- Laundry: Gas Dryer Hookup, Electric Dryer Hookup, Sink
Features
- Basement: Finished,Full
Interior area
- Total structure area: 2,800
- Total interior livable area: 1,600 sqft
- Finished area below ground: 1,000
Property
Parking
- Total spaces: 2
- Parking features: Asphalt, Garage Door Opener, Heated Garage, Yes, Garage Owned, Attached, Garage
- Attached garage spaces: 2
- Has uncovered spaces: Yes
Accessibility
- Accessibility features: No Disability Access
Features
- Stories: 1
- Patio & porch: Patio
Lot
- Size: 0.25 Acres
- Dimensions: 67X132
- Features: Corner Lot
Details
- Parcel number: 1125376009
- Special conditions: None
- Other equipment: Water-Softener Owned, Ceiling Fan(s), Sump Pump
Construction
Type & style
- Home type: SingleFamily
- Architectural style: Ranch
- Property subtype: Single Family Residence
Materials
- Vinyl Siding
- Foundation: Concrete Perimeter
- Roof: Asphalt
Condition
- New construction: No
- Year built: 1990
Utilities & green energy
- Electric: 200+ Amp Service
- Sewer: Public Sewer
- Water: Public
Community & HOA
Community
- Features: Street Lights, Street Paved
- Security: Carbon Monoxide Detector(s)
HOA
- Services included: None
Location
- Region: Marengo
Financial & listing details
- Price per square foot: $188/sqft
- Tax assessed value: $192,684
- Date on market: 7/1/2026
- Ownership: Fee Simple
Estimated market value
Not available
Estimated sales range
Not available
Not available
Price history
| Date | Event | Price |
|---|---|---|
| 7/7/2026 | Contingent | $300,000$188/sqft |
Source:  MRED as distributed by MLS GRID #12672201 Report a problem MRED as distributed by MLS GRID #12672201 Report a problem | ||
| 7/1/2026 | Listed for sale | $300,000+77.5%$188/sqft |
Source: MRED as distributed by MLS GRID #12672201 Report a problem | ||
| 3/12/2019 | Sold | $169,000-0.5%$106/sqft |
Source: MRED as distributed by MLS GRID #10128731 Report a problem | ||
| 12/20/2018 | Pending sale | $169,900$106/sqft |
Source: RE/MAX Connections II #10128731 Report a problem | ||
| 11/3/2018 | Price change | $169,900-2.9%$106/sqft |
Source: RE/MAX Connections II #10128731 Report a problem | ||
| 10/11/2018 | Price change | $174,900-2.8%$109/sqft |
Source: RE/MAX Connections II #10052333 Report a problem | ||
| 9/18/2018 | Price change | $179,900-2.8%$112/sqft |
Source: RE/MAX Connections II #10052333 Report a problem | ||
| 8/15/2018 | Listed for sale | $185,000$116/sqft |
Source: RE/MAX Connections II #10052333 Report a problem | ||
Public tax history
| Year | Property taxes | Tax assessment |
|---|---|---|
| 2024 | -- | $64,228 +13.4% |
| 2023 | -- | $56,619 +10.6% |
| 2022 | -- | $51,202 +9.8% |
| 2021 | $3,746 | $46,653 +5.1% |
| 2020 | -- | $44,398 +5.5% |
| 2019 | -- | $42,067 +6.8% |
| 2018 | $3,560 +3.9% | $39,403 +5.6% |
| 2017 | $3,426 +4.2% | $37,324 +7% |
| 2016 | $3,288 | $34,873 +2.2% |
| 2013 | $3,288 | $34,120 -19.5% |
| 2011 | -- | $42,383 -10.3% |
| 2010 | -- | $47,265 -9.5% |
| 2009 | -- | $52,198 -1.7% |
| 2008 | -- | $53,074 +8.6% |
| 2006 | -- | $48,871 +4.4% |
| 2005 | $2,909 +1.1% | $46,802 +5.7% |
| 2004 | $2,877 -1.9% | $44,261 +2.9% |
| 2003 | $2,933 +5.5% | $42,997 +6.3% |
| 2002 | $2,780 +0.6% | $40,441 +2.9% |
| 2001 | $2,764 +9.8% | $39,305 +1.8% |
| 2000 | $2,517 | $38,625 |
Find assessor info on the county website
Monthly payment
Est. payment
Payment breakdown
Explore the cost of this home by adjusting the details. Changes won't be saved.Climate risks
Neighborhood: 60152
Nearby schools
GreatSchools rating
- 4/10Ulysses S Grant Intermediate SchoolGrades: 4-5Distance: 1 mi
- 5/10Marengo Community Middle SchoolGrades: 6-8Distance: 1 mi
- 8/10Marengo High SchoolGrades: 9-12Distance: 1.4 mi
Schools provided by the listing agent
- Elementary: Locust Elementary School
- Middle: Marengo Community Middle School
- High: Marengo High School
- District: 165
Source: MRED as distributed by MLS GRID. This data may not be complete. We recommend contacting the local school district to confirm school assignments for this home.
- $248,100-- bd-- ba-- sqft505 4th Ave, Marengo, IL 60152Off Market
- $289,7003 bd2 ba-- sqft415 4th Ave, Marengo, IL 60152Off Market
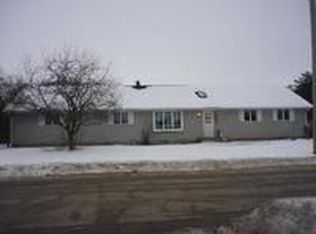
- $362,0003 bd3 ba1.8k sqft510 3rd Ave, Marengo, IL 60152Off Market
- $245,0003 bd2 ba1.2k sqft507 4th Ave, Marengo, IL 60152Sold
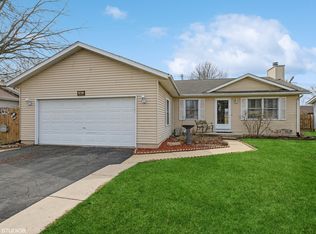
- $306,1003 bd2 ba1.4k sqft418 3rd Ave, Marengo, IL 60152Off Market
- $307,6003 bd2 ba1.5k sqft1003 N East St, Marengo, IL 60152Off Market
- $247,0003 bd2 ba1.5k sqft413 4th Ave, Marengo, IL 60152Sold
- $247,9003 bd1 ba-- sqft952 Kishwaukee St, Marengo, IL 60152Off Market
A local agent can set up tours, give advice and negotiate with sellers.
Similar homes
- $285,0004 bd2 ba2.2k sqft515 Kishwaukee St, Marengo, IL 60152Active
 MLS ID #12704141, Gibran Young, CENTURY 21 New Heritage. MRED as distributed by MLS GRID
 - $349,9004 bd3 ba1.9k sqft700 Woodbine Ln, Marengo, IL 60152New
 MLS ID #12719642, Emily Chrisos, RE/MAX Plaza. MRED as distributed by MLS GRID
 - $329,9003 bd2 ba1.7k sqft2819 Mary St, Belvidere, IL 61008For Sale
 MLS ID #202604811, Sully Cadengo. NorthWest Illinois Alliance of REALTORS®
 - $319,9002 bd2 ba1.4k sqft11507 Stonewater Xing, Huntley, IL 60142New
 MLS ID #12724892, Paul Ambrogio, GRI, Berkshire Hathaway HomeServices Starck Real Estate. MRED as distributed by MLS GRID
 - $325,0003 bd2 ba1.4k sqft136 E Kimball Ave, Woodstock, IL 60098ActiveMLS ID #12718520, Kim Keefe, CRS,E-PRO,PMN,SFR, Compass. MRED as distributed by MLS GRID
- $325,0003 bd2 ba1.9k sqft8615 Coral Rd, Wonder Lake, IL 60097ActiveMLS ID #12677218, Benjamin Hickman, RE/MAX Plaza. MRED as distributed by MLS GRID
- $249,9003 bd3 ba1.3k sqft3634 Mill Rd, Cherry Valley, IL 61016For SaleMLS ID #202604771, Gail Busch. NorthWest Illinois Alliance of REALTORS®
- $329,9003 bd3 ba2k sqft8722 Sheffield Dr, Belvidere, IL 61008For SaleMLS ID #202604491, Lisa Ellis. NorthWest Illinois Alliance of REALTORS®
- $450,0004 bd2 ba1.4k sqft14101 Perkins Rd, Woodstock, IL 60098Price ChangeMLS ID #12697916, Megan Liebetrau, Berkshire Hathaway HomeServices Starck Real Estate. MRED as distributed by MLS GRID
- $223,0003 bd2 ba1.2k sqft126 Queensbury Pl NE, Poplar Grove, IL 61065NewMLS ID #12683651, Synesha Parish, Coldwell Banker Realty. MRED as distributed by MLS GRID
- $355,0003 bd2 ba1.7k sqft4902 Pyndale Dr, McHenry, IL 60050NewMLS ID #12718301, Dawn Bremer, CSC, Keller Williams Success Realty. MRED as distributed by MLS GRID
- $319,9003 bd3 ba1.9k sqft836 Golf Course Rd, Crystal Lake, IL 60014For SaleMLS ID #202604060, Olga Kampmeier. NorthWest Illinois Alliance of REALTORS®
- $319,9004 bd4 ba1.7k sqft816 Katherine Ln, Hampshire, IL 60140NewMLS ID #12552097, Tameka Lewis-Madkins, CSC,PSA,SRES,SRS, Keller Williams Preferred Rlty. MRED as distributed by MLS GRID
- $279,9003 bd2 ba1.6k sqft804 Grant St, Harvard, IL 60033Re-activatedMLS ID #12650557, Jose Rey, Compass. MRED as distributed by MLS GRID
- $329,9004 bd2 ba1.6k sqft85 Sherbon Ln, Crystal Lake, IL 60014ActiveMLS ID #12709624, Nicola Heath, Berkshire Hathaway HomeServices Starck Real Estate. MRED as distributed by MLS GRID
- $275,9003 bd1 ba1.3k sqft9020 Shady Ln, Wonder Lake, IL 60097ActiveMLS ID #12671055, Paul Ambrogio, GRI, Berkshire Hathaway HomeServices Starck Real Estate. MRED as distributed by MLS GRID
- $349,5004 bd2 ba1.2k sqft33 Woodbine Dr, Crystal Lake, IL 60014ActiveMLS ID #12707548, Robert Panek, CENTURY 21 New Heritage. MRED as distributed by MLS GRID
- $205,0003 bd2 ba1.1k sqft902 Berylan St, Belvidere, IL 61008NewMLS ID #12723840, Michael Pandocchi, Smart Home Realty. MRED as distributed by MLS GRID
- $277,0004 bd1 ba2.2k sqft11806 Maple Ave, Hebron, IL 60034ActiveMLS ID #12671781, Kim Alden, Compass. MRED as distributed by MLS GRID
- $244,9003 bd2 ba1k sqft401 W Madison St, Belvidere, IL 61008ActiveMLS ID #12684018, Monica Vargas, GREAT HOMES REAL ESTATE, INC.. MRED as distributed by MLS GRID
