From the moment you arrive, you'll appreciate the covered front porch with glass storm door and Craftsman-style front door. Enjoy a comfortable and well-maintained feel with thoughtful upgrades throughout. Enjoy the screened rear porch overlooking peaceful greenbelt space and lush, freshly maintained landscaping that enhances the outdoor living experience. This home is designed with energy efficiency and peace of mind in mind, featuring newer impact-resistant windows, as well as updated interior and exterior doors throughout. Additional upgrades include a newer Generac whole-house generator, updated siding, and added attic insulation for improved efficiency and comfort year-round. This home offers a wonderful opportunity to enjoy comfort, convenience, and Florida living at its best.
Pending
$355,000
953 Pacific Silver Ct, Fort Walton Beach, FL 32547
3beds
1,248sqft
:
Get pre-qualified$2,269/mo
Single Family Residence
Built in 1999
3,920 Square Feet Lot
$-- Zestimate®
$284/sqft
$-- HOA
What's special
Updated sidingNewer impact-resistant windowsLush freshly maintained landscaping
- 90 days |
- 14 |
- 0 |
Likely to sell faster than
Zillow last checked:
Listing updated:
Listed by:
Jennifer L Hannigan 850-650-4563,
Coldwell Banker Realty
Source: ECAOR,MLS#: 1001508
Facts & features
Interior
Bedrooms & bathrooms
- Bedrooms: 3
- Bathrooms: 2
- Full bathrooms: 2
Primary bedroom
- Level: First
- Area: 166.21 Square Feet
- Dimensions: 15.11 x 11
Bedroom
- Level: First
- Area: 128.96 Square Feet
- Dimensions: 12.4 x 10.4
Bedroom
- Level: First
- Area: 121.68 Square Feet
- Dimensions: 11.7 x 10.4
Primary bathroom
- Level: First
- Area: 59.28 Square Feet
- Dimensions: 10.4 x 5.7
Dining area
- Level: First
- Area: 86.78 Square Feet
- Dimensions: 10.7 x 8.11
Garage
- Level: First
- Area: 400 Square Feet
- Dimensions: 20 x 20
Kitchen
- Level: First
- Area: 112.09 Square Feet
- Dimensions: 11 x 10.2
Laundry
- Level: First
- Area: 27.3 Square Feet
- Dimensions: 9.1 x 3
Living room
- Level: First
- Area: 267.2 Square Feet
- Dimensions: 16.7 x 16
Screened porch
- Level: First
- Area: 58.8 Square Feet
- Dimensions: 10.5 x 5.6
Heating
- Natural Gas
Appliances
- Included: Cooktop, Dishwasher, Disposal, Freezer, Microwave, Gas Water Heater
- Laundry: Washer/Dryer Hookup
Features
- Breakfast Bar, Vaulted Ceiling(s), Woodwork Painted
- Flooring: Laminate, Vinyl
- Doors: Storm Door(s)
- Windows: Double Pane Windows, Storm Window(s), Window Treatments
- Attic: Pull Down Stairs
- Common walls with other units/homes: No Common Walls
Interior area
- Total structure area: 1,248
- Total interior livable area: 1,248 sqft
Property
Parking
- Total spaces: 2
- Parking features: Garage Door Opener, Guest
- Attached garage spaces: 2
Features
- Stories: 1
- Patio & porch: Enclosed, Screened
- Exterior features: Private Yard, Lawn Pump, Sprinkler System, Rain Gutters
- Fencing: Full
Lot
- Size: 3,920 Square Feet
- Dimensions: 50 x 81
- Features: Cul-De-Sac, Curb & Gutter, Interior Lot, Level
Details
- Parcel number: 032S24009800000220
- Zoning description: Resid Single Family
Construction
Type & style
- Home type: SingleFamily
- Architectural style: Ranch
- Property subtype: Single Family Residence
Materials
- Frame, Vinyl Siding, Trim Vinyl
- Foundation: Slab
- Roof: Shingle
Condition
- Construction Complete,Renovated
- New construction: No
- Year built: 1999
Utilities & green energy
- Water: Public
Green energy
- Energy efficient items: Doors
Community & HOA
Community
- Security: Security System
- Subdivision: CEDAR HEIGHTS S/D
Location
- Region: Fort Walton Beach
Financial & listing details
- Price per square foot: $284/sqft
- Tax assessed value: $252,803
- Annual tax amount: $2,617
- Date on market: 4/25/2026
- Road surface type: Paved
Estimated market value
Not available
Estimated sales range
Not available
Not available
Price history
| Date | Event | Price |
|---|---|---|
| 7/15/2026 | Pending sale | $355,000$284/sqft |
Source:  ECAOR #1001508 Report a problem ECAOR #1001508 Report a problem | ||
| 7/10/2026 | Listing removed | $355,000$284/sqft |
Source: ECAOR #1001508 Report a problem | ||
| 5/24/2026 | Pending sale | $355,000$284/sqft |
Source: ECAOR #1001508 Report a problem | ||
| 5/14/2026 | Price change | $355,000-0.6%$284/sqft |
Source: ECAOR #1001508 Report a problem | ||
| 4/25/2026 | Listed for sale | $357,000+3.5%$286/sqft |
Source: ECAOR #1001508 Report a problem | ||
| 9/6/2023 | Sold | $345,000$276/sqft |
Source: ECAOR #928985 Report a problem | ||
| 8/6/2023 | Pending sale | $345,000$276/sqft |
Source: ECAOR #928985 Report a problem | ||
| 8/1/2023 | Listed for sale | $345,000+150.9%$276/sqft |
Source: ECAOR #928985 Report a problem | ||
| 8/30/2011 | Sold | $137,500-7.7%$110/sqft |
Source: Public Record Report a problem | ||
| 6/1/2011 | Listed for sale | $149,000$119/sqft |
Source: American Realty of Northwest Florida, Inc. #558544 Report a problem | ||
| 4/4/2008 | Sold | $149,000+7.6%$119/sqft |
Source: Public Record Report a problem | ||
| 8/22/2007 | Sold | $138,500+7.4%$111/sqft |
Source: Public Record Report a problem | ||
| 3/25/2004 | Sold | $129,000$103/sqft |
Source: Public Record Report a problem | ||
Public tax history
| Year | Property taxes | Tax assessment |
|---|---|---|
| 2025 | $2,617 +2.5% | $252,803 +2.4% |
| 2024 | $2,553 +124.8% | $246,947 +89% |
| 2023 | $1,136 +3.3% | $130,671 +3% |
| 2022 | $1,099 +0.9% | $126,865 +3% |
| 2021 | $1,089 +1.2% | $123,170 +1.4% |
| 2020 | $1,076 +1.8% | $121,469 +2.3% |
| 2019 | $1,057 +1.4% | $118,738 +1.9% |
| 2018 | $1,042 | $116,524 +2.1% |
| 2017 | $1,042 +2.2% | $114,127 +2.1% |
| 2016 | $1,020 +2.8% | $111,780 +0.7% |
| 2015 | $991 -1.1% | $111,003 +0.8% |
| 2014 | $1,002 | $110,122 +1.5% |
| 2013 | -- | $108,495 -0.2% |
| 2012 | -- | $108,662 -3.8% |
| 2011 | -- | $112,959 -2% |
| 2010 | -- | $115,251 -8.2% |
| 2009 | -- | $125,483 -7.9% |
| 2008 | -- | $136,285 -7.4% |
| 2007 | -- | $147,218 +4.3% |
| 2006 | -- | $141,160 +26.5% |
| 2005 | -- | $111,583 +35% |
| 2004 | -- | $82,680 +1.9% |
| 2003 | -- | $81,138 +2.4% |
| 2002 | -- | $79,236 +1.6% |
| 2001 | -- | $77,988 |
Find assessor info on the county website
Monthly payment
Est. payment
Payment breakdown
Explore the cost of this home by adjusting the details. Changes won't be saved.Climate risks
Neighborhood: Wright
Nearby schools
GreatSchools rating
- 2/10Longwood Elementary SchoolGrades: PK-5Distance: 3.7 mi
- 5/10W. C. Pryor Middle SchoolGrades: 6-8Distance: 1.4 mi
- 4/10Choctawhatchee Senior High SchoolGrades: 9-12Distance: 1.6 mi
Schools provided by the listing agent
- Elementary: Longwood
- Middle: Pryor
- High: Choctawhatchee
Source: ECAOR. This data may not be complete. We recommend contacting the local school district to confirm school assignments for this home.
- $333,6003 bd2 ba1.2k sqft955 Pacific Silver Ct, Fort Walton Beach, FL 32547Off Market
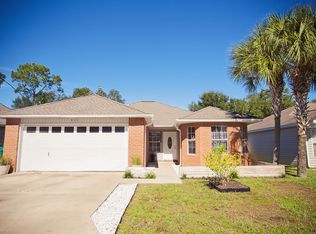
- $303,8003 bd2 ba1.3k sqft951 Pacific Silver Ct, Fort Walton Beach, FL 32547Off Market
- $308,9003 bd2 ba1.2k sqft957 Pacific Silver Ct, Fort Walton Beach, FL 32547Off Market
- $300,7003 bd2 ba1.2k sqft954 Pacific Silver Ct, Fort Walton Beach, FL 32547Off Market
- $290,3003 bd2 ba1.2k sqft956 Pacific Silver Ct, Fort Walton Beach, FL 32547Off Market
- $291,8003 bd2 ba1.2k sqft952 Pacific Silver Ct, Fort Walton Beach, FL 32547Off Market
- $306,6003 bd2 ba1.3k sqft949 Pacific Silver Ct, Fort Walton Beach, FL 32547Off Market
- $306,300-- bd-- ba-- sqftPacific Silver Ct, Fort walton beach, FL 32547Off Market
A local agent can set up tours, give advice and negotiate with sellers.
Similar homes
- $389,9993 bd2 ba1.6k sqft925 Scenic Oak Ln, Fort Walton Beach, FL 32547For Sale

 MLS ID #1001374, Desiree N Keebaugh, Realty ONE Group Emerald Coast. ECAOR
 - $350,0004 bd2 ba1.4k sqft928 Village Ln, Fort Walton Beach, FL 32547For Sale
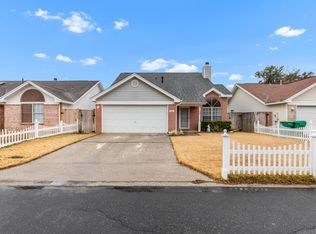 MLS ID #994666, Casey M Tetman, Equity & Trust Realty Inc. ECAOR
 - $359,0003 bd2 ba1.5k sqft1059 Windmill Dr, Fort Walton Beach, FL 32547For Sale
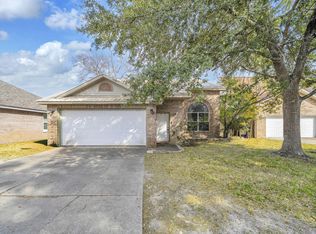 MLS ID #995522, Mary T Skinner, 1 Percent Lists Florida Coast. ECAOR
 - $315,0003 bd2 ba1.1k sqft657 Jerrells Ave, Fort Walton Beach, FL 32547For Sale
 MLS ID #1006112, Nikki Segraves Wood, ERA American Real Estate. ECAOR
 - $430,0003 bd2 ba1.6k sqft926 Scenic Oak Ln, Fort Walton Beach, FL 32547For SaleMLS ID #984305, Mark R Gauthier, ERA American Real Estate. ECAOR
- $408,0003 bd2 ba1.5k sqft1860 Whispering Oaks Ln, Fort Walton Beach, FL 32547For SaleMLS ID #1005485, Tarrah Minor, Realty ONE Group Emerald Coast. ECAOR
- $380,0003 bd2 ba1.6k sqft382 Echo Cir, Fort Walton Beach, FL 32548For SaleMLS ID #1004401, Shawnta S Sax, Real Broker LLC. ECAOR
- $375,0003 bd2 ba1.7k sqft349 Marie Cir NW, Fort Walton Beach, FL 32548For SaleMLS ID #1004553, Katie N Morse, Spence Properties. ECAOR
- $329,9003 bd3 ba1.4k sqft1010 McLaren Cir, Fort Walton Beach, FL 32547For SaleMLS ID #1000978, Bryant C Boynton, EXP Realty LLC. ECAOR
- $339,0004 bd2 ba1.4k sqft351 Canterbury Cir, Fort Walton Beach, FL 32548For SaleMLS ID #996178, Lauren A Foster, Gulfside Haven LLC. ECAOR
- $304,9003 bd2 ba1k sqft126 Watson Dr NW, Fort Walton Beach, FL 32548For SaleMLS ID #1004714, Courtney R Lang, LPT Realty LLC. ECAOR
- $315,0003 bd2 ba1.1k sqft116 Cowrie Ave, Fort Walton Beach, FL 32548For SaleMLS ID #999246, Casey M Tetman, Equity & Trust Realty Inc. ECAOR
- $390,0004 bd3 ba1.8k sqft38 Poulton Dr NW, Fort Walton Beach, FL 32548For SaleMLS ID #992433, Colleen Regan Mrvica, Emerald Coast Real Estate Store LLC. ECAOR
- $450,0003 bd2 ba1.6k sqft666 Fairway Ave, Fort Walton Beach, FL 32547For SaleMLS ID #1006080, Yunhui Roehrig, ERA American Real Estate. ECAOR
- $250,0003 bd1 ba1.2k sqft750 Mayflower Ave, Fort Walton Beach, FL 32547For SaleMLS ID #1001281, Rufina Marte Candelario, Century 21 AllPoints Realty. ECAOR
- $259,0003 bd3 ba1.5k sqft1815 Whispering Oaks Ln, Fort Walton Beach, FL 32547For SaleMLS ID #1006388, Naomi L Akers, Dewise Realty LLC. ECAOR
- $365,0003 bd2 ba1.7k sqft7983 Lola Cir, Navarre, FL 32566For SaleMLS ID #1000098, Stephanie D Bueno, LPT Realty LLC. ECAOR
- $399,9004 bd2 ba1.7k sqft313 Gardner Dr NE, Fort Walton Beach, FL 32548For SaleMLS ID #1005567, Karen K Martineau, RE/MAX Coastal Properties. ECAOR
- $330,0003 bd2 ba1.2k sqft113 Boyce Dr, Shalimar, FL 32579For SaleMLS ID #1007305, Nikki Segraves Wood, ERA American Real Estate. ECAOR
- $310,0002 bd3 ba1.2k sqft439 Waterway Ln, Fort Walton Beach, FL 32547For SaleMLS ID #998571, Lana Parks, Watersound Real Estate. ECAOR
