Open House 7/9 5-7pm. Welcome to 953 Watch Creek Drive in Anderson Township! Tucked away on a quiet cul-de-sac street in a vibrant community, this home sits on a private, wooded 0.77-acre lot while still being just minutes from everything Anderson has to offer. Enjoy the peaceful backyard from the two-tiered deck with a pergola, offering plenty of space to relax or entertain. Inside, this 4-bedroom, 2.5-bath home offers a functional layout with an open kitchen, spacious family room featuring a fireplace and walkout to the backyard, separate living room, private office, convenient first-floor laundry, and hardwood floors throughout. Upstairs, the primary suite includes custom closets and an updated en suite bath. The finished lower level provides a large recreation space along with plenty of storage. Located in the highly desirable Forest Hills School District. Be sure to see the complete list of updates!
Pending
$535,000
953 Watch Creek Dr, Cincinnati, OH 45230
4beds
2,946sqft
:
Get pre-qualified$3,904/mo
Single Family Residence
Built in 1988
0.77 Acres Lot
$-- Zestimate®
$182/sqft
$-- HOA
What's special
Private officePlenty of storageFunctional layoutOpen kitchenQuiet cul-de-sac streetConvenient first-floor laundryHardwood floors throughout
- 24 days |
- 621 |
- 19 |
Zillow last checked:
Listing updated:
Listed by:
Nicole L Kibler 513-255-6316,
eXp Realty 216-242-2322,
Anne J. Wagner 513-543-5806,
eXp Realty
Source: Cincy MLS,MLS#: 1885150 Originating MLS: Cincinnati Area Multiple Listing Service
Originating MLS: Cincinnati Area Multiple Listing Service
Facts & features
Interior
Bedrooms & bathrooms
- Bedrooms: 4
- Bathrooms: 3
- Full bathrooms: 2
- 1/2 bathrooms: 1
Primary bedroom
- Features: Bath Adjoins, Walk-In Closet(s), Wall-to-Wall Carpet, Window Treatment
- Level: Second
- Area: 204
- Dimensions: 17 x 12
Bedroom 2
- Level: Second
- Area: 154
- Dimensions: 14 x 11
Bedroom 3
- Level: Second
- Area: 143
- Dimensions: 13 x 11
Bedroom 4
- Level: Second
- Area: 120
- Dimensions: 12 x 10
Bedroom 5
- Area: 0
- Dimensions: 0 x 0
Primary bathroom
- Features: Shower, Tile Floor, Double Vanity, Window Treatment, Marb/Gran/Slate
Bathroom 1
- Features: Full
- Level: Second
Bathroom 2
- Features: Full
- Level: Second
Bathroom 3
- Features: Partial
- Level: Lower
Dining room
- Features: Chair Rail, Chandelier, WW Carpet
- Level: First
- Area: 143
- Dimensions: 13 x 11
Family room
- Features: Walkout, Fireplace, Window Treatment, Wood Floor
- Area: 210
- Dimensions: 15 x 14
Kitchen
- Features: Pantry, Planning Desk, Eat-in Kitchen, Wood Cabinets, Wood Floor
- Area: 280
- Dimensions: 20 x 14
Living room
- Features: Wall-to-Wall Carpet
- Area: 204
- Dimensions: 17 x 12
Office
- Features: Bookcases, Wall-to-Wall Carpet, French Doors, Window Treatment
- Level: First
- Area: 110
- Dimensions: 11 x 10
Heating
- Forced Air, Gas
Cooling
- Central Air
Appliances
- Included: Dishwasher, Dryer, Microwave, Oven/Range, Refrigerator, Washer, Gas Water Heater
Features
- Ceiling Fan(s), Recessed Lighting
- Doors: Multi Panel Doors
- Windows: Double Hung, Vinyl, Insulated Windows
- Basement: Full,Finished,Vinyl Floor
- Number of fireplaces: 1
- Fireplace features: Brick, Gas, Family Room
Interior area
- Total structure area: 2,946
- Total interior livable area: 2,946 sqft
Property
Parking
- Total spaces: 2
- Parking features: On Street, Driveway, Garage Door Opener
- Attached garage spaces: 2
- Has uncovered spaces: Yes
Features
- Levels: Two
- Stories: 2
- Patio & porch: Covered Deck/Patio, Deck, Tiered Deck
- Exterior features: Other
- Has view: Yes
- View description: Trees/Woods
Lot
- Size: 0.77 Acres
- Features: Cul-De-Sac, Wooded, .5 to .9 Acres
- Topography: Level
Details
- Parcel number: 5000410013000
- Other equipment: Radon System
Construction
Type & style
- Home type: SingleFamily
- Architectural style: Traditional
- Property subtype: Single Family Residence
Materials
- Brick, Vinyl Siding
- Foundation: Concrete Perimeter
- Roof: Shingle
Condition
- New construction: No
- Year built: 1988
Utilities & green energy
- Electric: 220 Volts
- Gas: Natural
- Sewer: Public Sewer
- Water: Public
- Utilities for property: Cable Connected
Community & HOA
Community
- Security: Smoke Alarm
HOA
- Has HOA: No
Location
- Region: Cincinnati
Financial & listing details
- Price per square foot: $182/sqft
- Tax assessed value: $349,610
- Annual tax amount: $7,650
- Date on market: 7/9/2026
- Listing terms: No Special Financing
Estimated market value
Not available
Estimated sales range
Not available
Not available
Price history
| Date | Event | Price |
|---|---|---|
| 7/11/2026 | Pending sale | $535,000$182/sqft |
Source:  Cincy MLS #1885150 Report a problem Cincy MLS #1885150 Report a problem | ||
| 7/9/2026 | Listed for sale | $535,000+96.3%$182/sqft |
Source: Cincy MLS #1885150 Report a problem | ||
| 2/27/2015 | Sold | $272,500-2.6%$92/sqft |
Source: Cincy MLS #1433445 Report a problem | ||
| 1/24/2015 | Listed for sale | $279,900+12%$95/sqft |
Source: D&S Homes LLC #1433445 Report a problem | ||
| 5/22/2009 | Sold | $250,000+5.1%$85/sqft |
Source: Cincy MLS #1153233 Report a problem | ||
| 8/21/2000 | Sold | $237,900$81/sqft |
Source: Cincy MLS #714319 Report a problem | ||
Public tax history
| Year | Property taxes | Tax assessment |
|---|---|---|
| 2024 | $7,437 +5.1% | $122,364 |
| 2023 | $7,073 +1.1% | $122,364 +13.5% |
| 2022 | $6,995 +1.3% | $107,776 |
| 2021 | $6,908 | $107,776 |
| 2020 | $6,908 +9.5% | $107,776 +13% |
| 2019 | $6,308 +6% | $95,375 |
| 2018 | $5,950 | $95,375 |
| 2017 | $5,950 +3.5% | $95,375 +2.8% |
| 2016 | $5,750 | $92,750 |
| 2015 | $5,750 -0.1% | $92,750 |
| 2014 | $5,754 +12.1% | $92,750 +6% |
| 2013 | $5,134 -0.3% | $87,500 |
| 2012 | $5,150 +8% | $87,500 |
| 2011 | $4,770 +3.2% | $87,500 -0.5% |
| 2010 | $4,621 +2.4% | $87,906 |
| 2009 | $4,514 +2.3% | $87,906 |
| 2008 | $4,413 +8% | $87,906 +4% |
| 2007 | $4,088 +0.7% | $84,525 |
| 2006 | $4,060 +11.3% | $84,525 |
| 2005 | $3,648 -5.4% | $84,525 +4.6% |
| 2003 | $3,857 -0.5% | $80,780 |
| 2002 | $3,878 +20.5% | $80,780 +18.5% |
| 2001 | $3,219 +3.3% | $68,180 |
| 2000 | $3,116 | $68,180 |
Find assessor info on the county website
Monthly payment
Est. payment
Payment breakdown
Explore the cost of this home by adjusting the details. Changes won't be saved.Climate risks
Neighborhood: Salem Heights
Nearby schools
GreatSchools rating
- 8/10Maddux Elementary SchoolGrades: K-6Distance: 1.2 mi
- 9/10Nagel Middle SchoolGrades: 7-8Distance: 3.4 mi
- 8/10Anderson High SchoolGrades: 9-12Distance: 2.3 mi
- $474,0004 bd3 ba-- sqft953 Watch Creek Dr, Anderson Twp, OH 45230Off Market
- $512,6003 bd2 ba2.9k sqft947 Watch Creek Dr, Cincinnati, OH 45230Off Market
- $466,1004 bd2 ba2.3k sqft961 Watch Creek Dr, Cincinnati, OH 45230Off Market
- $545,9004 bd4 ba3k sqft939 Watch Creek Dr, Cincinnati, OH 45230Off Market
- $654,9004 bd3 ba2.5k sqft967 Watch Creek Dr, Cincinnati, OH 45230Off Market
- $559,8004 bd4 ba2.3k sqft931 Watch Creek Dr, Cincinnati, OH 45230Off Market
- $533,0004 bd4 ba-- sqft931 Watch Creek Dr, Anderson Twp, OH 45230Off Market
- $512,7004 bd3 ba2.2k sqft925 Watch Creek Dr, Cincinnati, OH 45230Off Market
A local agent can set up tours, give advice and negotiate with sellers.
A local lender can help you make sure your offer is ready when you are.
Similar homes
- $590,0004 bd3 ba2.6k sqft6974 Stonington Rd, Cincinnati, OH 45230For Sale

 MLS ID #1887965, Karen Weber, Comey & Shepherd. Cincy MLS
 - $535,0004 bd3 ba3.2k sqft1001 Castlebay, Cincinnati, OH 45245For Sale
 MLS ID #1883866, Deron G. Schell, Huff Realty. Cincy MLS
 - $565,0004 bd4 ba3.5k sqft12 Harry Reinert Dr, Melbourne, KY 41059For Sale
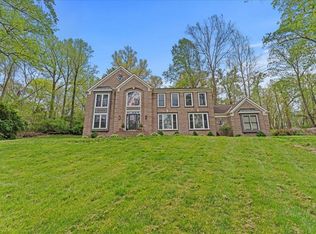 MLS ID #643430, Olivia Ruch, Sibcy Cline. NKMLS
 - $525,0004 bd3 ba2.3k sqft4733 Elizabeth Pl, Cincinnati, OH 45242For Sale
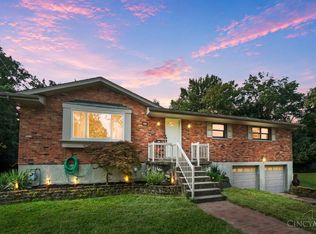 MLS ID #1888782, Billy Belshaw, Comey & Shepherd. Cincy MLS
 - $515,0003 bd3 ba3.4k sqft642 Springs Ln, Cincinnati, OH 45255For SaleMLS ID #1876005, Cara A. Chitwood, Keller Williams Distinctive RE. Cincy MLS
- $450,0004 bd4 ba2.1k sqft8592 Sunmont Dr, Cincinnati, OH 45255For SaleMLS ID #1885864, Dianna J. Shelton, Coldwell Banker Realty. Cincy MLS
- $539,9005 bd3 ba2.9k sqft797 Dorgene Ln, Cincinnati, OH 45244For SaleMLS ID #1887761, Deborah K Long, Keller Williams Advisors. Cincy MLS
- $489,0004 bd3 ba3k sqft4801 Forest Meadows Ct, Cincinnati, OH 45244For SaleMLS ID #1885747, Tina A Burton, Sibcy Cline, Inc.. Cincy MLS
- $735,0004 bd4 ba3.7k sqft7784 Glen Eden Ln, Cincinnati, OH 45244For SaleMLS ID #1888743, Jennifer Drescher, Cincy Flat Fee, LLC. Cincy MLS
- $550,0004 bd4 ba2.1k sqft920 Paul Vista Dr, Loveland, OH 45140For SaleMLS ID #1888187, Kevin T Conley, Plum Tree Realty. Cincy MLS
- $499,9004 bd4 ba3.9k sqft1204 Traditions Turn, Batavia, OH 45103For SaleMLS ID #1888703, Hunter Bray, Keller Williams Advisors. Cincy MLS
- $590,0004 bd4 ba3k sqft6451 Braewing Ct, Cincinnati, OH 45245For SaleMLS ID #1881300, Karen S Bevins, Sibcy Cline, Inc.. Cincy MLS
- $535,0003 bd2 ba2k sqft9886 Stonebridge Dr, Symmes Township, OH 45140For SaleMLS ID #1888445, Pamela S. Socha, GenStone Realty. Cincy MLS
- $425,0003 bd3 ba3k sqft1238 Upland Ave, Fort Wright, KY 41011For SaleMLS ID #645197, Kathy Heimbrock, Sibcy Cline, REALTORS-Florence. NKMLS
- $549,9004 bd4 ba3.2k sqft4615 Stablehand Dr, Batavia, OH 45103For SaleMLS ID #1881448, Shanna J Pope, eXp Realty. Cincy MLS
- $517,5003 bd4 ba2.5k sqft8221 Springleaf Lake Dr, Cincinnati, OH 45247For SaleMLS ID #1887808, John C. O'Maley, JMG Ohio. Cincy MLS
- $499,5003 bd3 ba2.7k sqft3781 Fairmount Cir, Cincinnati, OH 45245For SaleMLS ID #1887591, Tina L. Varner, Century 21 Home Star Realty. Cincy MLS
- $549,5003 bd4 ba2.5k sqft3226 Church St, Cincinnati, OH 45244For SaleMLS ID #1873285, Scott Fogt, Berkshire Hathaway HomeService. Cincy MLS
- $570,0004 bd4 ba3.7k sqft5224 Terrace Trace Ct, Milford, OH 45150For SaleMLS ID #1888219, Randi Winterhalt, Keller Williams Distinctive RE. Cincy MLS
- $588,0004 bd3 ba3k sqft12994 Pavilion Ct, Union, KY 41091For SaleMLS ID #645233, Rogier Slingerland, Comey & Shepherd, LLC. NKMLS
