Welcome to this exceptional corner-lot home in the highly desirable The Boulders community! This Build Green New Mexico Silver Certified residence combines energy efficiency with elegant design and premium finishes throughout.Step inside to a bright, open-concept floor plan featuring 9-foot ceilings, wood-look tile and laminate flooring, recessed lighting, and abundant natural light. The chef's kitchen is the heart of the home, showcasing a massive granite island with bar seating, rich cabinetry, granite countertops, a glass tile backsplash, stainless steel appliances, a built-in oven and microwave, and a separate 5 burner gas cooktop--perfect for entertaining or everyday living.Enjoy year-round comfort with refrigerated air & tankless water heater for added efficiency & convenience.
Pending
$395,000
9535 Iron Rock Dr NW, Albuquerque, NM 87114
3beds
1,776sqft
:
Get pre-qualified$2,678/mo
Single Family Residence
Built in 2015
6,534 Square Feet Lot
$391,400 Zestimate®
$222/sqft
$47/mo HOA
What's special
Premium finishes throughoutBright open-concept floor planStainless steel appliancesGranite countertopsRefrigerated airCorner-lot homeRecessed lighting
- 39 days |
- 668 |
- 55 |
Likely to sell faster than
Zillow last checked:
Listing updated:
Listed by:
Heather Lamkin 505-553-2602,
Desert Meadows Real Estate 505-553-2602
Source: SWMLS,MLS#: 1106211
Facts & features
Interior
Bedrooms & bathrooms
- Bedrooms: 3
- Bathrooms: 2
- Full bathrooms: 1
- 3/4 bathrooms: 1
Primary bedroom
- Level: Main
- Area: 272
- Dimensions: 17 x 16
Kitchen
- Level: Main
- Area: 175
- Dimensions: 14 x 12.5
Living room
- Level: Main
- Area: 256
- Dimensions: 16 x 16
Heating
- Central, Forced Air
Cooling
- Refrigerated
Appliances
- Included: Built-In Gas Range, Cooktop, Dryer, Dishwasher, Disposal, Refrigerator, Washer
- Laundry: Washer Hookup, Electric Dryer Hookup, Gas Dryer Hookup
Features
- Bathtub, Ceiling Fan(s), Dual Sinks, Family/Dining Room, Garden Tub/Roman Tub, Kitchen Island, Living/Dining Room, Main Level Primary, Soaking Tub, Separate Shower, Water Closet(s), Walk-In Closet(s)
- Flooring: Carpet, Tile, Wood
- Windows: Double Pane Windows, Insulated Windows
- Has basement: No
- Number of fireplaces: 1
- Fireplace features: Gas Log
Interior area
- Total structure area: 1,776
- Total interior livable area: 1,776 sqft
Property
Parking
- Total spaces: 2.5
- Parking features: Attached, Garage, Oversized, Workshop in Garage
- Attached garage spaces: 2.5
Accessibility
- Accessibility features: Wheelchair Access
Features
- Levels: One
- Stories: 1
- Patio & porch: Open, Patio
- Exterior features: Fire Pit, Patio, Privacy Wall, Private Yard
- Fencing: Wall
Lot
- Size: 6,534 Square Feet
- Features: Landscaped
Details
- Parcel number: 101006550909142312
- Zoning description: R-1A*
Construction
Type & style
- Home type: SingleFamily
- Property subtype: Single Family Residence
Materials
- Frame, Stucco
- Roof: Tile
Condition
- Resale
- New construction: No
- Year built: 2015
Details
- Builder name: Pulte Homes
Utilities & green energy
- Sewer: Public Sewer
- Water: Public
- Utilities for property: Electricity Connected, Natural Gas Connected, Sewer Connected, Water Connected
Green energy
- Energy generation: None
Community & HOA
Community
- Subdivision: The Boulders Phase II
HOA
- Has HOA: Yes
- Services included: Common Areas
- HOA fee: $142 quarterly
Location
- Region: Albuquerque
Financial & listing details
- Price per square foot: $222/sqft
- Tax assessed value: $306,509
- Annual tax amount: $5,025
- Date on market: 6/25/2026
- Cumulative days on market: 37 days
- Listing terms: Cash,Conventional,FHA,VA Loan
- Road surface type: Paved
Estimated market value
$391,400
$372,000 - $411,000
$2,336/mo
Price history
| Date | Event | Price |
|---|---|---|
| 7/13/2026 | Pending sale | $395,000$222/sqft |
Source:  SWMLS #1106211 Report a problem SWMLS #1106211 Report a problem | ||
| 6/26/2026 | Listed for sale | $395,000+41.1%$222/sqft |
Source: SWMLS #1106211 Report a problem | ||
| 8/16/2018 | Listing removed | $280,000$158/sqft |
Source: Coldwell Banker Legacy #916593 Report a problem | ||
| 8/16/2018 | Pending sale | $280,000$158/sqft |
Source: Coldwell Banker Legacy #916593 Report a problem | ||
| 8/15/2018 | Sold | -- |
Source: Agent Provided Report a problem | ||
| 4/22/2018 | Listed for sale | $280,000$158/sqft |
Source: Coldwell Banker Legacy #916593 Report a problem | ||
Public tax history
| Year | Property taxes | Tax assessment |
|---|---|---|
| 2025 | $5,026 -2.4% | $102,160 +3% |
| 2024 | $5,148 +1.4% | $99,184 +3% |
| 2023 | $5,075 +105.6% | $96,296 +3% |
| 2022 | $2,469 -49% | $93,491 +3% |
| 2021 | $4,843 +0.8% | $90,768 +3% |
| 2020 | $4,803 | $88,124 -0.8% |
| 2019 | -- | $88,857 |
| 2018 | $1,532 -67.4% | $88,857 +10.8% |
| 2017 | $4,695 +4.4% | $80,160 +6.1% |
| 2016 | $4,495 -15.2% | $75,559 +1325.9% |
| 2015 | $5,299 +443.1% | $5,299 |
| 2014 | $976 | $5,299 |
Find assessor info on the county website
Monthly payment
Est. payment
Payment breakdown
Explore the cost of this home by adjusting the details. Changes won't be saved.Climate risks
Neighborhood: Paradise Hills
Nearby schools
GreatSchools rating
- 6/10Sunset View Elementary SchoolGrades: K-5Distance: 0.3 mi
- 7/10James Monroe Middle SchoolGrades: 6-8Distance: 0.4 mi
- 3/10Cibola High SchoolGrades: 9-12Distance: 2.8 mi
Schools provided by the listing agent
- Elementary: Sunset View
- Middle: James Monroe
- High: Cibola
Source: SWMLS. This data may not be complete. We recommend contacting the local school district to confirm school assignments for this home.
- $494,9004 bd3 ba2.7k sqft9531 Iron Rock Dr NW, Albuquerque, NM 87114Off Market
- $462,2003 bd3 ba2.6k sqft9536 Andesite Dr NW, Albuquerque, NM 87114Off Market

- $418,8004 bd2 ba1.9k sqft9532 Andesite Dr NW, Albuquerque, NM 87114Off Market
- $549,1004 bd4 ba2.7k sqft9527 Iron Rock Dr NW, Albuquerque, NM 87114Off Market
- $531,0004 bd2 ba2.8k sqft9528 Andesite Dr NW, Albuquerque, NM 87114Off Market
- $350,4003 bd2 ba1.5k sqft9601 Iron Rock Dr NW, Albuquerque, NM 87114Off Market
- $387,600-- bd-- ba-- sqftAndesite Dr NW, Albuquerque, NM 87114Off Market
- $492,7004 bd3 ba2.8k sqft9524 Andesite Dr NW, Albuquerque, NM 87114Off Market
A local agent can set up tours, give advice and negotiate with sellers.
Similar homes
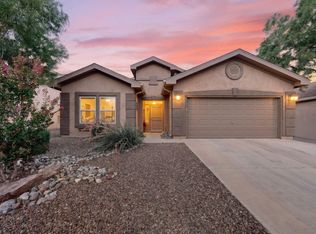
- $405,0004 bd2 ba1.8k sqft10215 Ventana Oeste Dr NW, Albuquerque, NM 87114For Sale
 MLS ID #1108499, John C Foster, 1 Percent Lists NM Realty. SWMLS
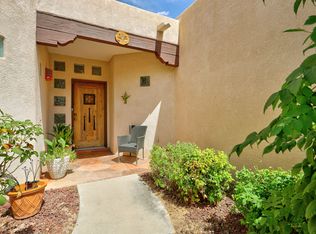
 - $399,0003 bd2 ba1.9k sqft4215 New Vistas Ct NW, Albuquerque, NM 87114For Sale
 MLS ID #1107889, Sherilyn Lucas, A & S Real Estate Group, LLC. SWMLS
 - $418,0003 bd3 ba1.9k sqft8944 Mission Ridge Dr NW, Albuquerque, NM 87114For Sale
 MLS ID #1107501, Sarah Woodford, ERA Summit. SWMLS
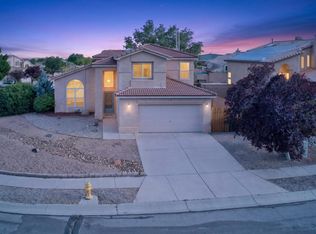
 - $394,9993 bd3 ba1.9k sqft4800 Sherry Ann Rd NW, Albuquerque, NM 87114For Sale
 MLS ID #1104157, Leslie A Villareal, The Villarealty Group. SWMLS
 - $399,0003 bd2 ba1.7k sqft9423 Travilla Dr NW, Albuquerque, NM 87114For SaleMLS ID #1103608, Audrey E Esparza, Keller Williams Realty. SWMLS
- $395,9004 bd3 ba2.1k sqft10223 Granby Ct NW #10223, Albuquerque, NM 87114For SaleMLS ID #1104513, Katrina Y Smith, Realty One of New Mexico. SWMLS
- $399,9004 bd3 ba2.2k sqft10324 Mosca Ct NW, Albuquerque, NM 87114For SaleMLS ID #1107108, Marissa D Baumann, Property Pros Realty, LLC. SWMLS
- $380,0003 bd2 ba1.6k sqft9312 Silver Mesa St NW, Albuquerque, NM 87114For SaleMLS ID #1101758, John M Lopez, Coldwell Banker Legacy. SWMLS
- $415,0004 bd3 ba2.5k sqft7224 Hearthstone Rd NW, Albuquerque, NM 87114For SaleMLS ID #1104838, Jenna C Harrington, Keller Williams Realty. SWMLS
- $370,0003 bd2 ba1.5k sqft10700 Pinon Park Ct NW, Albuquerque, NM 87114For SaleMLS ID #1105825, Ruth Low Reinhold, Realty One of New Mexico. SWMLS
- $379,9003 bd3 ba1.8k sqft8335 Groundsel Rd NW, Albuquerque, NM 87120For SaleMLS ID #1108053, Michelle Rohl, ERA Summit. SWMLS
- $395,0003 bd3 ba1.6k sqft4605 Mesa Encantada Ct NW, Albuquerque, NM 87120For SaleMLS ID #1106473, Steve N. Palmer, Keller Williams Realty. SWMLS
- $329,9002 bd3 ba1.6k sqft10919 Dream Weaver Dr NW, Albuquerque, NM 87114For SaleMLS ID #1107884, Joshua M Waters, Absolute Real Estate. SWMLS
- $375,0003 bd2 ba1.7k sqft7200 Grange Ave NW, Albuquerque, NM 87120For SaleMLS ID #1107907, The LUX Real Estate Group, Keller Williams Realty. SWMLS
- $357,5003 bd2 ba1.4k sqft6557 Cliff Dweller Rd NW, Albuquerque, NM 87114For SaleBHHS broker feed
- $337,0003 bd2 ba1.3k sqft6701 Kayser Mill Rd NW, Albuquerque, NM 87114For SaleMLS ID #1099890, Medina Real Estate Inc, Keller Williams Realty. SWMLS
- $369,0003 bd2 ba1.7k sqft5115 Vicksburg Dr NW, Albuquerque, NM 87120For SaleMLS ID #1104010, Lisa Guggino, Realty One of New Mexico. SWMLS
- $340,0003 bd2 ba1.5k sqft2227 Vista De Colinas Dr SE, Rio Rancho, NM 87124For SaleMLS ID #1108342, Russell David Payson, Coldwell Banker Legacy. SWMLS
- $430,0003 bd3 ba2k sqft8319 Go West Rd NW, Albuquerque, NM 87120For SaleMLS ID #1106264, K2 Omni Group, EXP Realty, LLC. SWMLS
- $400,0004 bd3 ba2k sqft339 Manuel Sanchez Pl SW, Albuquerque, NM 87105For SaleMLS ID #1107815, Brenna M Wintermute, EXP Realty LLC. SWMLS
