THIS IS A MUST SEE! IF YOU DO NOT VIEW THIS HOME IN PERSON AND MAKE AN OFFER YOU WILL BE VERY UPSET FOR NOT SUBMITTING AN OFFER. This is ONE BEAUTIFUL HOME for that one luck family! Home is totally rebuilt because of fire 2 years ago. Re-built from the foundation up! Outside Structure consist of brick and vinyl siding with backyard and deck. This house has everything you can think of for your dream home. Huge luxury kitchen, island and breakfast area, great looking vinyl plank flooring throughout main level, 2 story family room off kitchen with slider door leading out to the backyard and deck. There is a separate area for dining and living room is just beyond the dining area. Lighting is well thought out with recess, pendant and sconce lighting where needed. The laundry room is separate from the family room and within close proximity to the garage when coming in. Upper level bedrooms are great sizes for the family with lighting from ceiling fans for each room. The owner's bedroom and luxury bathroom are to die for because both areas are only for you and you alone! New and more accurate information from owners: There is a combo microwave/oven included, Fireplace has a remote start, finished sq ft for each floor as follows: First Floor - 1288, 2nd Floor -1362, unfinished basement - 1200. With this just passing final inspection for the Use & Occupancy permit on Wednesday, July 15, 2026. The new property tax for 7/2026-27 is $8760.96, with tax assessed value at $641,000. The property values set earlier are from public records which is now incorrect.
Pending
$639,000
9536 Meadows Farm Dr, Owings Mills, MD 21117
4beds
--sqft
:
Get pre-qualified$4,157/mo
Single Family Residence
Built in 2026
6,510 Square Feet Lot
$-- Zestimate®
$--/sqft
$56/mo HOA
What's special
Brick and vinyl sidingBackyard and deckIsland and breakfast areaSeparate area for diningHuge luxury kitchen
- 14 days |
- 1,021 |
- 83 |
Zillow last checked:
Listing updated:
Listed by:
Donald Yee 301-802-2947,
Long & Foster Real Estate, Inc. 301-388-2600
Source: Bright MLS,MLS#: MDBC2169892
Facts & features
Interior
Bedrooms & bathrooms
- Bedrooms: 4
- Bathrooms: 3
- Full bathrooms: 2
- 1/2 bathrooms: 1
- Main level bathrooms: 1
Rooms
- Room types: Living Room, Dining Room, Kitchen, Family Room, Basement, Laundry, Half Bath
Basement
- Features: Basement - Unfinished
- Level: Lower
Dining room
- Features: Flooring - Luxury Vinyl Plank, Lighting - Ceiling, Living/Dining Room Combo
- Level: Main
Family room
- Features: Cathedral/Vaulted Ceiling, Ceiling Fan(s), Fireplace - Gas, Flooring - Luxury Vinyl Plank, Lighting - Ceiling
- Level: Main
Half bath
- Level: Main
Kitchen
- Features: Countertop(s) - Quartz, Flooring - Luxury Vinyl Plank, Kitchen Island, Kitchen - Gas Cooking, Lighting - Ceiling, Lighting - Pendants, Recessed Lighting, Lighting - Wall sconces, Breakfast Room, Breakfast Nook
- Level: Main
Laundry
- Level: Main
Living room
- Features: Flooring - Luxury Vinyl Plank, Lighting - Ceiling, Lighting - Wall sconces, Living/Dining Room Combo
- Level: Main
Heating
- Programmable Thermostat, Forced Air, Natural Gas
Cooling
- Central Air, Ceiling Fan(s), Programmable Thermostat, Electric
Appliances
- Included: Dishwasher, Disposal, Dryer, Exhaust Fan, Self Cleaning Oven, Oven/Range - Gas, Refrigerator, Stainless Steel Appliance(s), Cooktop, Washer, Water Heater, Microwave, Gas Water Heater
- Laundry: Main Level, Laundry Room
Features
- Bathroom - Tub Shower, Bathroom - Stall Shower, Soaking Tub, Bathroom - Walk-In Shower, Breakfast Area, Built-in Features, Ceiling Fan(s), Combination Dining/Living, Curved Staircase, Dining Area, Family Room Off Kitchen, Open Floorplan, Kitchen - Gourmet, Kitchen Island, Kitchen - Table Space, Recessed Lighting, Upgraded Countertops, Walk-In Closet(s), 2 Story Ceilings, Dry Wall
- Flooring: Carpet, Ceramic Tile, Luxury Vinyl
- Windows: Double Hung, Double Pane Windows, Replacement, Screens
- Basement: Sump Pump,Unfinished,Windows,Space For Rooms,Rough Bath Plumb,Concrete,Heated
- Number of fireplaces: 1
- Fireplace features: Glass Doors, Gas/Propane, Mantel(s)
Interior area
- Total structure area: 0
- Finished area above ground: 0
- Finished area below ground: 0
Property
Parking
- Total spaces: 2
- Parking features: Garage Faces Front, Concrete, Attached, On Street
- Attached garage spaces: 2
- Has uncovered spaces: Yes
Accessibility
- Accessibility features: None
Features
- Levels: Two
- Stories: 2
- Patio & porch: Deck
- Exterior features: Lighting, Extensive Hardscape, Bump-outs, Sidewalks
- Pool features: Community
Lot
- Size: 6,510 Square Feet
Details
- Additional structures: Above Grade, Below Grade
- Parcel number: 04022200006732
- Zoning: R
- Special conditions: Standard
Construction
Type & style
- Home type: SingleFamily
- Architectural style: Colonial
- Property subtype: Single Family Residence
Materials
- Brick, Vinyl Siding
- Foundation: Slab
Condition
- Excellent
- New construction: Yes
- Year built: 2026
Utilities & green energy
- Sewer: Public Sewer
- Water: Public
- Utilities for property: Electricity Available, Natural Gas Available, Water Available, Fiber Optic, Fixed Wireless
Community & HOA
Community
- Security: Fire Escape
- Subdivision: Meadows At Owings Mills
HOA
- Has HOA: Yes
- Amenities included: Pool
- Services included: Management
- HOA fee: $335 semi-annually
- HOA name: MEADOWS @ NEW TOWN HOMEOWNER'S ASSOCIATION
Location
- Region: Owings Mills
Financial & listing details
- Tax assessed value: $121,700
- Annual tax amount: $1,368
- Date on market: 7/15/2026
- Listing agreement: Exclusive Right To Sell
- Listing terms: Conventional,Cash,FHA,VA Loan
- Inclusions: All Stainless Appliances, Ceiling Fans, Washer / Dryer, Interior Lights
- Ownership: Fee Simple
Estimated market value
Not available
Estimated sales range
Not available
Not available
Price history
| Date | Event | Price |
|---|---|---|
| 7/24/2026 | Pending sale | $639,000 |
Source:  Bright MLS #MDBC2169892 Report a problem Bright MLS #MDBC2169892 Report a problem | ||
| 7/15/2026 | Listed for sale | $639,000+166.4% |
Source: Bright MLS #MDBC2169892 Report a problem | ||
| 8/19/2016 | Listing removed | $2,700+1.9% |
Source: Long & Foster Real Estate, Inc. Report a problem | ||
| 6/18/2014 | Listing removed | $2,650 |
Source: Long & Foster Real Estate, Inc. Report a problem | ||
| 5/10/2014 | Listed for rent | $2,650 |
Source: Long & Foster Real Estate, Inc. Report a problem | ||
| 10/18/2000 | Sold | $239,900+6.2% |
Source: Public Record Report a problem | ||
| 8/22/1997 | Sold | $225,900 |
Source: Public Record Report a problem | ||
Public tax history
| Year | Property taxes | Tax assessment |
|---|---|---|
| 2025 | $2,284 -52.7% | $112,900 -71.6% |
| 2024 | $4,824 +2.5% | $398,000 +2.5% |
| 2023 | $4,707 +2.5% | $388,367 -2.4% |
| 2022 | $4,590 +2.6% | $398,000 +7.8% |
| 2021 | $4,473 +0.9% | $369,100 +0.9% |
| 2020 | $4,431 +1% | $365,633 -0.9% |
| 2019 | $4,389 +1% | $369,100 +2.9% |
| 2018 | $4,347 +6.2% | $358,700 +6.2% |
| 2017 | $4,093 -6.8% | $337,667 +6.6% |
| 2016 | $4,391 | $316,633 +7.1% |
| 2015 | $4,391 | $295,600 |
| 2014 | $4,391 | $295,600 |
| 2013 | -- | $295,600 -13% |
| 2012 | -- | $339,900 |
| 2011 | -- | $339,900 |
| 2010 | -- | $339,900 -29.7% |
| 2009 | -- | $483,550 +18% |
| 2008 | -- | $409,696 +22% |
| 2007 | -- | $335,843 +28.2% |
| 2006 | -- | $261,990 +5.1% |
| 2005 | -- | $249,256 +5.4% |
| 2004 | -- | $236,523 +5.7% |
| 2003 | -- | $223,790 +3.5% |
| 2002 | -- | $216,132 +3.7% |
| 2001 | -- | $208,476 |
Find assessor info on the county website
Monthly payment
Est. payment
Payment breakdown
Explore the cost of this home by adjusting the details. Changes won't be saved.Climate risks
Neighborhood: 21117
Nearby schools
GreatSchools rating
- 3/10New Town Elementary SchoolGrades: PK-5Distance: 0.4 mi
- 3/10Deer Park Middle Magnet SchoolGrades: 6-8Distance: 1.5 mi
- 4/10New Town High SchoolGrades: 9-12Distance: 0.3 mi
Schools provided by the listing agent
- Elementary: New Town
- Middle: Deer Park Middle Magnet School
- High: New Town
- District: Baltimore County Public Schools
Source: Bright MLS. This data may not be complete. We recommend contacting the local school district to confirm school assignments for this home.
- $566,7004 bd4 ba1.9k sqft9534 Meadows Farm Dr, Owings Mills, MD 21117Off Market
- $635,0006 bd5 ba3.5k sqft9538 Meadows Farm Dr, Owings Mills, MD 21117Sold

- $537,600-- bd2 ba2.6k sqft9532 Meadows Farm Dr, Owings Mills, MD 21117Off Market
- $541,5004 bd3 ba3.1k sqft9540 Meadows Farm Dr, Owings Mills, MD 21117Off Market
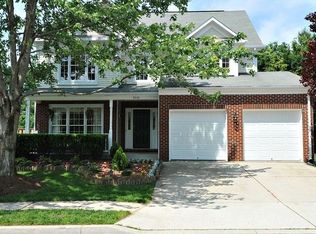
- $523,900-- bd2 ba2.5k sqft9519 Meadows Farm Dr, Owings Mills, MD 21117Off Market
- $489,500-- bd2 ba2.2k sqft9521 Meadows Farm Dr, Owings Mills, MD 21117Off Market
- $518,800-- bd3 ba2.3k sqft9530 Meadows Farm Dr, Owings Mills, MD 21117Off Market
- $371,0004 bd4 ba2.9k sqft9517 Meadows Farm Dr, Owings Mills, MD 21117Sold
A local agent can set up tours, give advice and negotiate with sellers.
Similar homes
- $--3 bd3 ba2.7k sqft9639 Julia Ln, Owings Mills, MD 21117Auction
 Auction.com 2
 - $579,9004 bd4 ba2.5k sqft9818 Lyons Mill Rd, Owings Mills, MD 21117For Sale

 MLS ID #MDBC2164506, Kevin Regan, Keller Williams Realty Centre. Bright MLS
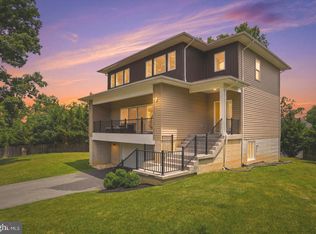
 - $699,9994 bd3 ba2.8k sqft103 Gwynnbrook Ave, Owings Mills, MD 21117For Sale
 MLS ID #MDBC2158836, William Bowman, Keller Williams Legacy. Bright MLS
 - $--6 bd3 ba2.5k sqft7212 Castlemoor Rd, Windsor Mill, MD 21244Auction
 Auction.com 2
 - $780,0004 bd4 ba4.4k sqft855 Queens Park Dr, Owings Mills, MD 21117For SaleMLS ID #MDBC2169930, Anh Dang, Taylor Properties. Bright MLS
- $599,9004 bd4 ba3.8k sqft124 Sunnydale Way, Reisterstown, MD 21136For SaleMLS ID #MDBC2169814, Robert Bishop, United Real Estate Premier. Bright MLS
- $555,0004 bd4 ba2.8k sqft446 Doe Meadow Dr, Owings Mills, MD 21117For SaleMLS ID #MDBC2169288, Joe Mohamed, HutFinder.com Inc.. Bright MLS
- $484,9003 bd4 ba1.4k sqft10104 Lyons Mill Rd, Owings Mills, MD 21117For SaleMLS ID #MDBC2169480, Rosana Sandoval, Aragon Real Estate LLC. Bright MLS
- $719,9995 bd4 ba4.2k sqft3724 Ashley Way, Owings Mills, MD 21117For SaleMLS ID #MDBC2168622, Stella Kocharyan, Real Broker, LLC. Bright MLS
- $715,0004 bd4 ba3.6k sqft21 Deep Powder Ct, Woodstock, MD 21163For SaleMLS ID #MDBC2169268, Vanity James, Weichert, Realtors - Integrity Home Team. Bright MLS
- $564,9004 bd4 ba3.3k sqft3752 Spring Lake Ln, Owings Mills, MD 21117For SaleMLS ID #MDBC2158910, Donovan Green, Fairfax Realty Premier. Bright MLS
- $350,0004 bd2 ba1.5k sqft16 Ritters Ln, Owings Mills, MD 21117For SaleMLS ID #MDBC2168066, Chance Hazelton, Northrop Realty. Bright MLS
- $379,9003 bd2 ba1.4k sqft307 Timber Grove Rd, Owings Mills, MD 21117For SaleMLS ID #MDBC2171126, Peter Klebenow, RE/MAX Advantage Realty. Bright MLS
- $820,0004 bd4 ba4.7k sqft409 Crystal Downs Ct, Owings Mills, MD 21117For SaleMLS ID #MDBC2169070, Jonathan Holland, Real Broker, LLC. Bright MLS
- $885,0004 bd4 ba3.8k sqft415 Crystal Downs Ct, Owings Mills, MD 21117For SaleMLS ID #MDBC2169904, ola akinpelu, EXP Realty, LLC. Bright MLS
- $490,0003 bd4 ba2k sqft4325 Adkisson Ln, Owings Mills, MD 21117For SaleMLS ID #MDBC2170462, Naomi Reetz, Cummings & Co. Realtors. Bright MLS
- $435,0004 bd4 ba2.2k sqft6 Kirkwyn Ct, Owings Mills, MD 21117For SaleMLS ID #MDBC2168914, Kelly Schuit, Kelly and Co Realty, LLC. Bright MLS
- $675,0005 bd4 ba3.5k sqft4003 Paige View Rd, Randallstown, MD 21133For SaleMLS ID #MDBC2169076, Jen Ingool, Compass. Bright MLS
- $400,0003 bd2 ba2k sqft9921 Middle Mill Dr #24, Owings Mills, MD 21117For SaleMLS ID #MDBC2170386, Sally Hechter, Cummings & Co. Realtors. Bright MLS
- $624,9004 bd4 ba3k sqft4816 Oakland Park Rd, Randallstown, MD 21133New ConstructionMLS ID #MDBC2166728, Chase Freeman, Keller Williams Legacy. Bright MLS
