FINAL PHASE END UNIT with WATER VIEWS and superb design. The gorgeous open concept layout includes 10 ft ceilings on the living level with oversized windows where you can enjoy the sunset from your dining room. Wake up every morning to the sunrise over the water in your owner's retreat or breathe it in while outside on your private balcony on the second floor. While you're not taking in the views, you and your guests are sure to be dazzled by the gourmet kitchen with upgraded appliances. If it's lifestyle you're looking for, then this unique 3 story townhome community at the Reserve at West Park Village is for you! Located in sought after Westchase, a 2000-acre master-planned community, Reserve at West Park Village offers an 18-hole public golf course, two Swim and Tennis centers, multiple parks, playgrounds, picnic pavilions and nature trails. In addition to exceptional Design, Choice, and Service while living in your new Central Living townhome by David Weekley, you are within walking distance to West Park town center which features multiple restaurants, 24-hour fitness, coffee shop, banking, etc. You are also within walking distance to Westchase elementary school, community pool, tennis court and park. Easy access to Tampa international Airport, Veterans Expressway, Linebaugh Ave. and Racetrack Road. Proximity to St. Petersburg and some of Florida's most beautiful beaches.
Pre-foreclosure
Est. $541,900
9539 Cavendish Dr, Tampa, FL 33626
3beds
2,070sqft
SingleFamily
Built in 2019
871 Square Feet Lot
$541,900 Zestimate®
$262/sqft
$247/mo HOA
Overview
- 133 days |
- 22 |
- 2 |
Facts & features
Interior
Bedrooms & bathrooms
- Bedrooms: 3
- Bathrooms: 4
- Full bathrooms: 3
- 1/2 bathrooms: 1
Heating
- Other
Cooling
- Central
Appliances
- Laundry: Inside
Features
- Walk-In Closet(s), Open Floorplan, Solid Surface Counters, Eating Space In Kitchen, Tray Ceiling(s), In Wall Pest System
- Flooring: Tile, Carpet, Concrete, Hardwood
- Windows: Thermal Windows
Interior area
- Structure area source: Builder
- Total interior livable area: 2,070 sqft
Property
Features
- Levels: Three Or More
- Exterior features: Other, Stucco
Lot
- Size: 871 Square Feet
- Dimensions: 44x20
- Features: In County, Street Paved, Near Public Transit
- Residential vegetation: Trees/Landscaped
Details
- Parcel number: 172815A7D000006000040U
- Zoning: PD
Construction
Type & style
- Home type: SingleFamily
- Architectural style: Other
Materials
- masonry
- Roof: Composition
Condition
- Completed
- Year built: 2019
Details
- Builder model: Muson
- Builder name: David Weekley Homes
Utilities & green energy
- Sewer: Public Sewer
- Water: Public
- Utilities for property: Cable Available, Public, BB/HS Internet Available, Electricity Connected, Fire Hydrant, Street Lights, Fiber Optics, Electricity Available
Green energy
- Indoor air quality: Ventilation
Community & HOA
Community
- Security: Security System Owned, Smoke Detector(s)
- Subdivision: A7D | WESTCHASE SECTION 326 TRACT D-3 PARTIAL REP
HOA
- Has HOA: Yes
- Amenities included: Gated, Playground, Tennis Court(s)
- Services included: Recreational Facilities
- HOA fee: $247 monthly
Location
- Region: Tampa
Financial & listing details
- Price per square foot: $262/sqft
- Tax assessed value: $433,100
- Annual tax amount: $8,612
Visit our professional directory to find a foreclosure specialist in your area that can help with your home search.
Find a foreclosure agentForeclosure details
Estimated market value
$541,900
$515,000 - $569,000
$3,313/mo
Price history
| Date | Event | Price |
|---|---|---|
| 10/7/2019 | Sold | $370,000$179/sqft |
Source: Public Record Report a problem | ||
Public tax history
| Year | Property taxes | Tax assessment |
|---|---|---|
| 2025 | $8,612 +7.5% | $433,100 +2.3% |
| 2024 | $8,013 +4.8% | $423,331 +3% |
| 2023 | $7,645 +2.4% | $411,001 +16.5% |
| 2022 | $7,467 +13.1% | $352,754 +10% |
| 2021 | $6,604 +6.3% | $320,685 +5.1% |
| 2020 | $6,213 +310.8% | $305,182 +1339.3% |
| 2019 | $1,513 | $21,204 +10% |
| 2018 | $1,513 +45.2% | $19,276 |
| 2017 | $1,042 | $19,276 |
Find assessor info on the county website
Monthly payment
Climate risks
Neighborhood: West Park
Nearby schools
GreatSchools rating
- 9/10Westchase Elementary SchoolGrades: PK-5Distance: 0.3 mi
- 3/10Davidsen Middle SchoolGrades: 6-8Distance: 0.9 mi
- 6/10Alonso High SchoolGrades: 9-12Distance: 1.7 mi
Schools provided by the listing agent
- Elementary: Westchase-HB
- Middle: Davidsen-HB
- High: Alonso-HB
- District: Hillsborough Co PSD
Source: The MLS. This data may not be complete. We recommend contacting the local school district to confirm school assignments for this home.
- $1,106,1005 bd3 ba3.5k sqft9517 Cavendish Dr, Tampa, FL 33626Off Market
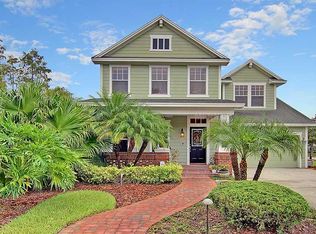
- $523,5003 bd2 ba1.9k sqft9514 Cavendish Dr, Tampa, FL 33626Off Market
- $525,4003 bd2 ba1.9k sqft9516 Cavendish Dr, Tampa, FL 33626Off Market

- $529,7003 bd2 ba1.7k sqft9512 Cavendish Dr, Tampa, FL 33626Off Market

- $486,5003 bd2 ba1.7k sqft9510 Cavendish Dr, Tampa, FL 33626Off Market
- $535,0002 bd2 ba1.5k sqft9508 Cavendish Dr, Tampa, FL 33626Sold
- $550,0003 bd2 ba1.7k sqft9528 Cavendish Dr, Tampa, FL 33626Sold
- $1,331,5005 bd4 ba3.5k sqft9519 Cavendish Dr, Tampa, FL 33626Off Market
Similar homes
- $550,0003 bd4 ba2k sqft9567 CAVENDISH DRIVE, TAMPA, FL 33626For Sale

 MLS ID #TB8532903, Janessa Urra, MARK SPAIN REAL ESTATE. Stellar MLS
 - $525,0003 bd4 ba2.2k sqft9545 W PARK VILLAGE DRIVE, TAMPA, FL 33626For Sale
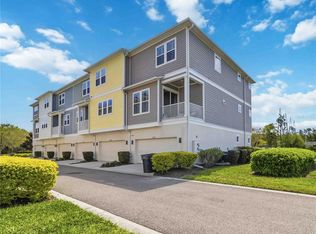 MLS ID #TB8493431, Joe Hajeski, KELLER WILLIAMS SOUTH TAMPA. Stellar MLS
 - $569,0003 bd3 ba1.8k sqft10111 HAYFIELD WAY, TAMPA, FL 33626For Sale
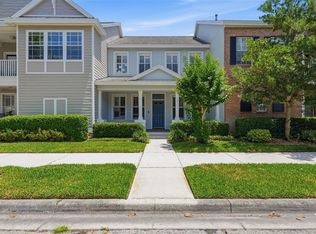 MLS ID #TB8506064, Camila McGettrick, WRA BUSINESS & REAL ESTATE. Stellar MLS
 - $559,9004 bd3 ba2.6k sqft8903 CAMINO VILLA, TAMPA, FL 33635For Sale
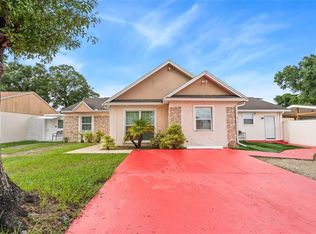 MLS ID #TB8536228, Ingrid Sainz, AVENUE HOMES LLC. Stellar MLS
 - $574,9005 bd4 ba2.6k sqft8836 CAMERON CREST DRIVE, TAMPA, FL 33626For SaleMLS ID #TB8512553, Jeffrey Borham, PA, EXP REALTY LLC. Stellar MLS
- $439,9503 bd3 ba1.9k sqft11458 CROWNED SPARROW LANE, TAMPA, FL 33626For SaleMLS ID #TB8533080, Karson Jones, COMPASS FLORIDA LLC. Stellar MLS
- $469,0003 bd3 ba1.5k sqft9530 W PARK VILLAGE DRIVE, TAMPA, FL 33626For SaleMLS ID #TB8521413, Amanda Siftar, SMITH & ASSOCIATES REAL ESTATE. Stellar MLS
- $639,9004 bd3 ba2.3k sqft11517 PALMETTO SANDS COURT, TAMPA, FL 33626For SaleMLS ID #TB8511149, Santosh Guduru, FUTURE HOME REALTY INC. Stellar MLS
- $472,0002 bd2 ba1.6k sqft9828 BRIDGETON DRIVE, TAMPA, FL 33626For SaleMLS ID #TB8523952, Debra Fitzgerald, STRUCTURE PROPERTY GROUP LLC. Stellar MLS
- $475,0004 bd3 ba2.2k sqft9838 WEST PARK VILLAGE DRIVE #9838, TAMPA, FL 33626For SaleMLS ID #TB8497683, Jason Pithers, COLDWELL BANKER REALTY. Stellar MLS
- $800,0003 bd2 ba2.4k sqft9609 ROYCE DRIVE, TAMPA, FL 33626For SaleMLS ID #TB8528886, Ian Walters, EXP REALTY LLC. Stellar MLS
- $620,0003 bd3 ba2k sqft9606 ROYCE DRIVE, TAMPA, FL 33626For SaleMLS ID #TB8495516, Amanda Siftar, SMITH & ASSOCIATES REAL ESTATE. Stellar MLS
- $483,0003 bd2 ba1.5k sqft13419 EUDORA PLACE, TAMPA, FL 33626For SaleMLS ID #TB8515466, Amanda Mays, COMPASS FLORIDA LLC. Stellar MLS
- $510,0003 bd3 ba2k sqft10314 Saville Rowe Ln, Tampa, FL 33626For Sale By Owner
- $449,0003 bd3 ba1.4k sqft10007 BRADWELL PLACE, TAMPA, FL 33626For SaleMLS ID #TB8503940, Gregory Cowen, COWEN PROPERTY GROUP. Stellar MLS
- $569,0003 bd3 ba2.3k sqft11213 CLAYRIDGE DRIVE, TAMPA, FL 33635For SaleMLS ID #TB8510523, Andrea Lopez, FUTURE HOME REALTY INC. Stellar MLS
- $589,0003 bd2 ba2.2k sqft12010 STEPPINGSTONE BOULEVARD, TAMPA, FL 33635For SaleMLS ID #TB8534804, Maria Lauder, 27NORTH REALTY. Stellar MLS
- $565,0003 bd2 ba1.4k sqft7102 HOLLOWELL DRIVE, TAMPA, FL 33634For SaleMLS ID #TB8535180, Rocio Smith Lora, FRIENDS REALTY LLC. Stellar MLS
- $507,4003 bd4 ba1.7k sqft9934 TATE LANE, WESTCHASE, FL 33626New ConstructionStellar MLS
- $507,4003 bd4 ba1.7k sqft9936 TATE LANE, WESTCHASE, FL 33626New ConstructionStellar MLS
