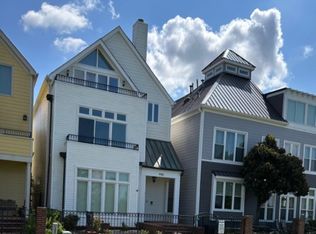
Spectacular Mississippi River views and unforgettable sunsets from this 3-story Harbor Town home! Lovingly maintained by its original owner, this spacious residence offers panoramic river vistas from every level, including two balconies perfect for taking in the view. The open main level features hardwood floors, 10-foot ceilings, a spacious great room with gas fireplace, and kitchen with gas cooking and double ovens. The flexible floor plan includes 3 generously sized bedrooms, each with its own ensuite bath, plus a separate office or flex room on the first floor. Charming outdoor spaces include a courtyard deck and front patio courtyard. Additional highlights include large, light-filled rooms, an attached 2-car garage, and incredible river views throughout. A truly special home in Harbor Town with easy access to the river, parks, restaurants, and all this unique neighborhood has to offer!
For sale
$599,999
954 Island Dr, Memphis, TN 38103
3beds
2,594sqft
Single Family Residence
Built in 1998
3,920 Square Feet Lot
$580,400 Zestimate®
$231/sqft
$280/mo HOA
What's special
Unforgettable sunsetsIncredible river views throughoutSpectacular mississippi river viewsLarge light-filled roomsHardwood floors
- 4 days
- 260
- 16
Likely to sell faster than
Zillow last checked:
Listing updated:
Listed by:
Sam R White,
Crye-Leike, Inc., REALTORS 901-766-9004
Source: MAAR,MLS#: 10229496
Facts & features
Interior
Bedrooms & bathrooms
- Bedrooms: 3
- Bathrooms: 4
- Full bathrooms: 4
Primary bedroom
- Features: Carpet, Walk-In Closet(s)
- Level: Second
- Dimensions: 0 x 0
Bedroom 2
- Features: Carpet, Private Full Bath
- Level: Second
Bedroom 3
- Features: Carpet, Private Full Bath
Primary bathroom
- Features: Full Bath
Dining room
- Dimensions: 0 x 0
Kitchen
- Features: Pantry
Living room
- Features: LR/DR Combination
- Dimensions: 0 x 0
Office
- Features: Hardwood Floor, Shared Bath
- Level: First
Den
- Dimensions: 0 x 0
Heating
- Central
Cooling
- Central Air
Features
- Full Bath Down, Primary Up, Separate Tub & Shower, Split Bedroom Plan, High Ceilings, Smooth Ceiling, 1 Bath, Den/Great Room, Kitchen, Office, 2 or More Baths, 2nd Bedroom, Primary Bedroom, Square Feet Source: AutoFill (MAARdata) or Public Records (Cnty Assessor Site)
- Flooring: Part Carpet, Part Hardwood
- Windows: Window Treatments
- Number of fireplaces: 1
- Fireplace features: Living Room
Interior area
- Total interior livable area: 2,594 sqft
Property
Parking
- Total spaces: 2
- Parking features: Garage Faces Rear
- Has garage: Yes
- Covered spaces: 2
Features
- Stories: 2.2
- Patio & porch: Porch, Patio
- Exterior features: Balcony
- Pool features: None
- Has view: Yes
- View description: Water
- Has water view: Yes
- Water view: Water
Lot
- Size: 3,920 Square Feet
- Dimensions: 27 x 146
Details
- Parcel number: 001001 A00268
Construction
Type & style
- Home type: SingleFamily
- Architectural style: Traditional
- Property subtype: Single Family Residence
Materials
- Wood/Composition
- Roof: Composition Shingles
Condition
- New construction: No
- Year built: 1998
Utilities & green energy
- Sewer: Public Sewer
- Water: Public
Community & HOA
Community
- Subdivision: Harbor Town Pd Ph 13
HOA
- Has HOA: Yes
- HOA fee: $3,363 annually
Location
- Region: Memphis
Financial & listing details
- Price per square foot: $231/sqft
- Tax assessed value: $669,700
- Annual tax amount: $8,825
- Price range: $600K - $600K
- Date on market: 9/1/2026
Estimated market value
$580,400
$551,000 - $609,000
$3,281/mo
Price history
| Date | Event | Price |
|---|---|---|
| 9/1/2026 | Listed for sale | $599,999$231/sqft |
Source:  MAAR #10229496 Report a problem MAAR #10229496 Report a problem | ||
Public tax history
| Year | Property taxes | Tax assessment |
|---|---|---|
| 2025 | $8,825 -19.9% | $167,425 +0.1% |
| 2024 | $11,012 +8.1% | $167,225 |
| 2023 | $10,187 | $167,225 |
| 2022 | -- | $167,225 |
| 2021 | -- | $167,225 +15.5% |
| 2020 | $4,626 | $144,750 |
| 2019 | $4,626 -21.1% | $144,750 |
| 2018 | $5,862 -45.1% | $144,750 |
| 2017 | $10,685 +148.4% | $144,750 +14.4% |
| 2016 | $4,301 +9.5% | $126,500 |
| 2014 | $3,926 | $126,500 |
| 2013 | -- | $126,500 +2.7% |
| 2012 | -- | $123,125 |
| 2011 | -- | $123,125 |
| 2010 | -- | $123,125 |
| 2009 | -- | $123,125 +17.7% |
| 2008 | -- | $104,600 |
| 2007 | -- | $104,600 |
| 2006 | -- | $104,600 -2.3% |
| 2005 | -- | $107,100 +21.7% |
| 2004 | -- | $88,025 |
| 2003 | -- | $88,025 |
| 2002 | -- | $88,025 |
| 2001 | -- | $88,025 +31% |
| 2000 | -- | $67,175 |
Find assessor info on the county website
Monthly payment
Est. payment
Payment breakdown
Explore the cost of this home by adjusting the details. Changes won't be saved.Climate risks
Neighborhood: Downtown
Similar homes
- $578,5003 bd4 ba2.9k sqft153 Running River Pl, Memphis, TN 38103For Sale
 MLS ID #10214387, Sam R White, Crye-Leike, Inc., REALTORS. MAAR
 - $600,0003 bd3 ba2.6k sqft789 Harbor Isle Cir E, Memphis, TN 38103For Sale
 MLS ID #10213820, Sam R White, Crye-Leike, Inc., REALTORS. MAAR
 - $555,0004 bd3 ba2.6k sqft182 Harbor Isle Cir N, Memphis, TN 38103For Sale
 MLS ID #10218509, Melinda A Crosslin, Crye-Leike, Inc., REALTORS. MAAR
 - $447,8003 bd3 ba1.7k sqft1172 Harbor River Dr, Memphis, TN 38103For Sale
 MLS ID #10229423, Sue Anne Cobb, Five Star Real Estate Services. MAAR
