Mid-Century Character, Modern Comfort, Exceptional Outdoor Living in Lindbergh School District
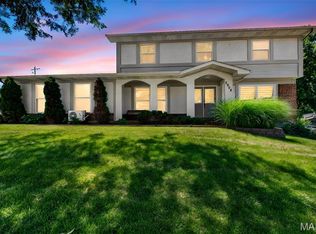
This beautifully updated 4-bed, 2.5-bath home blends thoughtful modern improvements with timeless mid-century details to make it truly one-of-a-kind. With 2,272 sq?ft of finished living space, a standout outdoor kitchen, and a versatile walk-out lower-level, this ranch home offers comfort, style, and flexibility in a prime Sappington area location.
Main Level – Updated With Care
The main level includes 3 bedrooms, 1 full bath, 1/2 bath off the primary bedroom, eat-in kitchen with vaulted ceilings and cased opening to the living room offering plenty of natural light, and 1-car garage.
It retains the warmth and authenticity of its mid-century roots with well-maintained original features such as red oak hardwood flooring, marble window sills, mirrored bathroom medicine cabinets, and a signature kitchen lighting feature. These preserved elements are complemented by a series of high-quality updates including; main floor laundry room, solid-core interior doors and new baseboards, steel entry door with art glass, newer kitchen flooring, new heavy-duty sink disposal, and updated bathroom fixtures.
Lower Level – Teen Suite / Guest Retreat
The finished lower level offers a spacious and private suite, complete with living space ideal for movie nights, gaming, or hosting guests. It’s a flexible area that expands the home’s usable square footage and lifestyle options featuring a wet bar, wine fridge, large bedroom with egress window, and a beautifully finished full bath.
Outdoor Living – Your Backyard Oasis
The backyard is a true highlight perfect for relaxing and designed for year-round entertaining that features:
Covered outdoor kitchen with CalFlame all-in-one grill/smoker/rotisserie/fryer
Expansive custom paver patio with built-in storage and seating
Granite countertops
Gas fire pit
Integrated dusk-to-dawn lighting
Lanai including outdoor electric, lighting, and fans
Storage is abundant in this home with the kitchen pantry, closet systems, built-in laundry room storage, suspended ceiling rack in the garage, and backyard shed.
Peace of Mind Included
A 1-year home warranty is offered for added confidence and protection — a valuable bonus for buyers seeking a move-in-ready home with modern updates already completed.
Pending
Listed by: STL Rental Services and Sales • Maria Timp
Price cut: $24K (7/9)
$375,000
9540 Caravan Dr, Saint Louis, MO 63126
4beds
2,272sqft
:
Get pre-qualified$2,522/mo
Single Family Residence
Built in 1963
7,501 Square Feet Lot
$-- Zestimate®
$165/sqft
$-- HOA
What's special
Backyard shedGranite countertopsBuilt-in laundry room storageUpdated bathroom fixturesCloset systemsMirrored bathroom medicine cabinetsVersatile walk-out lower-level
- 36 days |
- 2,937 |
- 221 |
Likely to sell faster than
Zillow last checked:
Listing updated:
Listed by:
Maria Timp 941-228-3787,
STL Rental Services and Sales,
Mimi Mackey Hollrah 314-609-2829,
STL Rental Services and Sales
Source: MARIS,MLS#: 26037966 Originating MLS: St. Louis Association of REALTORS
Originating MLS: St. Louis Association of REALTORSFacts & features
Interior
Bedrooms & bathrooms
- Bedrooms: 4
- Bathrooms: 3
- Full bathrooms: 2
- 1/2 bathrooms: 1
- Main level bathrooms: 2
- Main level bedrooms: 3
Bedroom
- Features: Floor Covering: Wood
- Level: Main
Bathroom 2
- Features: Floor Covering: Wood
- Level: Main
Bathroom 3
- Features: Floor Covering: Wood
- Level: Main
Bathroom 4
- Level: Lower
Other
- Level: Main
Kitchen
- Level: Main
Living room
- Features: Floor Covering: Wood
- Level: Main
Heating
- Natural Gas
Cooling
- Electric
Appliances
- Laundry: Inside, Laundry Room
Features
- Flooring: Hardwood, Luxury Vinyl
- Basement: Finished,Sleeping Area,Walk-Out Access
- Has fireplace: No
Interior area
- Total structure area: 2,272
- Total interior livable area: 2,272 sqft
- Finished area above ground: 1,172
- Finished area below ground: 1,000
Property
Parking
- Total spaces: 1
- Parking features: Garage
- Garage spaces: 1
Features
- Levels: One
- Patio & porch: Covered, Front Porch
- Exterior features: Barbecue, Outdoor Grill
- Fencing: Back Yard
Lot
- Size: 7,501 Square Feet
- Features: Back Yard
Details
- Parcel number: 26L210723
- Special conditions: Standard
Construction
Type & style
- Home type: SingleFamily
- Architectural style: Ranch
- Property subtype: Single Family Residence
Materials
- Cement Siding
Condition
- Year built: 1963
Utilities & green energy
- Electric: Ameren
- Sewer: Public Sewer
- Water: Public
- Utilities for property: Cable Available, Electricity Connected, Natural Gas Connected
Community & HOA
Community
- Subdivision: Tealridge 2
HOA
- Has HOA: No
Location
- Region: Saint Louis
Financial & listing details
- Price per square foot: $165/sqft
- Tax assessed value: $268,700
- Annual tax amount: $3,255
- Date on market: 6/18/2026
- Cumulative days on market: 36 days
- Listing terms: 1031 Exchange,Cash,Conventional,FHA,VA Loan
- Electric utility on property: Yes
Estimated market value
Not available
Estimated sales range
Not available
Not available
Price history
| Date | Event | Price |
|---|---|---|
| 7/13/2026 | Pending sale | $375,000$165/sqft |
Source:  MARIS #26037966 Report a problem MARIS #26037966 Report a problem | ||
| 7/9/2026 | Price change | $375,000-6%$165/sqft |
Source: MARIS #26037966 Report a problem | ||
| 6/18/2026 | Listed for sale | $399,000+158.3%$176/sqft |
Source: MARIS #26037966 Report a problem | ||
| 7/24/2014 | Sold | -- |
Source: MARIS #14019689 Report a problem | ||
| 7/9/2014 | Price change | $154,500-2.8%$68/sqft |
Source: Leonard Million #14019689 Report a problem | ||
| 6/26/2014 | Price change | $159,000-2.2%$70/sqft |
Source: Leonard Million #14019689 Report a problem | ||
| 5/5/2014 | Listed for sale | $162,500$72/sqft |
Source: Leonard Million #14019689 Report a problem | ||
Public tax history
| Year | Property taxes | Tax assessment |
|---|---|---|
| 2025 | $3,255 +3.8% | $51,060 +7% |
| 2024 | $3,138 +0.3% | $47,730 |
| 2023 | $3,130 +3.7% | $47,730 +16.7% |
| 2022 | $3,018 +12.8% | $40,890 |
| 2021 | $2,675 +4.5% | $40,890 +8.3% |
| 2020 | $2,560 +19.6% | $37,740 |
| 2019 | $2,140 | $37,740 +31.5% |
| 2018 | $2,140 | $28,710 |
| 2017 | $2,140 +1.1% | $28,710 +7% |
| 2016 | $2,117 +1.6% | $26,830 |
| 2015 | $2,084 | $26,830 -5.4% |
| 2014 | $2,084 -6.6% | $28,360 |
| 2013 | $2,231 | $28,360 -4.7% |
| 2012 | -- | $29,750 |
| 2011 | -- | $29,750 -1% |
| 2010 | $1,852 +5.1% | $30,040 |
| 2009 | $1,761 -0.9% | $30,040 +0.7% |
| 2008 | $1,777 +22.2% | $29,830 |
| 2007 | $1,454 | $29,830 +24.7% |
| 2006 | $1,454 -3.6% | $23,920 |
| 2005 | $1,508 | $23,920 -3.3% |
| 2003 | -- | $24,730 +19.4% |
| 2002 | $1,263 +22.6% | $20,710 |
| 2001 | $1,030 | $20,710 |
Find assessor info on the county website
Monthly payment
Est. payment
Payment breakdown
Explore the cost of this home by adjusting the details. Changes won't be saved.Climate risks
Neighborhood: 63126
Nearby schools
GreatSchools rating
- 9/10Long Elementary SchoolGrades: K-5Distance: 0.5 mi
- 6/10Truman Middle SchoolGrades: 6-8Distance: 1.2 mi
- 9/10Lindbergh Sr. High SchoolGrades: 9-12Distance: 0.8 mi
Schools provided by the listing agent
- Elementary: Long Elem.
- Middle: Truman Middle School
- High: Lindbergh Sr. High
Source: MARIS. This data may not be complete. We recommend contacting the local school district to confirm school assignments for this home.
- $309,5003 bd2 ba1.8k sqft9546 Caravan Dr, Saint Louis, MO 63126Off Market
- $269,5003 bd2 ba1k sqft9534 Caravan Dr, Saint Louis, MO 63126Off Market
- $287,8003 bd2 ba1k sqft9521 Tealridge Dr, Saint Louis, MO 63126Off Market
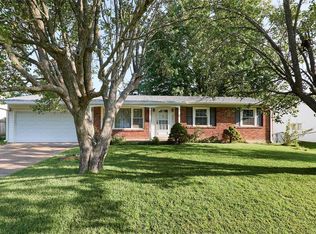
- $324,9003 bd2 ba1k sqft9527 Tealridge Dr, Saint Louis, MO 63126Off Market
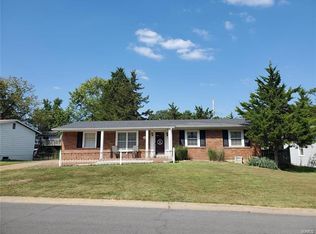
- $305,3002 bd1 ba1.2k sqft9515 Tealridge Dr, Saint Louis, MO 63126Off Market
- $306,9003 bd1 ba1.2k sqft9552 Caravan Dr, Saint Louis, MO 63126Off Market
- $291,8003 bd2 ba1.2k sqft9528 Caravan Dr, Saint Louis, MO 63126Off Market
- $302,5003 bd1 ba1.3k sqft9543 Caravan Dr, Saint Louis, MO 63126Off Market
A local agent can set up tours, give advice and negotiate with sellers.
A local lender can help you make sure your offer is ready when you are.
Similar homes
- $335,0003 bd3 ba1.3k sqft11008 Baywood Ter, Saint Louis, MO 63126For Sale
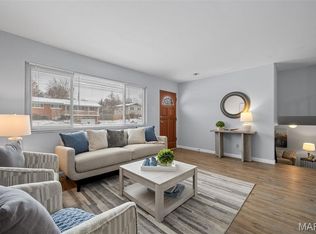
 MLS ID #26028253, Cheryl R Carosone, Campbell House & Home. MARIS
 - $490,0005 bd3 ba3k sqft821 S Sappington Rd, Saint Louis, MO 63126For Sale
 MLS ID #26028778, Joel E Svoboda, RedKey Realty Leaders Circa. MARIS
 - $369,0004 bd3 ba1.7k sqft3210 Yorkchester Dr, Saint Louis, MO 63129For Sale
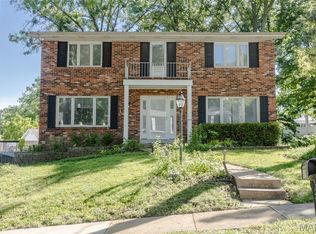 MLS ID #26036979, Stephanie M Ponder, Exit Elite Realty. MARIS
 - $400,0004 bd3 ba2.5k sqft2902 Flameglow Dr, Saint Louis, MO 63129For Sale
 MLS ID #26033264, Tyler L Crowley, DRG - Delhougne Realty Group. MARIS
 - $342,0003 bd3 ba1.3k sqft4712 Tonga Dr, Saint Louis, MO 63128For SaleMLS ID #26044136, Jenny A Wisniewski, Landmark Realty. MARIS
- $299,9003 bd2 ba1.2k sqft9200 Papoose Dr, Saint Louis, MO 63123For SaleMLS ID #26046506, Heather T Lewis, Gateway Real Estate. MARIS
- $315,0004 bd3 ba1.9k sqft9938 Coventry Ln, Saint Louis, MO 63123For SaleMLS ID #26032350, Jean M Caro, Garcia Properties. MARIS
- $330,0003 bd2 ba1.4k sqft5288 Bloomfield Dr, Saint Louis, MO 63129For SaleMLS ID #26046331, Matt A Torbeck, Coldwell Banker Realty - Gundaker. MARIS
- $289,9003 bd2 ba1.9k sqft9828 Whitcomb Ln, Saint Louis, MO 63123For SaleMLS ID #26046124, Emily Pacheco, Nettwork Global. MARIS
- $394,5004 bd3 ba1.7k sqft4515 Firelight Dr, Saint Louis, MO 63129For SaleMLS ID #26027688, Thomas J Derry, Keller Williams Realty St. Louis. MARIS
- $274,9003 bd2 ba1.8k sqft4005 Reavis Barracks Rd, Saint Louis, MO 63125For SaleMLS ID #26044190, Donna L Flamm, Gateway Real Estate. MARIS
- $475,0003 bd3 ba2.6k sqft10050 Kalinda Ln, Saint Louis, MO 63128For SaleMLS ID #26025658, Jim Potterfield, RE/MAX Results. MARIS
- $324,5003 bd3 ba2k sqft8257 Watson Rd, Saint Louis, MO 63119For SaleMLS ID #26035922, Stephen Nguyen, Up and Up Brokerage MO, LLC. MARIS
- $379,0003 bd3 ba1.8k sqft11201 Trieste Dr, Saint Louis, MO 63146For SaleMLS ID #26034263, Mark & Neil Gellman, EXP Realty, LLC. MARIS
- $340,0003 bd3 ba1.3k sqft4113 Sunrise Way Dr, Saint Louis, MO 63125For SaleMLS ID #26032910, Anthony S Wall, Hearth 2 Home LLC. MARIS
- $359,0004 bd2 ba1.8k sqft1251 Hawksbury Dr, Arnold, MO 63010For SaleMLS ID #26040610, Linda R Frierdich, Century 21 Advantage. MARIS
- $370,0004 bd3 ba2.2k sqft141 Meadowlark Dr, Saint Louis, MO 63146For SaleMLS ID #26011274, Melissa M Stacks, Berkshire Hathaway HomeServices Select Properties. MARIS
- $385,0005 bd2 ba2.4k sqft4939 Lisette Ave, Saint Louis, MO 63109For SaleMLS ID #26039336, Aurel Bardho, 4U Realty. MARIS
- $349,9004 bd3 ba2.5k sqft2790 Rosewood Dr, Arnold, MO 63010For SaleMLS ID #26042786, Ryan Zimmer, Coldwell Banker Realty - Gundaker. MARIS
- $399,0004 bd2 ba2.6k sqft5621 Pernod Ave, Saint Louis, MO 63139For SaleMLS ID #26039668, Zoe E Taylor, Compass Realty Group. MARIS
