Unbeatable value awaits in Northern Colorado with this fantastic, stick-built ranch-style home situated on an expansive, farm animal-friendly half-acre parcel with no HOA! Bring your horses, goats, chickens, etc. The thoughtfully designed 1,492 sq ft open floor plan features three large bedrooms and two full bathrooms, offering the perfect blend of comfort and functionality. Vehicle enthusiasts and hobbyists will love the oversized two-car garage, complete with a deep bay that is ideal for a mini-shop or extra storage. Perfectly positioned for commuting, the property provides easy access to both I-25 and Highway 85, placing you just 25 minutes away from Wellington and Cheyenne. Eligible for USDA financing.
For sale
Price cut: $10K (7/9)
$390,000
9548 Mcguire Ave, Carr, CO 80612
3beds
1,492sqft
:
Get pre-qualified$2,504/mo
Single Family Residence
Built in 2003
0.59 Acres Lot
$-- Zestimate®
$261/sqft
$-- HOA
What's special
Oversized two-car garageThree large bedrooms
- 61 days |
- 941 |
- 44 |
Zillow last checked:
Listing updated:
Listed by:
Daniel Weiner 970-226-5511,
Berkshire Hathaway HomeServices Rocky Mountain, Realtors-Fort Collins
Source: IRES as distributed by MLS GRID,MLS#: 1060333
Facts & features
Interior
Bedrooms & bathrooms
- Bedrooms: 3
- Bathrooms: 2
- Full bathrooms: 2
- Main level bathrooms: 2
Primary bedroom
- Description: Carpet
- Features: Full Primary Bath
- Level: Main
- Area: 156 Square Feet
- Dimensions: 12 x 13
Bedroom 2
- Description: Carpet
- Level: Main
- Area: 144 Square Feet
- Dimensions: 12 x 12
Bedroom 3
- Description: Carpet
- Level: Main
- Area: 144 Square Feet
- Dimensions: 12 x 12
Dining room
- Description: Luxury Vinyl
- Level: Main
- Area: 204 Square Feet
- Dimensions: 17 x 12
Kitchen
- Description: Luxury Vinyl
- Level: Main
- Area: 144 Square Feet
- Dimensions: 12 x 12
Laundry
- Description: Luxury Vinyl
- Level: Main
- Area: 60 Square Feet
- Dimensions: 6 x 10
Living room
- Description: Luxury Vinyl
- Level: Main
- Area: 204 Square Feet
- Dimensions: 12 x 17
Heating
- Forced Air
Cooling
- Ceiling Fan(s)
Appliances
- Included: Electric Range, Dishwasher, Refrigerator, Washer, Dryer, Microwave
Features
- Eat-in Kitchen, Open Floorplan
- Basement: None
- Has fireplace: Yes
- Fireplace features: Free Standing
Interior area
- Total structure area: 1,492
- Total interior livable area: 1,492 sqft
- Finished area above ground: 1,492
Property
Parking
- Total spaces: 2
- Parking features: Attached
- Attached garage spaces: 2
- Details: Attached
Accessibility
- Accessibility features: Level Lot
Features
- Levels: One
- Stories: 1
- Fencing: Fenced
- Has view: Yes
- View description: Hills
Lot
- Size: 0.59 Acres
- Features: Cul-De-Sac, Corner Lot, Level
Details
- Parcel number: R2705204
- Zoning: Res
- Special conditions: Private Owner
- Horses can be raised: Yes
- Horse amenities: Horse(s) Allowed
Construction
Type & style
- Home type: SingleFamily
- Property subtype: Single Family Residence
Materials
- Frame
- Roof: Composition
Condition
- New construction: No
- Year built: 2003
Utilities & green energy
- Electric: PVREA
- Gas: Propane
- Sewer: Septic Tank
- Water: Well
- Utilities for property: Electricity Available, Propane
Green energy
- Energy efficient items: Windows
Community & HOA
Community
- Security: Fire Alarm
- Subdivision: Carr Town
HOA
- Has HOA: No
Location
- Region: Carr
Financial & listing details
- Price per square foot: $261/sqft
- Tax assessed value: $380,692
- Annual tax amount: $1,627
- Date on market: 5/29/2026
- Listing terms: Cash,Conventional,FHA,VA Loan,USDA Loan
- Electric utility on property: Yes
- Road surface type: Dirt
Estimated market value
Not available
Estimated sales range
Not available
Not available
Price history
| Date | Event | Price |
|---|---|---|
| 7/9/2026 | Price change | $390,000-2.5%$261/sqft |
Source:  IRES as distributed by MLS GRID #1060333 Report a problem IRES as distributed by MLS GRID #1060333 Report a problem | ||
| 5/29/2026 | Listed for sale | $400,000+142.4%$268/sqft |
Source: IRES as distributed by MLS GRID #1060333 Report a problem | ||
| 5/9/2017 | Sold | $165,000$111/sqft |
Source: Public Record Report a problem | ||
| 11/14/2016 | Sold | $165,000+6.5%$111/sqft |
Source: IRES as distributed by MLS GRID #801212 Report a problem | ||
| 8/26/2016 | Listed for sale | $155,000+8%$104/sqft |
Source: RE/MAX Alliance-FTC South #801212 Report a problem | ||
| 8/1/2005 | Sold | $143,500-1%$96/sqft |
Source: Public Record Report a problem | ||
| 1/23/2004 | Sold | $145,000$97/sqft |
Source: Public Record Report a problem | ||
Public tax history
| Year | Property taxes | Tax assessment |
|---|---|---|
| 2026 | $1,627 +32.2% | $23,300 -2.1% |
| 2025 | $1,230 +27.1% | $23,790 +1.9% |
| 2024 | $968 +7.6% | $23,350 -0.9% |
| 2023 | $900 -4.6% | $23,570 +34.5% |
| 2022 | $944 +37.5% | $17,520 -2.8% |
| 2021 | $687 | $18,030 +36.3% |
| 2020 | $687 0% | $13,230 |
| 2019 | $687 -6.9% | $13,230 +9.5% |
| 2018 | $738 +7.4% | $12,080 |
| 2017 | $687 +0.1% | $12,080 +29.5% |
| 2016 | $686 +27.4% | $9,330 |
| 2015 | $539 +19.4% | $9,330 +18.6% |
| 2014 | $451 | $7,870 |
| 2013 | -- | $7,870 -26.7% |
| 2012 | -- | $10,730 |
| 2011 | -- | $10,730 -7.4% |
| 2010 | -- | $11,590 |
| 2009 | -- | $11,590 +9.8% |
| 2008 | -- | $10,560 |
| 2007 | -- | $10,560 -13.4% |
| 2006 | -- | $12,190 |
| 2005 | -- | $12,190 |
| 2004 | -- | -- |
Find assessor info on the county website
Monthly payment
Est. payment
Payment breakdown
Explore the cost of this home by adjusting the details. Changes won't be saved.Climate risks
Neighborhood: 80612
Nearby schools
GreatSchools rating
- 5/10Highland Elementary SchoolGrades: K-5Distance: 18.6 mi
- 3/10Highland Middle SchoolGrades: 6-8Distance: 22.7 mi
- 4/10Highland High SchoolGrades: 9-12Distance: 22.7 mi
Schools provided by the listing agent
- Elementary: Highland
- Middle: Highland
- High: Highland
Source: IRES as distributed by MLS GRID. This data may not be complete. We recommend contacting the local school district to confirm school assignments for this home.
- $417,9003 bd2 ba1.4k sqft9517 Roosevelt Ave, Carr, CO 80612Off Market
- $237,8002 bd1 ba720 sqft61673 4th St, Carr, CO 80612Off Market

- $403,3003 bd2 ba1.4k sqft9579 Roosevelt Ave, Carr, CO 80612Off Market
- $319,4002 bd1 ba864 sqft61539 County Road 19 1/2, Weld, CO 80612Off Market
- $338,2004 bd2 ba1.3k sqft61515 4th St, Carr, CO 80612Off Market
- $365,0003 bd2 ba1.4k sqft9575 McGuire Ave, Carr, CO 80612Off Market
- $355,9003 bd2 ba1k sqft61473 4th St, Carr, CO 80612Off Market
- $283,1001 bd1 ba568 sqft61453 County Road 19 1/2, Weld, CO 80612Off Market
A local agent can set up tours, give advice and negotiate with sellers.
A local lender can help you make sure your offer is ready when you are.
Similar homes
- $395,0002 bd1 ba896 sqft9495 Warner Ave, Carr, CO 80612For Sale
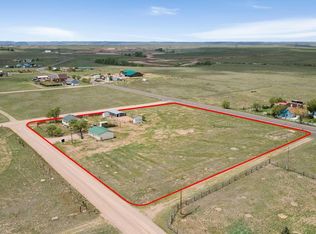
 MLS ID #1060455, Valarie Holman, Real. IRES as distributed by MLS GRID
 - $467,0003 bd2 ba1.1k sqft60106 County Road 21, Carr, CO 80612New Construction

 MLS ID #7777322, Kim Finnigan, KFinn Properties, LLC. REcolorado as distributed by MLS GRID
 - $370,0003 bd2 ba1.4k sqft2101 S 5th Ave, Cheyenne, WY 82007For Sale
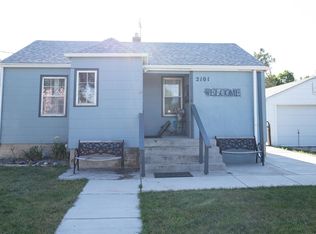
 MLS ID #101515, Hailey Parsons, #1 Properties. Cheyenne BOR
 - $565,0004 bd2 ba2k sqft54435 County Road 21, Carr, CO 80612For Sale
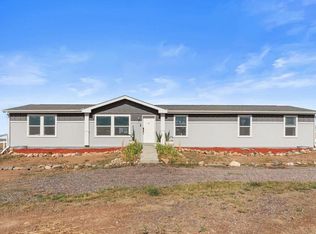 MLS ID #1063255, Stacia Shane, RE/MAX Momentum Westminster. IRES as distributed by MLS GRID
 - $--5 bd2 ba1.4k sqft686 Lincoln Ave, Nunn, CO 80648AuctionXome
- $370,0003 bd2 ba1.6k sqft1605 Goshen Ave, Cheyenne, WY 82001For SaleMLS ID #101572, Codee Dalton, #1 Properties. Cheyenne BOR
- $550,0004 bd2 ba1.9k sqft58736 County Road 23, Carr, CO 80612For SaleMLS ID #1051629, Mike Barton, Resident Realty North Metro. IRES as distributed by MLS GRID
- $540,0004 bd2 ba2k sqft10395 County Road 112, Carr, CO 80612For SaleMLS ID #1060207, Jamie Eklund, P23 Realty LLC. IRES as distributed by MLS GRID
- $379,9002 bd2 ba1.6k sqft2002 S 3rd Ave, Cheyenne, WY 82007For SaleMLS ID #101265, Devin Smith, RE/MAX Capitol Properties. Cheyenne BOR
- $365,0003 bd2 ba1.3k sqft8317 6th St, Wellington, CO 80549For SaleMLS ID #1064254, Kimberly Zwickle, HomeSmart Realty Partners Lvld. IRES as distributed by MLS GRID
- $399,0003 bd1 ba784 sqft3833 Lincoln Ave, Wellington, CO 80549For SaleMLS ID #1057197, Jamie Miller, Beau Maison Realty. IRES as distributed by MLS GRID
- $--4 bd2 ba924 sqft3813 Hamilton Ave, Wellington, CO 80549AuctionServiceLink Auction
- $320,0004 bd2 ba1.6k sqft403 Walker Ln, Cheyenne, WY 82007For SaleMLS ID #101496, Jeremy Hamilton, #1 Properties. Cheyenne BOR
- $425,0003 bd3 ba2.2k sqft3211 White Buffalo Dr, Wellington, CO 80549For SaleMLS ID #1062369, Kyle Clark, Coldwell Banker Realty- Fort Collins. IRES as distributed by MLS GRID
- $354,0002 bd1 ba1.1k sqft2101 Park Ave, Cheyenne, WY 82007For SaleMLS ID #101349, Hope Morgan, #1 Properties. Cheyenne BOR
- $379,9003 bd1 ba1k sqft8119 4th St, Wellington, CO 80549For SaleMLS ID #1060271, Kareen Kinzli Larsen, RE/MAX Alliance-Wellington. IRES as distributed by MLS GRID
- $349,9003 bd2 ba1.2k sqft1630 Alyssaelaine Dr, Cheyenne, WY 82007For SaleMLS ID #101467, Rick R Wood, #1 Properties. Cheyenne BOR
- $395,0004 bd2 ba1.9k sqft3508 Cribbon Ave, Cheyenne, WY 82001For Sale By Owner
- $399,9002 bd2 ba1.5k sqft3708 Roosevelt Avenue, Wellington, CO 80549For SaleMLS ID #8274799, Jaimie Jarvis, eXp Realty, LLC. REcolorado as distributed by MLS GRID
- $375,0002 bd1 ba1.6k sqft3902 Franklin Ave, Wellington, CO 80549For SaleMLS ID #1063140, Carol Voorhis, Group Mulberry. IRES as distributed by MLS GRID
