Nestled in a peaceful setting backing to a greenbelt, this beautifully and exceptionally well-maintained two-story home offers the perfect balance of privacy, functionality, and everyday comfort. With 4 bedrooms, 2.5 bathrooms, and a thoughtfully designed layout, the home is both spacious and practical. Step inside to find tile flooring throughout the main level, an inviting arched entryway, and an abundance of natural light that creates a warm, welcoming atmosphere. The flexible front room can serve as a formal dining space or a private home office, while the open-concept kitchen features a breakfast bar, dedicated dining area, and well-kept cabinetry with ample storage. Upstairs, convenience meets comfort with the utility room located near all bedrooms, washer and dryer included. The generously sized primary suite offers a true retreat, complete with a large walk-in closet and a well-appointed bath featuring a relaxing garden tub and separate shower. Additional bedrooms also provide excellent storage with multiple walk-in closets throughout the home. Outdoors, the backyard truly sets this property apart. Backing to a serene greenbelt, the space feels like your own private park. Ideal for entertaining or simply unwinding. Mature trees, including a kumquat tree. While frequent visits from hummingbirds, cardinals, and other wildlife enhance the tranquil setting. With the planned expansion of the Howard W. Peak Greenway Trail System nearby, this location offers both immediate beauty and future connectivity. Additional highlights include a finished-out two-car garage and a home that has been extremely and consistently well cared for.
Pending
Price cut: $5K (7/1)
$275,000
9558 Nueces Canyon, San Antonio, TX 78251
4beds
2,268sqft
:
Get pre-qualified$2,007/mo
Single Family Residence
Built in 2008
5,052 Square Feet Lot
$271,800 Zestimate®
$121/sqft
$29/mo HOA
What's special
Finished-out two-car garageInviting arched entrywayAbundance of natural lightThoughtfully designed layoutDedicated dining areaLarge walk-in closetOpen-concept kitchen
- 92 days |
- 279 |
- 33 |
Zillow last checked:
Listing updated:
Listed by:
Paulette Berger TREC #727307 (210) 275-4889,
Kuper Sotheby's Int'l Realty
Source: LERA MLS,MLS#: 1962548
Facts & features
Interior
Bedrooms & bathrooms
- Bedrooms: 4
- Bathrooms: 3
- Full bathrooms: 2
- 1/2 bathrooms: 1
Primary bedroom
- Features: Walk-In Closet(s), Ceiling Fan(s)
- Level: Upper
- Area: 320
- Dimensions: 20 x 16
Bedroom 2
- Area: 130
- Dimensions: 13 x 10
Bedroom 3
- Area: 120
- Dimensions: 12 x 10
Bedroom 4
- Area: 144
- Dimensions: 12 x 12
Primary bathroom
- Features: Tub/Shower Separate
- Area: 96
- Dimensions: 12 x 8
Dining room
- Area: 132
- Dimensions: 12 x 11
Family room
- Area: 336
- Dimensions: 21 x 16
Kitchen
- Area: 154
- Dimensions: 14 x 11
Heating
- Central, Electric
Cooling
- Ceiling Fan(s), Central Air
Appliances
- Included: Washer, Dryer, Microwave, Range, Refrigerator, Dishwasher, Electric Water Heater
- Laundry: Upper Level, Washer Hookup, Dryer Connection
Features
- One Living Area, Separate Dining Room, Eat-in Kitchen, Two Eating Areas, Utility Room Inside, All Bedrooms Upstairs, Ceiling Fan(s), 2nd Floor Utility Room
- Flooring: Carpet, Ceramic Tile
- Doors: Storm Doors
- Windows: Double Pane Windows, Window Coverings
- Has basement: No
- Attic: Pull Down Storage,Pull Down Stairs
- Has fireplace: No
- Fireplace features: Not Applicable
Interior area
- Total interior livable area: 2,268 sqft
Property
Parking
- Total spaces: 2
- Parking features: Two Car Garage, Garage Door Opener
- Garage spaces: 2
Features
- Levels: Two
- Stories: 2
- Patio & porch: Patio
- Pool features: None
- Fencing: Privacy
Lot
- Size: 5,052 Square Feet
- Features: Greenbelt, Level, Curbs, Sidewalks
- Residential vegetation: Mature Trees
Details
- Parcel number: 176390360280
Construction
Type & style
- Home type: SingleFamily
- Architectural style: Traditional
- Property subtype: Single Family Residence
Materials
- Brick, Siding, Stone Veneer
- Foundation: Slab
- Roof: Composition
Condition
- Pre-Owned
- New construction: No
- Year built: 2008
Utilities & green energy
- Electric: CPS
- Gas: CPS
- Sewer: SAWS
- Water: SAWS
Community & HOA
Community
- Features: None, Cluster Mail Box
- Security: Smoke Detector(s)
- Subdivision: Reserve At Culebra Creek
HOA
- Has HOA: Yes
- HOA fee: $88 quarterly
- HOA name: SPECTRUM ASSOC. MGMT OF TX LLC
Location
- Region: San Antonio
Financial & listing details
- Price per square foot: $121/sqft
- Tax assessed value: $308,460
- Annual tax amount: $7,065
- Price range: $275K - $275K
- Date on market: 4/30/2026
- Cumulative days on market: 93 days
- Listing terms: Conventional,FHA,VA Loan,Cash
- Road surface type: Paved
Estimated market value
$271,800
$258,000 - $285,000
$2,109/mo
Price history
| Date | Event | Price |
|---|---|---|
| 7/23/2026 | Pending sale | $275,000$121/sqft |
Source: Kuper Sotheby's International Realty #1962548 Report a problem | ||
| 7/17/2026 | Contingent | $275,000$121/sqft |
Source:  LERA MLS #1962548 Report a problem LERA MLS #1962548 Report a problem | ||
| 7/1/2026 | Price change | $275,000-1.8%$121/sqft |
Source: LERA MLS #1962548 Report a problem | ||
| 6/4/2026 | Price change | $280,000-3.4%$123/sqft |
Source: LERA MLS #1962548 Report a problem | ||
| 5/28/2026 | Price change | $290,000-1.7%$128/sqft |
Source: LERA MLS #1962548 Report a problem | ||
| 4/30/2026 | Listed for sale | $295,000+71.5%$130/sqft |
Source: Kuper Sotheby's International Realty #1962548 Report a problem | ||
| 4/17/2015 | Sold | -- |
Source: Agent Provided Report a problem | ||
| 3/28/2015 | Listed for sale | $172,000-6.9%$76/sqft |
Source: Real Living Best Homes Realty #1103289 Report a problem | ||
| 3/20/2009 | Listing removed | $184,710$81/sqft |
Source: Postlets Report a problem | ||
| 3/13/2009 | Price change | $184,710+7.1%$81/sqft |
Source: Postlets Report a problem | ||
| 1/20/2009 | Listed for sale | $172,490$76/sqft |
Source: Postlets Report a problem | ||
Public tax history
| Year | Property taxes | Tax assessment |
|---|---|---|
| 2025 | $4,957 +3.8% | $308,460 +8.8% |
| 2024 | $4,777 +9.8% | $283,636 +10% |
| 2023 | $4,351 -13.2% | $257,851 +10% |
| 2022 | $5,014 | $234,410 +10% |
| 2021 | -- | $213,100 +0.7% |
| 2020 | -- | $211,550 +1.9% |
| 2019 | $5,062 | $207,670 +9.6% |
| 2018 | $5,062 +11.4% | $189,470 +3.9% |
| 2017 | $4,543 +6.9% | $182,370 +6.6% |
| 2016 | $4,248 +3.3% | $171,050 +3.5% |
| 2015 | $4,114 | $165,310 +8.4% |
| 2014 | $4,114 | $152,460 -0.5% |
| 2013 | -- | $153,260 +2.7% |
| 2012 | -- | $149,250 -4.2% |
| 2011 | -- | $155,850 -0.8% |
| 2010 | -- | $157,160 +57.2% |
| 2009 | -- | $100,000 +354.5% |
| 2008 | -- | $22,000 -5.2% |
| 2007 | -- | $23,200 |
Find assessor info on the county website
Monthly payment
Est. payment
Payment breakdown
Explore the cost of this home by adjusting the details. Changes won't be saved.Climate risks
Neighborhood: 78251
Nearby schools
GreatSchools rating
- 6/10Fernandez Elementary SchoolGrades: PK-5Distance: 1 mi
- 4/10Zachry Middle SchoolGrades: 6-8Distance: 0.7 mi
- 6/10Warren High SchoolGrades: 9-12Distance: 1.6 mi
Schools provided by the listing agent
- Elementary: Fernandez
- Middle: Zachry H. B.
- High: Warren
- District: Northside
Source: LERA MLS. This data may not be complete. We recommend contacting the local school district to confirm school assignments for this home.
- $287,7003 bd2 ba2.4k sqft9554 Nueces Cyn, San Antonio, TX 78251Off Market
- $244,3003 bd2 ba1.5k sqft9562 Nueces Cyn, San Antonio, TX 78251Off Market

- $254,9003 bd2 ba1.8k sqft9566 Nueces Cyn, San Antonio, TX 78251Off Market
- $--3 bd3 ba2.4k sqft9550 Nueces Cyn, San Antonio, TX 78251Sold
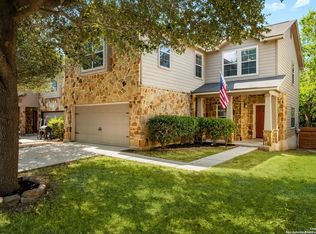
- $342,4006 bd3 ba3.2k sqft9546 Nueces Cyn, San Antonio, TX 78251Off Market
- $315,0005 bd3 ba2.5k sqft9570 Nueces Cyn, San Antonio, TX 78251Off Market
- $284,7004 bd3 ba2.1k sqft5603 Carrizo Spg, San Antonio, TX 78251Off Market
- $296,1005 bd3 ba2.6k sqft5602 Sendero Spg, San Antonio, TX 78251Off Market
A local agent can set up tours, give advice and negotiate with sellers.
Similar homes
- $279,9003 bd3 ba2.1k sqft9134 Hilltop Crossing Dr, San Antonio, TX 78251For Sale
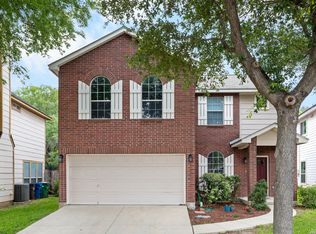
 MLS ID #1965827, Kyle Lancaster TREC #736711, SaleWerx San Antonio. LERA MLS
 - $305,0004 bd3 ba2.2k sqft9946 Sable Arrow, San Antonio, TX 78251For Sale
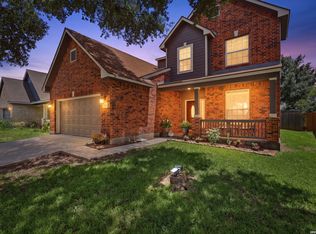 MLS ID #1992466, Dominic Fuentes TREC #743642, Phyllis Browning Company. LERA MLS
 - $274,9003 bd3 ba2.1k sqft6734 Tezel Oaks, San Antonio, TX 78250For Sale
 MLS ID #1969694, Zachary Clark TREC #786585, Keller Williams City-View. LERA MLS
 - $314,9875 bd3 ba3.2k sqft8807 LAGUNA FLS, San Antonio, TX 78251For Sale
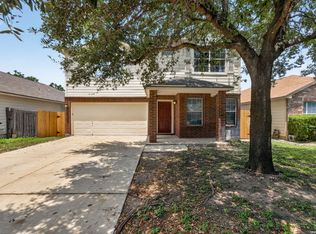 MLS ID #2003031, Randy Elgin TREC #525639, Keller Williams Legacy. LERA MLS
 - $240,0003 bd3 ba1.3k sqft4303 Griffin Park Dr, San Antonio, TX 78251For SaleMLS ID #1996928, Shawn Chervinskis TREC #637020, The Branch Real Estate. LERA MLS
- $288,0004 bd3 ba2.4k sqft10958 Geneva Moon, San Antonio, TX 78254For SaleMLS ID #1995979, Amanda Villarreal TREC #683546, Keller Williams City-View. LERA MLS
- $365,0004 bd4 ba2.8k sqft5223 Roan Brk, San Antonio, TX 78251For SaleMLS ID #88762999, Gavannie Beharie, MIH REALTY, LLC. HAR
- $289,0003 bd3 ba2.1k sqft11003 Andover Peak, San Antonio, TX 78254For SaleMLS ID #1973324, Charles Wasson TREC #660409, Laughy Hilger Group Real Estate. LERA MLS
- $275,0003 bd3 ba1.8k sqft8903 Gallop Leap, San Antonio, TX 78254For SaleMLS ID #1970691, Julia Conner TREC #398316, Better Homes and Gardens Winans. LERA MLS
- $275,0003 bd2 ba1.7k sqft4739 Becker Vine, San Antonio, TX 78253For SaleMLS ID #1970741, Araceli Gonzalez TREC #710913, Orchard Brokerage. LERA MLS
- $275,0004 bd2 ba1.6k sqft10514 Appaloosa Bay, San Antonio, TX 78254For SaleMLS ID #1932844, Tina Bagley TREC #714661, Weichert Realtors Strategic Alliance. LERA MLS
- $279,7503 bd2 ba1.7k sqft12207 MEDINA ML, San Antonio, TX 78253For SaleMLS ID #1964842, Richard Rodriguez TREC #457201, Real Estate Connection. LERA MLS
- $280,0002 bd2 ba1.4k sqft12702 Cedar Fly, San Antonio, TX 78253For SaleMLS ID #1999251, Alui Alton TREC #695750, Keller Williams Heritage. LERA MLS
- $285,0003 bd3 ba2.3k sqft12103 Amber Vista, San Antonio, TX 78254For SaleMLS ID #1993097, Shane Neal TREC #608871, eXp Realty. LERA MLS
- $235,0003 bd2 ba1.4k sqft9627 Summer Vail, San Antonio, TX 78251For SaleMLS ID #1966775, Joe Burrage TREC #533172, Keller Williams Heritage. LERA MLS
- $275,0004 bd3 ba2.4k sqft255 Hallie Cove, San Antonio, TX 78227For SaleMLS ID #1998846, Veronica De Leon TREC #818338, Exquisite Properties, LLC. LERA MLS
- $310,0005 bd4 ba2.4k sqft11930 Edward Conrad, San Antonio, TX 78253For SaleMLS ID #1954812, Patricia Lowe TREC #606994, JWR REALTY, LLC. LERA MLS
- $305,0004 bd2 ba1.8k sqft10903 BRAMANTE LN, Helotes, TX 78023For SaleMLS ID #1998605, Deatrice Driffill TREC #509048, Coldwell Banker D'Ann Harper, REALTOR. LERA MLS
- $275,0004 bd2 ba1.6k sqft9722 MARBACH GDN, San Antonio, TX 78245For SaleMLS ID #1992939, Ashley Robertson TREC #431814, Kuper Sotheby's Int'l Realty. LERA MLS
- $299,9993 bd3 ba2k sqft6703 Karnes Leaf, San Antonio, TX 78253For SaleMLS ID #1990397, Shane Neal TREC #608871, eXp Realty. LERA MLS
