Stunning 2-story home in the heart of Silverado Ranch! This move-in-ready property features an open-concept kitchen with granite countertops, oak cabinetry, and stainless steel appliances. The interior boasts durable wood-look flooring throughout the main living areas and bedrooms—no carpet in the primary living spaces! A spacious downstairs den offers the perfect home office or can easily be converted into a 4th bedroom. Upstairs, the primary suite includes a large walk-in closet. Step outside to a blank slate ready to be converted to backyard oasis featuring a professional flagstone patio, built-in planters, and a privacy wall—ideal for entertaining. Low HOA and ideally located near the I-15, shopping, and dining. All appliances included!
Pending
Price cut: $5K (7/2)
$425,000
9563 Colorado Blue St, Las Vegas, NV 89123
3beds
1,698sqft
:
Get pre-qualified$2,763/mo
Single Family Residence
Built in 2003
3,484 Square Feet Lot
$-- Zestimate®
$250/sqft
$25/mo HOA
What's special
Spacious downstairs denBuilt-in plantersProfessional flagstone patioOpen-concept kitchenPrivacy wallStainless steel appliancesAll appliances included
- 83 days |
- 316 |
- 11 |
Zillow last checked:
Listing updated:
Listed by:
William McKnight BS.0146740 (702)328-3010,
Galindo Group Real Estate
Source: LVR,MLS#: 2778757 Originating MLS: Greater Las Vegas Association of Realtors Inc
Originating MLS: Greater Las Vegas Association of Realtors IncFacts & features
Interior
Bedrooms & bathrooms
- Bedrooms: 3
- Bathrooms: 3
- Full bathrooms: 2
- 1/2 bathrooms: 1
Primary bedroom
- Description: Upstairs
- Dimensions: 19x11
Bedroom 2
- Description: Upstairs
- Dimensions: 10x10
Bedroom 3
- Description: Upstairs
- Dimensions: 10x10
Den
- Description: Downstairs
- Dimensions: 10x9
Kitchen
- Description: Granite Countertops
- Dimensions: 10x11
Heating
- Central, Gas
Cooling
- Central Air, Electric
Appliances
- Included: Dryer, Disposal, Gas Range, Microwave, Refrigerator, Washer
- Laundry: Gas Dryer Hookup, Main Level
Features
- Handicap Access
- Flooring: Laminate
- Has fireplace: No
Interior area
- Total structure area: 1,698
- Total interior livable area: 1,698 sqft
Video & virtual tour
Property
Parking
- Total spaces: 2
- Parking features: Attached, Garage, Private
- Attached garage spaces: 2
Features
- Stories: 2
- Exterior features: Handicap Accessible
- Fencing: Block,Back Yard
Lot
- Size: 3,484 Square Feet
- Features: Landscaped, < 1/4 Acre
Details
- Parcel number: 17721812004
- Zoning description: Single Family
- Horse amenities: None
Construction
Type & style
- Home type: SingleFamily
- Architectural style: Two Story
- Property subtype: Single Family Residence
Materials
- Roof: Tile
Condition
- Resale
- Year built: 2003
Utilities & green energy
- Electric: Photovoltaics Third-Party Owned
- Sewer: Public Sewer
- Water: Public
- Utilities for property: Cable Available
Community & HOA
Community
- Subdivision: Silverado Pines
HOA
- Has HOA: Yes
- Services included: Association Management
- HOA fee: $75 quarterly
- HOA name: Silverado Pines Land
- HOA phone: 702-222-9191
Location
- Region: Las Vegas
Financial & listing details
- Price per square foot: $250/sqft
- Tax assessed value: $300,886
- Annual tax amount: $2,004
- Date on market: 5/4/2026
- Listing agreement: Exclusive Right To Sell
- Listing terms: Cash,Conventional,FHA,VA Loan
Estimated market value
Not available
Estimated sales range
Not available
Not available
Price history
| Date | Event | Price |
|---|---|---|
| 7/17/2026 | Pending sale | $425,000$250/sqft |
Source:  LVR #2778757 Report a problem LVR #2778757 Report a problem | ||
| 7/2/2026 | Price change | $425,000-1.2%$250/sqft |
Source: LVR #2778757 Report a problem | ||
| 5/4/2026 | Listed for sale | $430,000+58.7%$253/sqft |
Source: LVR #2778757 Report a problem | ||
| 4/27/2018 | Sold | $271,000+44.5%$160/sqft |
Source: Public Record Report a problem | ||
| 8/20/2014 | Sold | $187,500+56.3%$110/sqft |
Source: LVR #1450614 Report a problem | ||
| 3/1/2012 | Sold | $120,000+4.3%$71/sqft |
Source: Public Record Report a problem | ||
| 11/28/2011 | Listed for sale | $115,000-37.8%$68/sqft |
Source: Keller Williams Southern Nevada #1205737 Report a problem | ||
| 5/8/2003 | Sold | $184,910$109/sqft |
Source: Public Record Report a problem | ||
Public tax history
| Year | Property taxes | Tax assessment |
|---|---|---|
| 2026 | $2,007 +8% | $105,310 +1.5% |
| 2025 | $1,858 +8% | $103,789 +11.4% |
| 2024 | $1,721 +8% | $93,149 +10.7% |
| 2023 | $1,594 +8% | $84,127 +8.1% |
| 2022 | $1,476 +7.7% | $77,838 +0.6% |
| 2021 | $1,370 +6.7% | $77,378 +3.5% |
| 2020 | $1,283 +4.8% | $74,749 +10.8% |
| 2019 | $1,225 +6.9% | $67,485 |
| 2018 | $1,146 | $67,485 +1.2% |
| 2017 | $1,146 | $66,692 +21.8% |
| 2016 | $1,146 +3.5% | $54,758 +14.6% |
| 2015 | $1,107 | $47,802 +30.5% |
| 2014 | $1,107 | $36,619 |
| 2013 | -- | $36,619 -10.8% |
| 2012 | -- | $41,032 -5.8% |
| 2011 | -- | $43,576 -4.2% |
| 2010 | -- | $45,488 -34.5% |
| 2009 | -- | $69,483 |
| 2008 | -- | $69,483 -32.8% |
| 2007 | -- | $103,410 +3.7% |
| 2006 | -- | $99,754 +33% |
| 2005 | -- | $75,030 +33.9% |
| 2004 | -- | $56,028 |
Find assessor info on the county website
Monthly payment
Est. payment
Payment breakdown
Explore the cost of this home by adjusting the details. Changes won't be saved.Climate risks
Neighborhood: Paradise
Nearby schools
GreatSchools rating
- 3/10John R Hummel Elementary SchoolGrades: PK-5Distance: 0.4 mi
- 5/10Charles Silvestri Junior High SchoolGrades: 6-8Distance: 1 mi
- 5/10Liberty High SchoolGrades: 9-12Distance: 1.9 mi
Schools provided by the listing agent
- Elementary: Hummell, John R.,Hummell, John R.
- Middle: Silvestri
- High: Liberty
Source: LVR. This data may not be complete. We recommend contacting the local school district to confirm school assignments for this home.
- $411,3003 bd3 ba1.7k sqft9557 Colorado Blue St, Las Vegas, NV 89123Off Market
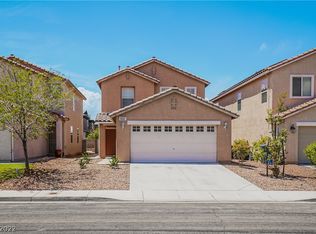
- $443,5003 bd3 ba1.7k sqft9569 Colorado Blue St, Las Vegas, NV 89123Off Market
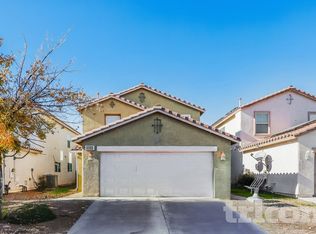
- $438,8004 bd3 ba2k sqft9551 Colorado Blue St, Las Vegas, NV 89123Off Market

- $427,2004 bd3 ba1.7k sqft9575 Colorado Blue St, Las Vegas, NV 89123Off Market

- $268,400-- bd-- ba-- sqft9575 Colorado Blue St #0, Las Vegas, NV 89123Off Market
- $406,6003 bd2 ba1.3k sqft9545 Colorado Blue St, Las Vegas, NV 89123Off Market
- $388,0003 bd2 ba1.2k sqft314 Silverado Pines Ave, Las Vegas, NV 89123Off Market
- $343,4003 bd2 ba1.2k sqft314 Silverado Pines Ave #0, Las Vegas, NV 89123Off Market
A local agent can set up tours, give advice and negotiate with sellers.
Similar homes
- $395,0003 bd3 ba1.4k sqft1153 Blue Magenta Ave, Las Vegas, NV 89183For Sale
 MLS ID #2798324, Lany Orlanda, Legacy Real Estate Group. LVR
 - $390,0003 bd2 ba1.2k sqft7099 Shadow Crest Dr, Las Vegas, NV 89119For Sale
 MLS ID #2802097, Cynthia L. Luna, LPT Realty, LLC. LVR
 - $420,0003 bd2 ba1.1k sqft1032 Silver Creek Ave, Las Vegas, NV 89183For Sale
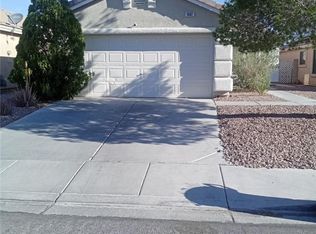 MLS ID #2766866, Dawn C. Tuufuli, Coldwell Banker Premier. LVR
 - $388,0003 bd3 ba1.4k sqft10553 Pueblo Springs St, Las Vegas, NV 89183For Sale
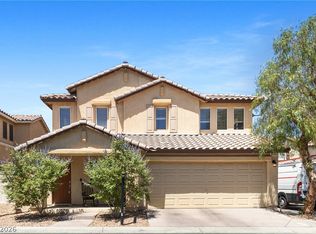 MLS ID #2794536, Nancy D. Matheny, Signature Real Estate Group. LVR
 - $345,0003 bd3 ba1.2k sqft10387 Beautiful Fruit St, Las Vegas, NV 89183For SaleMLS ID #2795633, Kathryn Harouni, Real Broker LLC. LVR
- $455,5004 bd3 ba1.8k sqft1129 Autumn Blossom St, Henderson, NV 89052For SaleMLS ID #2795596, Mandie C. Medford, Keller Williams MarketPlace. LVR
- $499,9993 bd3 ba1.7k sqft4066 Painted Lady Ave, Las Vegas, NV 89141For SaleMLS ID #2803119, Solomon A. Srivilay, Skyline Mngmt. & R.E. Services. LVR
- $--3 bd3 ba2.1k sqft9308 Golden Grape Ct, Las Vegas, NV 89148AuctionAuction.com 2
- $484,9994 bd3 ba2.3k sqft11680 Tierney Creek Dr, Las Vegas, NV 89183For SaleMLS ID #2801219, Jessica L. Beyer, Precision Realty. LVR
- $--3 bd3 ba2.5k sqft691 Fantasy Ct, Henderson, NV 89052AuctionXome
- $449,0003 bd3 ba1.6k sqft2606 Heartland Ave, Henderson, NV 89074For SaleMLS ID #2772655, Andy Truong, Titan Real Estate & Investment. LVR
- $--3 bd2 ba1.4k sqft358 Legacy Dr, Henderson, NV 89014AuctionServiceLink Auction
- $424,9004 bd3 ba2.4k sqft5282 Belmont Mill Ct, Las Vegas, NV 89122For SaleMLS ID #2801327, JoAnn Binette, ERA Brokers Consolidated. LVR
- $400,0004 bd3 ba1.5k sqft10291 Brilliant Sky Dr, Las Vegas, NV 89178For SaleMLS ID #2794265, Joaquin Zavala-Leaper, Keller Williams VIP. LVR
- $460,0004 bd3 ba1.9k sqft9475 Marshall Creek St, Las Vegas, NV 89178For SaleMLS ID #2795198, Matthew J. Harris, Coldwell Banker Premier. LVR
- $425,0004 bd3 ba2k sqft3118 Blossom Glen Dr, Henderson, NV 89014For SaleMLS ID #2799135, Stanley J. King, eXp Realty. LVR
- $385,0003 bd3 ba1.5k sqft11159 Ranch Valley St, Las Vegas, NV 89179For SaleMLS ID #2793576, Brendan O'Connell, Legacy Real Estate Group. LVR
- $468,9004 bd3 ba2.1k sqft7668 Ambersnail St, Las Vegas, NV 89139For SaleMLS ID #2795477, Wilson F. Wong, Vertex Realty & Property Manag. LVR
- $425,0004 bd3 ba1.7k sqft3383 Horizon St, Las Vegas, NV 89121For SaleMLS ID #2781038, Miriam Alejos, Coldwell Banker Premier. LVR
- $420,0002 bd2 ba1.6k sqft2163 Chapman Ranch Dr, Henderson, NV 89012For SaleMLS ID #2780936, David B. Martin, Equity Union Real Estate. LVR
