Seller Offering $10,000 Toward Buyer's Closing Costs * Downstairs Primary Suite * Oversized Enclosed Bonus Room w/ Walk-In Closet * Largest Most Flexible Floorplan in the Community * Premium Corner Lot Backing Greenbelt * No Neighbors Behind * Unobstructed Mountain Views * Newer Roof and HVAC Systems * Heated Pool, Waterfall, Built-In BBQ, and Sunken Fire Pit Area.
-----Rarely available, this spacious 6-bedroom, 3.5-bath home offers 4,633 square feet of thoughtfully planned living space in one of North Peoria's most desirable gated communities. Whether you're looking for room to spread out, accommodate multiple generations, work from home, or entertain on a larger scale, this floor plan provides the flexibility to adapt to a variety of lifestyles. Natural light, expansive living areas, and seamless indoor-outdoor flow create an inviting atmosphere throughout the home. From everyday living to holiday gatherings and weekend entertaining, the layout was built to bring people together while still providing the privacy and separation today's buyers appreciate.
Outside, the backyard serves as a private retreat where mountain views, open skies, and resort-style amenities create the perfect setting for relaxing, entertaining, and enjoying Arizona living year-round. Complete with a 4-car garage, RV gate, and convenient access to shopping, dining, Loop 101, Loop 303, and Lake Pleasant, this home offers a lifestyle that is difficult to replicate within the community.
Accepting backups
$1,050,000
9564 W BENT TREE Drive, Peoria, AZ 85383
6beds
4,633sqft
:
Get pre-qualified$6,395/mo
Single Family Residence
Built in 2002
0.37 Acres Lot
$-- Zestimate®
$227/sqft
$140/mo HOA
What's special
Heated poolRv gateDownstairs primary suiteNatural lightResort-style amenitiesSeamless indoor-outdoor flowUnobstructed mountain views
- 84 days |
- 178 |
- 6 |
Zillow last checked:
Listing updated:
Listed by:
Courtney Latshaw 602-354-0001,
My Home Group Real Estate,
Sheri Lopez 623-340-2412,
My Home Group Real Estate
Source: ARMLS,MLS#: 7021741
Facts & features
Interior
Bedrooms & bathrooms
- Bedrooms: 6
- Bathrooms: 4
- Full bathrooms: 3
- 1/2 bathrooms: 1
Bedroom 5
- Area: 167.63
- Dimensions: 12.38 x 13.54
Heating
- Electric
Cooling
- Central Air, Ceiling Fan(s)
Appliances
- Included: Dryer, Washer, Refrigerator, Built-in Microwave, Dishwasher, Disposal, Electric Range, Electric Cooktop
- Laundry: Inside
Features
- High Speed Internet, Granite Counters, Double Vanity, See Remarks, Master Downstairs, Eat-in Kitchen, Breakfast Bar, Vaulted Ceiling(s), Kitchen Island, Full Bth Master Bdrm, Separate Shwr & Tub
- Flooring: Carpet, Tile
- Windows: Screens, Double Pane Windows
- Has basement: No
- Number of fireplaces: 1
- Fireplace features: Fire Pit, Family Room
Interior area
- Total structure area: 4,633
- Total interior livable area: 4,633 sqft
Property
Parking
- Total spaces: 10
- Parking features: RV Access/Parking, RV Gate, Garage Door Opener, Attch'd Gar Cabinets
- Garage spaces: 4
- Uncovered spaces: 6
Features
- Stories: 2
- Patio & porch: Covered, Patio
- Exterior features: Built-in Barbecue
- Has private pool: Yes
- Pool features: Outdoor Pool, Play Pool, Heated
- Spa features: None
- Fencing: Back Yard,Block
- Has view: Yes
- View description: Mountain(s)
Lot
- Size: 0.37 Acres
- Features: Borders Common Area, North/South Exposure, Sprinklers In Rear, Sprinklers In Front, Corner Lot, Desert Back, Desert Front, Gravel/Stone Front, Gravel/Stone Back, Grass Back, Synthetic Grass Frnt
Details
- Parcel number: 20136058
Construction
Type & style
- Home type: SingleFamily
- Property subtype: Single Family Residence
Materials
- Stucco, Wood Frame, Painted
- Foundation: Slab
- Roof: Tile,Concrete
Condition
- Year built: 2002
Details
- Builder name: HANCOCK
Utilities & green energy
- Sewer: Public Sewer
- Water: City Water
Community & HOA
Community
- Features: Gated, Playground, Biking/Walking Path
- Security: Fire Sprinkler System
- Subdivision: PLEASANT VALLEY PHASE 1 AMD
HOA
- Has HOA: Yes
- Services included: Maintenance Grounds
- HOA fee: $420 quarterly
- HOA name: Pleasant Valley
- HOA phone: 602-957-9191
Location
- Region: Peoria
Financial & listing details
- Price per square foot: $227/sqft
- Tax assessed value: $802,500
- Annual tax amount: $4,435
- Date on market: 5/7/2026
- Cumulative days on market: 84 days
- Listing terms: Cash,Conventional,VA Loan
- Ownership: Fee Simple
- Road surface type: Asphalt
Estimated market value
Not available
Estimated sales range
Not available
Not available
Price history
| Date | Event | Price |
|---|---|---|
| 5/7/2026 | Listed for sale | $1,050,000+174.9%$227/sqft |
Source:  ARMLS #7021741 Report a problem ARMLS #7021741 Report a problem | ||
| 12/30/2002 | Sold | $381,905$82/sqft |
Source: Public Record Report a problem | ||
Public tax history
| Year | Property taxes | Tax assessment |
|---|---|---|
| 2025 | $4,340 +1.2% | $80,250 +0.4% |
| 2024 | $4,291 +1.7% | $79,920 +68.3% |
| 2023 | $4,218 +2% | $47,491 -5% |
| 2022 | $4,137 -1.6% | $49,980 +4.7% |
| 2021 | $4,202 +3.3% | $47,750 +4.5% |
| 2020 | $4,069 +3.7% | $45,700 +3.1% |
| 2019 | $3,923 | $44,320 +1.8% |
| 2018 | $3,923 +4% | $43,530 +5.8% |
| 2017 | $3,773 +17.4% | $41,160 +1.9% |
| 2016 | $3,213 -0.3% | $40,380 -0.9% |
| 2015 | $3,223 | $40,750 +19.1% |
| 2014 | -- | $34,210 +22.9% |
| 2013 | -- | $27,830 |
| 2012 | -- | $27,830 -10.4% |
| 2011 | -- | $31,050 -21.3% |
| 2010 | -- | $39,470 -15.4% |
| 2009 | -- | $46,670 -16.1% |
| 2008 | -- | $55,650 +5.3% |
| 2007 | -- | $52,850 +52.3% |
| 2006 | -- | $34,700 +1.9% |
| 2005 | -- | $34,050 -7% |
| 2004 | -- | $36,600 |
Find assessor info on the county website
Monthly payment
Est. payment
Payment breakdown
Explore the cost of this home by adjusting the details. Changes won't be saved.Climate risks
Neighborhood: Pleasant Valley
Nearby schools
GreatSchools rating
- 8/10West Wing Elementary SchoolGrades: PK-8Distance: 1.3 mi
- 9/10Mountain Ridge High SchoolGrades: 7-12Distance: 4.6 mi
Schools provided by the listing agent
- Elementary: West Wing School
- Middle: West Wing School
- High: Sandra Day O'Connor High School
- District: Deer Valley Unified District
Source: ARMLS. This data may not be complete. We recommend contacting the local school district to confirm school assignments for this home.
- $815,3005 bd3 ba3.9k sqft9558 W Bent Tree Dr, Peoria, AZ 85383Off Market
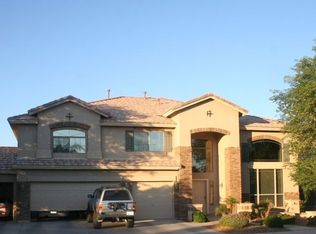
- $860,0005 bd4 ba4.1k sqft9572 W Bent Tree Dr, Peoria, AZ 85383Sold
- $829,1005 bd3 ba4.6k sqft9552 W Bent Tree Dr, Peoria, AZ 85383Off Market

- $860,1007 bd5 ba4.4k sqft9565 W Bent Tree Dr, Peoria, AZ 85383Off Market

- $859,4006 bd3 ba4.6k sqft9571 W Bent Tree Dr, Peoria, AZ 85383Off Market
- $899,4005 bd3 ba3.7k sqft9559 W Bent Tree Dr, Peoria, AZ 85383Off Market
- $874,1005 bd3 ba4.4k sqft9594 W Bent Tree Dr, Peoria, AZ 85383Off Market
- $898,4005 bd4 ba4.6k sqft9546 W Bent Tree Dr, Peoria, AZ 85383Off Market
A local agent can set up tours, give advice and negotiate with sellers.
Similar homes
- $969,9006 bd4 ba4.4k sqft26799 N 97TH Lane, Peoria, AZ 85383For Sale
 MLS ID #7008634, Avedis Awanesian, eXp Realty. ARMLS
 - $950,0004 bd4 ba3.9k sqft9608 W KEYSER Drive, Peoria, AZ 85383For Sale
 MLS ID #6938963, Neil Veneroso, West USA Realty. ARMLS
 - $1,150,0005 bd4 ba3.8k sqft8216 W BRIDEN Lane, Peoria, AZ 85383For Sale
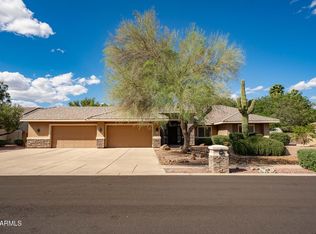 MLS ID #7005023, Ruby Graf, Century 21 Arizona Foothills. ARMLS
 - $1,179,0005 bd4 ba3.7k sqft8039 W BRIDEN Lane, Peoria, AZ 85383For Sale
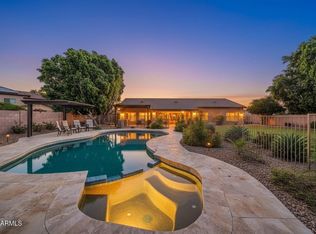 MLS ID #7033324, Felix Sandoval, eXp Realty. ARMLS
 - $1,295,0005 bd4 ba3.7k sqft7909 W Briden Lane, Peoria, AZ 85383For SaleMLS ID #7025316, Suzanne Campbell, Campbell Realty Advisors. ARMLS
- $789,9005 bd3 ba3.4k sqft8039 W FOOTHILL Drive, Peoria, AZ 85383For SaleMLS ID #7034541, Kristyna Peter, My Home Group Real Estate. ARMLS
- $835,0004 bd4 ba3.5k sqft12071 W MORNING VISTA Drive, Peoria, AZ 85383For SaleMLS ID #7031256, Celina Garcia, My Home Group Real Estate. ARMLS
- $799,9004 bd3 ba2.6k sqft10236 W Bent Tree Drive, Peoria, AZ 85383For SaleMLS ID #7034493, Linda Chipman, J&L Exclusive Homes & Properti. ARMLS
- $1,499,9004 bd5 ba5.2k sqft9537 W ELECTRA Lane, Peoria, AZ 85383For SaleMLS ID #7024046, Audra J Soto, RE/MAX Signature. ARMLS
- $725,0005 bd4 ba2.9k sqft8004 W DONALD Drive, Peoria, AZ 85383For SaleMLS ID #6993204, Jason P Bonal, Citiea. ARMLS
- $749,0005 bd4 ba3.2k sqft30573 N 123RD Lane, Peoria, AZ 85383For SaleMLS ID #7020085, Nicholas Attilio, PRO-formance Realty Concepts. ARMLS
- $1,049,0005 bd4 ba4.6k sqft31605 N 19TH Avenue, Phoenix, AZ 85085For SaleMLS ID #7037920, Brooke Castaneda, HomeSmart. ARMLS
- $649,9904 bd3 ba2.5k sqft10453 W EL CORTEZ Place, Peoria, AZ 85383For SaleMLS ID #7021870, Madi M Harris, Fathom Realty Elite. ARMLS
- $830,0004 bd3 ba3.1k sqft31498 N 129TH Drive, Peoria, AZ 85383For SaleMLS ID #7054868, John Rowan, HomeSmart. ARMLS
- $675,0005 bd3 ba3.3k sqft29752 N 69TH Drive, Peoria, AZ 85383For SaleMLS ID #7049741, Tammie Fischer, Orchard Brokerage. ARMLS
- $1,100,0005 bd5 ba4.9k sqft2206 W KELLER Court, Anthem, AZ 85086For SaleMLS ID #6976363, Arthur Thompson, Momentum Brokers LLC. ARMLS
- $769,9004 bd4 ba3.2k sqft10043 W LOS GATOS Drive, Peoria, AZ 85383For SaleMLS ID #7019543, Dawn M Fisher, Realty ONE Group. ARMLS
- $974,0006 bd3 ba4.1k sqft2321 W VIA PERUGIA --, Phoenix, AZ 85086For SaleMLS ID #7034072, Lisa DiPasquale, Realty ONE Group. ARMLS
- $715,0003 bd3 ba2.4k sqft9400 W VILLA CHULA --, Peoria, AZ 85383For SaleMLS ID #7021448, Robert Reece, Good Oak Real Estate. ARMLS
- $865,0005 bd4 ba4k sqft5317 W BUCKHORN Trail, Phoenix, AZ 85083For SaleMLS ID #7040701, Rochelle Young, Realty ONE Group. ARMLS
