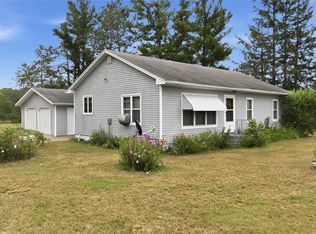
Retreat to your own private refuge on 5 wooded acres! This well-built manufactured home offers plenty of extras and special-order features, with added insulation, extra structural supports, and a solid, sound construction. The spacious kitchen features an open layout flowing into the living room, while the bonus family room boasts beautiful wood floors and offers additional space to relax or entertain. A detached 2-car garage provides excellent storage and workspace. The home is ready for its next chapter and awaits your personal touches. Simply arrange for an LP tank delivery and a new electric meter, and you’ll be ready to make this peaceful property your own!
For sale
$289,900
9564 W McCain Road, Exeland, WI 54835
3beds
1,620sqft
Manufactured Home, Single Family Residence
Built in 2006
5 Acres Lot
$-- Zestimate®
$179/sqft
$-- HOA
What's special
- 2 days
- 20
- 0
Zillow last checked:
Listing updated:
Listed by:
Alison Kempen 715-532-7300,
CB Northern Escape/Ladysmith
Source: NWWMLS,MLS#: 1605200 Originating MLS: Realtors of Northwestern Wisconsin
Originating MLS: Realtors of Northwestern WisconsinFacts & features
Interior
Bedrooms & bathrooms
- Bedrooms: 3
- Bathrooms: 2
- Full bathrooms: 2
Bedroom
- Description: Bedroom,Flooring: Wood
- Level: Main
- Dimensions: 14.00 x 12.00
Bedroom
- Description: Bedroom,Flooring: Wood
- Level: Main
- Dimensions: 12.00 x 8.00
Bedroom
- Description: Bedroom,Flooring: Wood
- Level: Main
- Dimensions: 10.00 x 12.00
Bathroom
- Description: Bathroom,Flooring: Linoleum
- Level: Main
- Dimensions: 10.00 x 12.00
Bathroom
- Description: Bathroom,Flooring: Linoleum
- Level: Main
- Dimensions: 8.00 x 5.00
Dining room
- Description: Dining Room,Flooring: Linoleum
- Level: Main
- Dimensions: 9.50 x 12.00
Family room
- Description: Family Room,Flooring: Wood
- Level: Main
- Dimensions: 17.00 x 12.00
Kitchen
- Description: Kitchen,Flooring: Linoleum
- Level: Main
- Dimensions: 14.00 x 12.00
Laundry
- Description: Laundry Room,Flooring: Linoleum
- Level: Main
- Dimensions: 8.00 x 6.00
Living room
- Description: Living Room,Flooring: Wood
- Level: Main
- Dimensions: 15.00 x 12.00
Heating
- Forced Air
Cooling
- Central Air
Appliances
- Included: Dishwasher, Electric Water Heater, Microwave, Other, Oven, Range, Refrigerator, Range Hood, See Remarks
Features
- Basement: None
- Number of fireplaces: 1
- Fireplace features: One, Wood Burning
Interior area
- Total structure area: 1,620
- Total interior livable area: 1,620 sqft
- Finished area above ground: 1,620
- Finished area below ground: 0
Video & virtual tour
Property
Parking
- Total spaces: 2
- Parking features: Driveway, Detached, Garage, Gravel
- Garage spaces: 2
- Has uncovered spaces: Yes
Features
- Levels: One
- Stories: 1
- Patio & porch: Deck
Lot
- Size: 5 Acres
Details
- Parcel number: 44494
- Zoning description: Residential
Construction
Type & style
- Home type: MobileManufactured
- Architectural style: One Story
- Property subtype: Manufactured Home, Single Family Residence
Materials
- Vinyl Siding
- Foundation: Block, Slab
Condition
- New construction: No
- Year built: 2006
Utilities & green energy
- Electric: Circuit Breakers
- Sewer: Septic Tank
- Water: Drilled Well
Community & HOA
HOA
- Has HOA: No
Location
- Region: Exeland
Financial & listing details
- Price per square foot: $179/sqft
- Tax assessed value: $270,400
- Annual tax amount: $1,611
- Date on market: 10/12/2026
- Cumulative days on market: 24 days
- Listing agreement: Exclusive Right To Sell
- Exclusions: Dryer, Lp Tank, Washer
Estimated market value
Not available
Estimated sales range
Not available
Not available
Price history
| Date | Event | Price |
|---|---|---|
| 9/21/2026 | Listed for sale | $289,900+35.2%$179/sqft |
Source:  WIREX MLS #1605200 Report a problem WIREX MLS #1605200 Report a problem | ||
| 4/20/2022 | Listing removed | -- |
Source: WIREX MLS #1551578 Report a problem | ||
| 4/19/2022 | Contingent | $214,500$132/sqft |
Source: WIREX MLS #1551578 Report a problem | ||
| 3/25/2021 | Listed for sale | $214,500-25.9%$132/sqft |
Source:  NWWMLS #1551578 Report a problem NWWMLS #1551578 Report a problem | ||
| 2/19/2021 | Listing removed | -- |
Source: NWWMLS Report a problem | ||
| 3/30/2020 | Listed for sale | $289,500-3.5%$179/sqft |
Source: Elite Realty Group, LLC #1536180 Report a problem | ||
| 9/24/2019 | Listed for sale | $299,900$185/sqft |
Source: Elite Realty Group, LLC #1536180 Report a problem | ||
Public tax history
| Year | Property taxes | Tax assessment |
|---|---|---|
| 2022 | $1,369 +15.6% | $106,000 |
| 2021 | $1,184 +2.1% | $106,000 +0.7% |
| 2020 | $1,160 -0.4% | $105,300 |
| 2019 | $1,164 +6.9% | $105,300 |
| 2018 | $1,088 +2.5% | $105,300 |
| 2017 | $1,062 -8.3% | $105,300 |
| 2016 | $1,158 -4.7% | $105,300 |
| 2015 | $1,216 +3.8% | $105,300 -2.8% |
| 2014 | $1,171 | $108,300 |
Find assessor info on the county website
Monthly payment
Climate risks
Neighborhood: 54835
Nearby schools
Schools provided by the listing agent
- District: Winter
Source: NWWMLS. This data may not be complete. We recommend contacting the local school district to confirm school assignments for this home.
Similar homes
- $294,9003 bd2 ba1.6k sqft1106 N Canaday Road, Exeland, WI 54835For Sale

 MLS ID #1603484, Mary Rufledt. NWWMLS
 - $349,9003 bd2 ba1.7k sqft714N State Hwy 40, Exeland, WI 54835For Sale
 MLS ID #1603264, Brian Pejka. NWWMLS
 - $200,0004 bd2 ba2.3k sqft11005 W State Highway 48, Exeland, WI 54835For Sale
 MLS ID #1603624, Dana Yoder. NWWMLS
 - $259,9002 bd2 ba1.1k sqft1130 N Sunset Lane, Birchwood, WI 54817For Sale
 MLS ID #1601856, Jacob Lynch. NWWMLS
 - $269,9003 bd1 ba1.3k sqft4748W Butler Road, Winter, WI 54896For SaleMLS ID #1597772, Haley Ferguson. NWWMLS
- $310,0005 bd2 ba1.8k sqftN5891 Shelley Lane, Ladysmith, WI 54848For SaleMLS ID #1605240, Casey Watters. NWWMLS
- $254,0003 bd2 ba1.2k sqft2204 N County Road E, Bruce, WI 54819For SaleMLS ID #1601774, Vicki Phelps. NWWMLS
- $284,9003 bd1 ba2.2k sqft4758 N Ryan Road, Couderay, WI 54828For SaleMLS ID #1595799, Amanda DePew. NWWMLS
- $319,0003 bd2 ba1.4k sqft3555 N Birch Lane, Radisson, WI 54867For SaleMLS ID #1602789, April Johnson. NWWMLS
- $260,0004 bd1 ba1.2k sqft12493 W State Highway 27/70, Couderay, WI 54828For SaleMLS ID #1601492, Terry Duffy. NWWMLS
- $334,9003 bd2 ba1.7k sqftN5053 W 13th Street N, Ladysmith, WI 54848For SaleMLS ID #1605636, Deborah Hanson. NWWMLS
- $339,5004 bd3 ba1.5k sqft11681 W Bechtel Rd, Radisson, WI 54867For SaleMLS ID #1605840, Jane James. NWWMLS
- $234,9003 bd2 ba1.3k sqft814 Menasha Avenue E, Ladysmith, WI 54848For SaleMLS ID #1601588, Adam Kaiser. NWWMLS
- $349,9003 bd2 ba1.3k sqftN5508 County Highway J, Ladysmith, WI 54848For SaleMLS ID #1605092, Miranda Hattamer. NWWMLS
- $259,9005 bd3 ba1.6k sqft706 Lindoo Avenue E, Ladysmith, WI 54848For SaleMLS ID #1603207, Sullivan Neal. NWWMLS
- $349,0003 bd2 ba1.7k sqft5063 W Tower Road, Winter, WI 54896For SaleMLS ID #1605306, Bradi Kasparec. NWWMLS
- $237,9003 bd2 ba1.2k sqft3669N Clark Street, Radisson, WI 54867For SaleMLS ID #1600150, Ida Kinsley. NWWMLS
- $416,0003 bd2 ba1.8k sqft4858 N County Road G, Winter, WI 54896For SaleMLS ID #1600671, Heidi Gill. NWWMLS
- $319,5002 bd1 ba864 sqft7154 W McDermott Road, Winter, WI 54896For SaleMLS ID #1604729, Matthew Biller. NWWMLS
- $219,0002 bd1 ba1.2k sqftW10529 US Highway 8, Ladysmith, WI 54848For SaleMLS ID #1603124, Clint Page. NWWMLS
