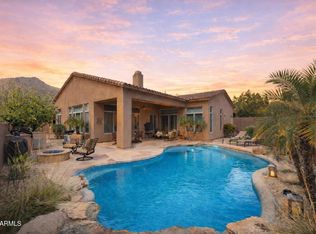
Prestigious guard-gated Stonegate in Scottsdale Stunning highly upgraded single-level residence perfectly positioned on a premium corner lot with no neighbors behind, offering exceptional privacy and refined desert living.This impeccably maintained 4-bedroom, 2.5-bath home showcases a bright split floor plan designed for both elegant entertaining and comfortable everyday living. Rich engineered wood flooring, plantation shutters, and timeless designer finishes reflect true pride of ownership throughout. The beautifully reimagined chef's kitchen is a standout, featuring custom white cabinetry with pull-out shelving, a Blanco sink, dramatic full-height stone backsplash, and premium stainless appliances including a KitchenAid 5-burner cooktop, Frigidaire double ovens, French door... refrigerator, and microwave drawer. The expansive primary suite is a private retreat with direct access to the lush backyard oasis and a spa-inspired bath highlighted by a floor-to-ceiling tiled walk-in shower. Move-in ready and meticulously cared for, this exceptional home offers the ideal blend of luxury, comfort, and location--just moments from Stonegate's resort-style amenities, premier shopping, dining, and easy access to Loop 101 for seamless travel throughout the Valley.
Pending
$1,369,000
9571 N 117TH Street, Scottsdale, AZ 85259
4beds
2,883sqft
:
Get pre-qualified$8,114/mo
Single Family Residence
Built in 1994
9,175 Square Feet Lot
$-- Zestimate®
$475/sqft
$232/mo HOA
What's special
- 69 days |
- 129 |
- 1 |
Zillow last checked:
Listing updated:
Listed by:
Nicole Whitaker 602-565-2328,
Realty ONE Group,
Amy Multack 734-320-2565,
Realty ONE Group
Source: ARMLS,MLS#: 7032572
Facts & features
Interior
Bedrooms & bathrooms
- Bedrooms: 4
- Bathrooms: 3
- Full bathrooms: 2
- 1/2 bathrooms: 1
Heating
- Natural Gas
Cooling
- Central Air, Ceiling Fan(s), Programmable Thmstat
Appliances
- Included: Dryer, Washer, Water Softener Owned, Reverse Osmosis, Refrigerator, Built-in Microwave, Dishwasher, Disposal, Electric Cooktop
Features
- High Speed Internet, Granite Counters, Double Vanity, See Remarks, Eat-in Kitchen, 9+ Flat Ceilings, No Interior Steps, Vaulted Ceiling(s), Wet Bar, Kitchen Island, Pantry, Bidet, Full Bth Master Bdrm
- Flooring: Carpet, Tile, Wood
- Windows: Tinted Windows
- Has basement: No
- Number of fireplaces: 1
- Fireplace features: Family Room, Gas
Interior area
- Total structure area: 2,883
- Total interior livable area: 2,883 sqft
Property
Parking
- Total spaces: 5
- Parking features: Garage Door Opener, Extended Length Garage, Attch'd Gar Cabinets
- Garage spaces: 3
- Uncovered spaces: 2
Features
- Stories: 1
- Patio & porch: Covered, Patio
- Exterior features: Private Yard
- Has private pool: Yes
- Pool features: Outdoor Pool
- Spa features: None
- Fencing: Block
Lot
- Size: 9,175 Square Feet
- Features: East/West Exposure, Sprinklers In Rear, Sprinklers In Front, Corner Lot, Desert Back, Desert Front, Gravel/Stone Front, Gravel/Stone Back, Grass Front, Auto Timer H2O Front, Auto Timer H2O Back
Details
- Parcel number: 21756095
Construction
Type & style
- Home type: SingleFamily
- Property subtype: Single Family Residence
Materials
- Stucco, Wood Frame, Painted, Brick
- Roof: Tile
Condition
- Year built: 1994
Details
- Builder name: Edmund Toll
Utilities & green energy
- Sewer: Public Sewer
- Water: City Water
Community & HOA
Community
- Features: Pickleball, Gated, Community Spa Htd, Guarded Entry, Tennis Court(s), Playground, Biking/Walking Path
- Security: Fire Sprinkler System
- Subdivision: PARCEL 4 AT STONEGATE
HOA
- Has HOA: Yes
- Services included: Maintenance Grounds, Street Maint
- HOA fee: $232 monthly
- HOA name: Stonegate Comm. HOA
- HOA phone: 480-391-9760
Location
- Region: Scottsdale
Financial & listing details
- Price per square foot: $475/sqft
- Tax assessed value: $844,200
- Annual tax amount: $3,905
- Date on market: 5/20/2026
- Cumulative days on market: 66 days
- Listing terms: Cash,Conventional,VA Loan
- Ownership: Fee Simple
Estimated market value
Not available
Estimated sales range
Not available
Not available
Price history
| Date | Event | Price |
|---|---|---|
| 6/26/2026 | Pending sale | $1,369,000$475/sqft |
Source:  ARMLS #7032572 Report a problem ARMLS #7032572 Report a problem | ||
| 5/23/2026 | Listed for sale | $1,369,000-8.1%$475/sqft |
Source: ARMLS #7032572 Report a problem | ||
| 7/23/2025 | Listing removed | $1,489,000$516/sqft |
Source: ARMLS #6860684 Report a problem | ||
| 6/18/2025 | Price change | $1,489,000-3.6%$516/sqft |
Source: ARMLS #6860684 Report a problem | ||
| 5/28/2025 | Price change | $1,545,000-0.3%$536/sqft |
Source: ARMLS #6860684 Report a problem | ||
| 5/2/2025 | Listed for sale | $1,550,000+160.5%$538/sqft |
Source: ARMLS #6860684 Report a problem | ||
| 11/10/2009 | Listing removed | $595,000$206/sqft |
Source: Exclusive Properties of Arizona #4223131 Report a problem | ||
| 8/2/2009 | Listed for sale | $595,000+98.8%$206/sqft |
Source: Exclusive Properties of Arizona #4223131 Report a problem | ||
| 3/24/1995 | Sold | $299,337$104/sqft |
Source: Public Record Report a problem | ||
Public tax history
| Year | Property taxes | Tax assessment |
|---|---|---|
| 2025 | $3,873 +5.1% | $84,420 -5.4% |
| 2024 | $3,686 +1.3% | $89,210 +54.2% |
| 2023 | $3,637 +5.5% | $57,859 +0.8% |
| 2022 | $3,447 -6.2% | $57,400 +9.4% |
| 2021 | $3,676 -1.1% | $52,480 +4.7% |
| 2020 | $3,717 +2.6% | $50,130 +0.2% |
| 2019 | $3,622 | $50,010 +5.1% |
| 2018 | $3,622 +1.8% | $47,580 +1.1% |
| 2017 | $3,558 +6% | $47,060 -3.5% |
| 2016 | $3,357 +3.5% | $48,750 +6.9% |
| 2015 | $3,244 | $45,600 +11.7% |
| 2014 | -- | $40,830 +8% |
| 2013 | -- | $37,810 -3% |
| 2012 | -- | $38,980 -9% |
| 2011 | -- | $42,820 -6.1% |
| 2010 | -- | $45,610 -21.4% |
| 2009 | -- | $58,060 -12.3% |
| 2008 | -- | $66,200 +6.6% |
| 2007 | -- | $62,100 +60.1% |
| 2006 | -- | $38,800 |
| 2005 | -- | $38,800 +9.9% |
| 2004 | -- | $35,300 |
| 2003 | -- | $35,300 +24.7% |
| 2002 | -- | $28,300 |
Find assessor info on the county website
Monthly payment
Est. payment
Payment breakdown
Explore the cost of this home by adjusting the details. Changes won't be saved.Climate risks
Neighborhood: Stonegate
Nearby schools
GreatSchools rating
- 8/10Laguna Elementary SchoolGrades: PK-5Distance: 1.7 mi
- 7/10Mountainside Middle SchoolGrades: 6-8Distance: 1.6 mi
- 10/10Desert Mountain High SchoolGrades: 9-12Distance: 1.5 mi
Schools provided by the listing agent
- Elementary: Laguna Elementary School
- Middle: Mountainside Middle School
- High: Desert Mountain High School
- District: Scottsdale Unified District
Source: ARMLS. This data may not be complete. We recommend contacting the local school district to confirm school assignments for this home.
- $1,425,500-- bd4 ba3.3k sqft9535 N 117th St, Scottsdale, AZ 85259Off Market
- $1,646,6004 bd3 ba2.8k sqft9580 N 117th St, Scottsdale, AZ 85259Off Market
- $1,196,5004 bd2 ba2.8k sqft9611 N 117th St, Scottsdale, AZ 85259Off Market
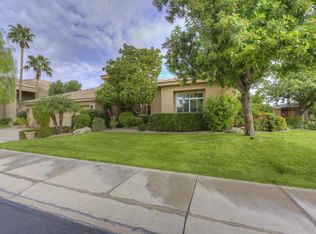
- $1,234,2004 bd3 ba3.2k sqft11673 E Carol Ave, Scottsdale, AZ 85259Off Market
- $1,350,0004 bd4 ba3.3k sqft9606 N 117th St, Scottsdale, AZ 85259Sold
- $1,140,0004 bd2 ba2.4k sqft11665 E Carol Ave, Scottsdale, AZ 85259Sold
- $1,125,8004 bd3 ba3.2k sqft9637 N 117th St, Scottsdale, AZ 85259Off Market
- $1,250,0003 bd2 ba2.8k sqft11677 E Sorrel Ln, Scottsdale, AZ 85259Sold
A local agent can set up tours, give advice and negotiate with sellers.
Similar homes
- $1,330,0004 bd3 ba2.8k sqft13523 E Estrella Avenue, Scottsdale, AZ 85259For Sale
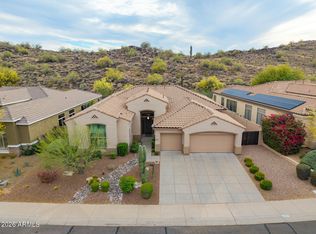 MLS ID #7010308, Maureen A Schwenk, HomeSmart. ARMLS
 - $1,399,9005 bd3 ba3.2k sqft10786 E TERRA Drive, Scottsdale, AZ 85258For Sale
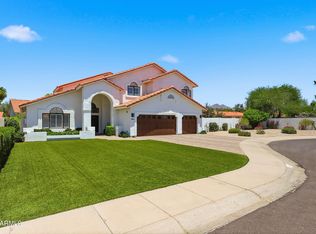 MLS ID #7040343, Ronald Budelier, HomeSmart. ARMLS
 - $1,490,0005 bd3 ba3.3k sqft10680 N 140TH Way, Scottsdale, AZ 85259For Sale
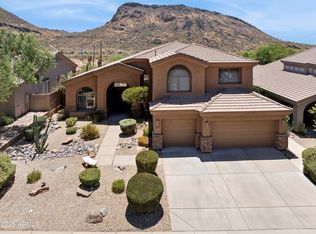 MLS ID #7053183, Gayann Hutchison, Realty ONE Group. ARMLS
 - $1,299,9104 bd5 ba3.2k sqft14357 E GERONIMO Road, Scottsdale, AZ 85259For Sale
 MLS ID #7003649, Radojka Lala Smith, eXp Realty. ARMLS
 - $1,379,0003 bd2 ba2.1k sqft10060 E Doubletree Ranch Road, Scottsdale, AZ 85258For SaleMLS ID #7047315, Efmorfia Apostolis, eXp Realty. ARMLS
- $1,375,0004 bd3 ba2.8k sqft6430 E KATHLEEN Road, Scottsdale, AZ 85254For SaleMLS ID #7057498, Pooyan Mesdaghi, HomeSmart Realty. ARMLS
- $1,300,0004 bd3 ba3.1k sqft13139 N 104TH Place, Scottsdale, AZ 85260For SaleMLS ID #7051274, Charles DeLong, HomeSmart. ARMLS
- $1,450,0003 bd3 ba2.6k sqft9795 E MISSION Lane, Scottsdale, AZ 85258For SaleMLS ID #7042508, Donald W Aldrich Jr, Keller Williams Arizona Realty. ARMLS
- $1,599,0004 bd4 ba2.9k sqft9737 E SAN SALVADOR Drive, Scottsdale, AZ 85258For SaleMLS ID #7048166, Jo Richmond, Compass. ARMLS
- $1,295,0003 bd2 ba2.2k sqft16024 N 111th Place, Scottsdale, AZ 85255For SaleMLS ID #7043651, Wendy Miller, HomeSmart. ARMLS
- $1,375,0005 bd3 ba3.3k sqft6775 E HORNED OWL Trail, Scottsdale, AZ 85266For SaleMLS ID #7043971, McKenna Symons, Good Oak Real Estate. ARMLS
- $1,445,0004 bd4 ba3.3k sqft16030 E SEMINOLE Lane, Fountain Hills, AZ 85268For SaleMLS ID #7025158, Dori A Wittrig, RE/MAX Sun Properties. ARMLS
- $1,899,8804 bd3 ba4.2k sqft10558 N 106TH Place, Scottsdale, AZ 85258For SaleMLS ID #7009750, Morgan Hodges, Real Broker. ARMLS
- $1,495,0004 bd3 ba3.3k sqft11374 E DALE Lane, Scottsdale, AZ 85262For SaleMLS ID #7041722, Amy Cook, Berkshire Hathaway HomeServices Arizona Properties. ARMLS
- $1,270,0004 bd3 ba3k sqft8530 E LARIAT Lane, Scottsdale, AZ 85255For SaleMLS ID #6978515, Stephanie A. Brewer, HomeSmart. ARMLS
- $1,590,0004 bd3 ba3k sqft6326 E SANDRA Terrace, Scottsdale, AZ 85254For SaleMLS ID #7022028, Shannon Mullan, JK Realty. ARMLS
- $1,649,0002 bd2 ba2.1k sqft10180 E COCHISE Drive, Scottsdale, AZ 85258For SaleMLS ID #7044716, Jennifer C Dunn, HomeSmart. ARMLS
- $1,485,0004 bd4 ba3.2k sqft7673 E CALLE DE LAS BRISAS --, Scottsdale, AZ 85255For SaleMLS ID #7019764, Brook W Candland, eXp Realty. ARMLS
- $1,395,0003 bd3 ba2.9k sqft11058 E BENT TREE Drive, Scottsdale, AZ 85262For SaleMLS ID #6976951, Laura Lucky, Russ Lyon Sotheby's International Realty. ARMLS
- $1,449,0004 bd3 ba3.3k sqft37319 N 97TH Way, Scottsdale, AZ 85262For SaleMLS ID #7044201, Phillip J Bogat, HomeSmart. ARMLS
