Welcome to 958 Cherry Branch Ct in the beautiful community of Heathrow Florida, this stunning lake front homes site will not disappoint with unobstructed panoramic views of Lake Irish! This property is a rare opportunity to own a piece of paradise in one of Seminole Countys most sought-after communities, featuring over 2000 acres of lushly landscaped micro neighborhoods all within the 24-hour guarded gated master community of Heathrow that includes miles of sidewalks for walking or jogging, parks with soccer fields, baseball diamond , basketball court club house and much more including an optional membership to the Heathrow Legacy Country Club offering golf, tennis and aquatics just to mention a few of the world class amenities offered to Heathrow residents! This 3500 plus square foot home, nestled in Cherry Ridge boasts five bedrooms, three full baths, one half bath, large first floor owners retreat, three car side entry garage and a beautiful pool and spa overlooking Lake Irish! Upon entry you are met with direct views of the lake via the formal living or game room if you choose, through the sliders onto the paver lined pool deck, whether entertaining or a relaxing day at home you will enjoy endless summers in Florida with this homes private pool overlooking the lake, fully screened, featuring heated spa and under truss sitting area! Just to left of entry is a formal dining room with a view of Lake Irish and to the right you will enter the 1st floor owners suite with double tray ceiling and private access to the pool deck. This owners suite offers a relaxing sitting nook perfect for an evening wind down or getting motivated in the morning enjoying regenerating views of Lake. The owners ensuit bath features large soaking tub, separate shower, dual vanities, and dual closets. Continuing the first-floor tour, the open floor plan designed kitchen, dining and living area combo are ready to host a large gathering or suited perfectly for the everyday featuring high ceilings, a breakfast bar to seat six, walk in pantry, dining area and large sitting area with sliders direct to the pool deck. On to the second floor via a two-flight staircase with risers wrapped in hardwood you find a large open area for enjoying a movie or game night or great space for all the family clutter put of site of down 1st floor guests, this area also includes a study or reading nook. The second floor also includes four full bedrooms and two full baths, one bath connecting two bedrooms with dual sinks and another full sperate guest bath to accommodate the fourth and fifth bedrooms of this home. Properties of this size and location are not for sale often, make your private appointment to sample your future lifestyle today!
Pre-foreclosure
Est. $883,200
958 Cherry Branch Ct, Lake Mary, FL 32746
5beds
3,517sqft
SingleFamily
Built in 2000
10,018 Square Feet Lot
$883,200 Zestimate®
$251/sqft
$56/mo HOA
Overview
- 168 days |
- 71 |
- 4 |
Facts & features
Interior
Bedrooms & bathrooms
- Bedrooms: 5
- Bathrooms: 4
- Full bathrooms: 3
- 1/2 bathrooms: 1
Heating
- Other
Cooling
- Central
Appliances
- Included: Refrigerator
Features
- Flooring: Tile
Interior area
- Total interior livable area: 3,517 sqft
Property
Parking
- Parking features: Garage - Attached
Features
- Exterior features: Stucco, Cement / Concrete
- Has view: Yes
- View description: Water
- Has water view: Yes
- Water view: Water
Lot
- Size: 10,018 Square Feet
Details
- Parcel number: 3519295PD00000200
Construction
Type & style
- Home type: SingleFamily
Materials
- masonry
- Foundation: Footing
- Roof: Shake / Shingle
Condition
- Year built: 2000
Community & HOA
HOA
- Has HOA: Yes
- HOA fee: $56 monthly
Location
- Region: Lake Mary
Financial & listing details
- Price per square foot: $251/sqft
- Tax assessed value: $704,528
- Annual tax amount: $9,942
Visit our professional directory to find a foreclosure specialist in your area that can help with your home search.
Find a foreclosure agentForeclosure details
Estimated market value
$883,200
$830,000 - $945,000
$4,973/mo
Price history
| Date | Event | Price |
|---|---|---|
| 11/21/2022 | Sold | $749,000-4%$213/sqft |
Source: Public Record Report a problem | ||
| 10/18/2022 | Pending sale | $779,900$222/sqft |
Source:  Stellar MLS #O6039593 Report a problem Stellar MLS #O6039593 Report a problem | ||
| 10/10/2022 | Price change | $779,900-2.5%$222/sqft |
Source: Stellar MLS #O6039593 Report a problem | ||
| 8/4/2022 | Price change | $799,900-2.5%$227/sqft |
Source: Stellar MLS #O6039593 Report a problem | ||
| 7/16/2022 | Price change | $820,000-2.4%$233/sqft |
Source: Stellar MLS #O6039593 Report a problem | ||
| 7/5/2022 | Listed for sale | $839,900+19.5%$239/sqft |
Source: Stellar MLS #O6039593 Report a problem | ||
| 8/31/2021 | Sold | $703,000+1326%$200/sqft |
Source: Public Record Report a problem | ||
| 5/2/2019 | Sold | $49,300-88.9%$14/sqft |
Source: Public Record Report a problem | ||
| 8/6/2008 | Sold | $444,900-25.5%$126/sqft |
Source: Public Record Report a problem | ||
| 4/28/2008 | Sold | $597,000-3.6%$170/sqft |
Source: Public Record Report a problem | ||
| 2/2/2008 | Listed for sale | $619,000+19%$176/sqft |
Source: Homes & Land #O4797152 Report a problem | ||
| 2/8/2005 | Sold | $520,000+80.8%$148/sqft |
Source: Public Record Report a problem | ||
| 2/29/2000 | Sold | $287,600$82/sqft |
Source: Public Record Report a problem | ||
Public tax history
| Year | Property taxes | Tax assessment |
|---|---|---|
| 2025 | $9,942 +3.8% | $704,528 -2.8% |
| 2024 | $9,577 +3.9% | $725,043 +4.7% |
| 2023 | $9,217 +16.7% | $692,587 +17.6% |
| 2022 | $7,895 +36.1% | $588,829 +33% |
| 2021 | $5,803 +0.7% | $442,714 +1.4% |
| 2020 | $5,762 +0.9% | $436,602 +2.3% |
| 2019 | $5,710 | $426,786 +1.9% |
| 2018 | $5,710 +0.8% | $418,828 +2.1% |
| 2017 | $5,664 +0.4% | $410,214 +1.4% |
| 2016 | $5,641 -1.8% | $404,589 +1.4% |
| 2015 | $5,742 | $398,984 +0.8% |
| 2014 | $5,742 +1.6% | $395,817 +1.5% |
| 2013 | $5,650 +11.5% | $389,967 +6.1% |
| 2012 | $5,069 -1.4% | $367,519 +11.1% |
| 2011 | $5,140 -4.4% | $330,764 -3.4% |
| 2010 | $5,378 -2.2% | $342,513 -2.7% |
| 2009 | $5,498 -24.5% | $351,878 -27.2% |
| 2008 | $7,282 -1.1% | $483,555 -7.7% |
| 2007 | $7,364 -5.9% | $523,638 +2.5% |
| 2006 | $7,830 +71.9% | $510,866 +68.6% |
| 2005 | $4,554 +0.1% | $302,937 +3% |
| 2004 | $4,548 +0.6% | $294,114 +1.9% |
| 2003 | $4,520 +1% | $288,630 +2.4% |
| 2002 | $4,476 +261.7% | $281,865 +302.7% |
| 2000 | $1,238 | $70,000 |
Find assessor info on the county website
Monthly payment
Climate risks
Neighborhood: 32746
Nearby schools
GreatSchools rating
- 10/10Heathrow Elementary SchoolGrades: PK-5Distance: 0.4 mi
- 6/10Markham Woods Middle SchoolGrades: 6-8Distance: 0.3 mi
- 5/10Seminole High SchoolGrades: 9-12Distance: 5.8 mi
- $681,0004 bd4 ba2.3k sqft954 Cherry Branch Ct, Lake Mary, FL 32746Off Market
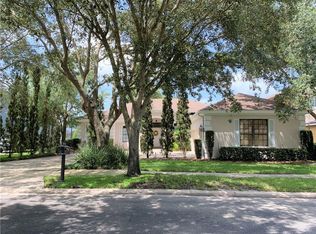
- $743,9005 bd3 ba2.7k sqft962 Cherry Branch Ct, Lake Mary, FL 32746Off Market
- $764,5003 bd4 ba2.3k sqft966 Cherry Branch Ct, Lake Mary, FL 32746Off Market

- $754,5004 bd3 ba2.8k sqft955 Cherry Branch Ct, Lake Mary, FL 32746Off Market
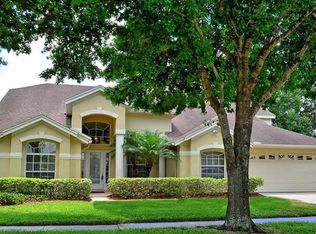
- $793,0004 bd4 ba2.8k sqft950 Cherry Branch Ct, Lake Mary, FL 32746Off Market
- $732,4005 bd3 ba2.7k sqft959 Cherry Branch Ct, Lake Mary, FL 32746Off Market
- $779,9004 bd3 ba2.7k sqft1608 Cherry Ridge Dr, Lake Mary, FL 32746Off Market
- $877,3005 bd4 ba3.2k sqft963 Cherry Branch Ct, Lake Mary, FL 32746Off Market
Similar homes
- $--5 bd5 ba4.4k sqft1520 Edenhall Point, Lake Mary, FL 32746Auction
 Xome
Xome - $748,5005 bd3 ba3k sqft1526 CHERRY LAKE WAY, LAKE MARY, FL 32746For Sale

 MLS ID #V4950393, Jennifer Clark, GLORY INTL. REAL ESTATE CO. Stellar MLS
 - $869,9995 bd3 ba3.5k sqft600 CHOCKTAW STREET, LAKE MARY, FL 32746For Sale
 MLS ID #O6416093, Brianna Bogen, KGV REALTY GROUP. Stellar MLS
 - $799,0004 bd3 ba3.1k sqft128 W GREENTREE LANE, LAKE MARY, FL 32746For Sale
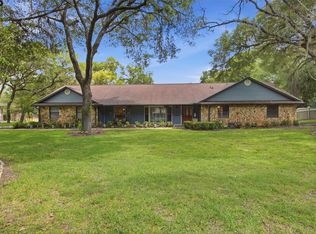 MLS ID #V4948722, Pam Dean, LANE REALTY SERVICES, LLC. Stellar MLS
 - $817,7774 bd3 ba2.8k sqft483 VIA TUSCANY LOOP, LAKE MARY, FL 32746For SaleMLS ID #O6427887, Karen Arbutine, RE/MAX CENTRAL REALTY. Stellar MLS
- $860,0005 bd4 ba3.6k sqft6230 BORDEAUX CIRCLE, SANFORD, FL 32771For SaleMLS ID #O6422920, Joyce Tang, JOY ESTATE ENTERPRISE INC. Stellar MLS
- $859,0005 bd3 ba2.7k sqftMagnolia Plantation Ph 2, Lake Mary, FL 32746For Sale
 MLS ID #A12017238, Rogelio Ross, LPT Realty, LLC. MIAMI
 - $679,9004 bd3 ba2.2k sqft1467 CHESSINGTON CIRCLE, LAKE MARY, FL 32746For SaleMLS ID #O6422061, Robert Foutz, ASSIST 2 SELL FOUTZ REALTY. Stellar MLS
- $985,0006 bd2 ba2.9k sqft1707 COTTONWOOD CREEK PLACE, LAKE MARY, FL 32746For SaleMLS ID #O6409314, Rick Castro, Jr, DALTON WADE INC. Stellar MLS
- $920,0005 bd4 ba4.1k sqft3600 SIMONTON PLACE, LAKE MARY, FL 32746For SaleMLS ID #O6415711, Kusam Bahl, COLDWELL BANKER REALTY. Stellar MLS
- $900,0005 bd4 ba3.2k sqft663 CHARRICE PLACE, SANFORD, FL 32771For SaleMLS ID #S5151705, Lisa Grinceri, KELLER WILLIAMS REALTY AT THE LAKES. Stellar MLS
- $799,9004 bd4 ba2.9k sqft889 EAGLE CLAW COURT, LAKE MARY, FL 32746For SaleMLS ID #O6399756, Robin Muzeka, COLDWELL BANKER REALTY. Stellar MLS
- $649,9005 bd3 ba3.1k sqft164 E GOODHEART AVENUE, LAKE MARY, FL 32746For SaleMLS ID #O6427969, Kristin Vogt PLLC, KGV REALTY GROUP. Stellar MLS
- $739,0004 bd2 ba2.2k sqft678 LAKEWORTH CIRCLE, LAKE MARY, FL 32746For SaleMLS ID #O6417727, Ed Lachcik, Jr, PREMIER SOTHEBYS INT'L REALTY. Stellar MLS
- $850,0004 bd3 ba3.4k sqft2041 CROWLEY CIRCLE W, LONGWOOD, FL 32779For SaleMLS ID #O6427580, Greg Harrison, CHARLES RUTENBERG REALTY ORLANDO. Stellar MLS
- $760,0004 bd3 ba2.7k sqft635 CHOCKTAW STREET, LAKE MARY, FL 32746For SaleMLS ID #O6388094, Gustavo Martinez, EXP REALTY LLC. Stellar MLS
- $700,0004 bd3 ba3k sqft6190 HEDGESPARROWS LANE, SANFORD, FL 32771For SaleMLS ID #O6426478, Nancy Guadagnino, SPECIALIZED PROPERTY MANAGEMENT. Stellar MLS
- $940,0005 bd4 ba3.8k sqft5674 BASSETT PLACE, SANFORD, FL 32771For SaleMLS ID #O6417995, Abbas Sultanali, ALPHA EQUITY REALTY & MANAGEMENT INC. Stellar MLS
- $768,0004 bd5 ba2.3k sqft434 SILVER DEW STREET, LAKE MARY, FL 32746For SaleMLS ID #O6408145, David Mills, CHARLES RUTENBERG REALTY ORLANDO. Stellar MLS
- $920,0004 bd3 ba3.7k sqft8368 RAMBLING RIVER DRIVE, SANFORD, FL 32771For SaleMLS ID #O6415886, Kristin Mcintosh, PA, EXP REALTY LLC. Stellar MLS
