2 story home with 4 bedrooms and 2.5 baths located in southwest Las Vegas with easy access to the 215 Beltway. The kitchen features an island and vinyl flooring. This home also includes a rear covered patio. Show today! All figures and measurements are only approximate. Buyer is to verify schools, HOA, measurements and utilities.
Active
$459,900
9587 Newton Grove Ct, Las Vegas, NV 89148
4beds
2,015sqft
Single Family Residence
Built in 2001
4,356 Square Feet Lot
$-- Zestimate®
$228/sqft
$23/mo HOA
What's special
Rear covered patioKitchen features an islandVinyl flooring
- 34 days |
- 743 |
- 28 |
Zillow last checked:
Listing updated:
Listed by:
Jim Hastings II B.0043423 702-240-5448,
Hastings Brokerage Ltd
Source: LVR,MLS#: 2790666 Originating MLS: Greater Las Vegas Association of Realtors Inc
Originating MLS: Greater Las Vegas Association of Realtors IncFacts & features
Interior
Bedrooms & bathrooms
- Bedrooms: 4
- Bathrooms: 3
- Full bathrooms: 2
- 1/2 bathrooms: 1
Primary bedroom
- Description: Upstairs,Walk-In Closet(s)
- Dimensions: 13x16
Bedroom 2
- Description: Upstairs,Walk-In Closet(s)
- Dimensions: 9x11
Bedroom 3
- Description: Closet,Upstairs
- Dimensions: 13x18
Bedroom 4
- Description: Upstairs,Walk-In Closet(s)
- Dimensions: 11x14
Primary bathroom
- Description: Double Sink,Tub/Shower Combo
Dining room
- Description: Dining Area,Kitchen/Dining Room Combo
- Dimensions: 10x13
Family room
- Description: Downstairs
- Dimensions: 13x14
Kitchen
- Description: Island,Linoleum/Vinyl Flooring
Living room
- Description: Formal,Front
- Dimensions: 13x14
Heating
- Central, Gas
Cooling
- Central Air, Electric
Appliances
- Included: Disposal, Gas Range
- Laundry: Gas Dryer Hookup, Main Level, Laundry Room
Features
- None
- Flooring: Carpet, Linoleum, Vinyl
- Has fireplace: No
Interior area
- Total structure area: 2,015
- Total interior livable area: 2,015 sqft
Video & virtual tour
Property
Parking
- Total spaces: 2
- Parking features: Attached, Garage, Inside Entrance, Private
- Attached garage spaces: 2
Features
- Stories: 2
- Patio & porch: Covered, Patio
- Exterior features: Patio
- Fencing: Block,Back Yard
Lot
- Size: 4,356 Square Feet
- Features: Desert Landscaping, Landscaped, Rocks, < 1/4 Acre
Details
- Parcel number: 16330716021
- Zoning description: Single Family
- Special conditions: Real Estate Owned
- Horse amenities: None
Construction
Type & style
- Home type: SingleFamily
- Architectural style: Two Story
- Property subtype: Single Family Residence
Materials
- Roof: Tile
Condition
- Resale
- Year built: 2001
Utilities & green energy
- Sewer: Public Sewer
- Water: Public
- Utilities for property: Underground Utilities
Green energy
- Energy efficient items: Solar Panel(s)
Community & HOA
Community
- Subdivision: Fort Apache Hacienda West
HOA
- Has HOA: Yes
- Services included: Association Management
- HOA fee: $23 monthly
- HOA name: Laurelweood Landscap
- HOA phone: 702-737-8580
Location
- Region: Las Vegas
Financial & listing details
- Price per square foot: $228/sqft
- Tax assessed value: $336,646
- Annual tax amount: $2,208
- Date on market: 6/26/2026
- Listing agreement: Exclusive Right To Sell
- Listing terms: Cash,Conventional,FHA,VA Loan
Foreclosure details
Estimated market value
Not available
Estimated sales range
Not available
$2,383/mo
Price history
| Date | Event | Price |
|---|---|---|
| 2/26/2026 | Sold | $348,800-23.3%$173/sqft |
Source: Public Record Report a problem | ||
| 1/2/2026 | Price change | $455,000-2.3%$226/sqft |
Source:  LVR #2743475 Report a problem LVR #2743475 Report a problem | ||
| 12/29/2025 | Listed for sale | $465,900+45.6%$231/sqft |
Source: LVR #2743475 Report a problem | ||
| 8/7/2020 | Sold | $320,000-1.5%$159/sqft |
Source: LVR #2178283 Report a problem | ||
| 7/14/2020 | Pending sale | $324,999$161/sqft |
Source: Realty ONE Group, Inc #2178283 Report a problem | ||
| 3/2/2020 | Listed for sale | $324,999+150%$161/sqft |
Source: Realty ONE Group, Inc #2178283 Report a problem | ||
| 8/31/2012 | Sold | $130,000-6.5%$65/sqft |
Source: Public Record Report a problem | ||
| 8/14/2012 | Listed for sale | $139,000$69/sqft |
Source: Realty ONE Group #1118506 Report a problem | ||
| 3/10/2012 | Listing removed | $139,000$69/sqft |
Source: Realty ONE Group #1118506 Report a problem | ||
| 5/21/2011 | Listed for sale | $139,000-13.7%$69/sqft |
Source: Realty One Group #1118506 Report a problem | ||
| 2/14/2011 | Listing removed | $161,000$80/sqft |
Source: Realty One Group #1118506 Report a problem | ||
| 2/11/2011 | Listed for sale | $161,000-33.7%$80/sqft |
Source: Realty One Group #1118506 Report a problem | ||
| 7/23/2008 | Sold | $243,000+37.9%$121/sqft |
Source: Public Record Report a problem | ||
| 9/25/2001 | Sold | $176,211$87/sqft |
Source: Public Record Report a problem | ||
Public tax history
| Year | Property taxes | Tax assessment |
|---|---|---|
| 2026 | $3,176 +47.9% | $117,826 -1.1% |
| 2025 | $2,146 +3% | $119,083 +11.8% |
| 2024 | $2,084 +3% | $106,520 +17.4% |
| 2023 | $2,024 +8% | $90,755 +5.1% |
| 2022 | $1,874 +7.7% | $86,325 -2.6% |
| 2021 | $1,740 -7.9% | $88,592 +10.5% |
| 2020 | $1,889 +4% | $80,143 +7.5% |
| 2019 | $1,816 +5.5% | $74,546 |
| 2018 | $1,722 | $74,546 +0.5% |
| 2017 | $1,722 | $74,164 +3% |
| 2016 | $1,722 +18.6% | $72,008 +6.4% |
| 2015 | $1,452 -12.5% | $67,700 +45.5% |
| 2014 | $1,659 | $46,523 |
| 2013 | -- | $46,523 -7.7% |
| 2012 | -- | $50,429 -8.5% |
| 2011 | -- | $55,141 +3.6% |
| 2010 | -- | $53,241 -27.9% |
| 2009 | -- | $73,799 |
| 2008 | -- | $73,799 -40.2% |
| 2007 | -- | $123,483 +8.6% |
| 2006 | -- | $113,741 +45.7% |
| 2005 | -- | $78,092 +21.7% |
| 2004 | -- | $64,187 +12.4% |
| 2003 | -- | $57,131 +1.9% |
| 2002 | -- | $56,050 |
Find assessor info on the county website
Monthly payment
Climate risks
Neighborhood: Spring Valley
Nearby schools
GreatSchools rating
- 7/10Kathy L. Batterman Elementary SchoolGrades: PK-5Distance: 0.8 mi
- 7/10Victoria Fertitta Middle SchoolGrades: 6-8Distance: 0.4 mi
- 3/10Durango High SchoolGrades: 9-12Distance: 3.1 mi
Schools provided by the listing agent
- Elementary: Batterman, Kathy,Batterman, Kathy
- Middle: Fertitta Frank & Victoria
- High: Durango
Source: LVR. This data may not be complete. We recommend contacting the local school district to confirm school assignments for this home.
- $494,7004 bd3 ba2.3k sqft9579 Newton Grove Ct, Las Vegas, NV 89148Off Market
- $538,1004 bd3 ba2.2k sqft9595 Newton Grove Ct, Las Vegas, NV 89148Off Market
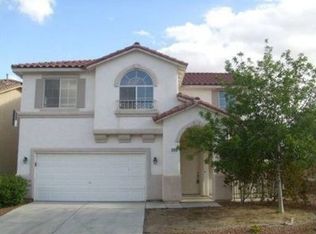
- $473,7004 bd3 ba2.9k sqft9571 Newton Grove Ct #0, Las Vegas, NV 89148Off Market
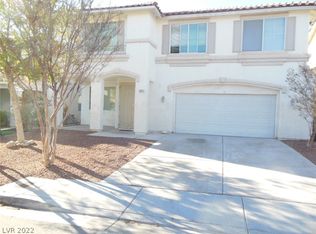
- $504,0004 bd3 ba2.9k sqft9571 Newton Grove Ct, Las Vegas, NV 89148Off Market
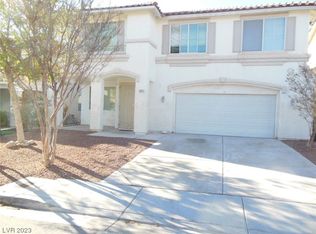
- $426,5003 bd2 ba2k sqft9590 W Diablo Dr, Las Vegas, NV 89148Off Market
- $375,5003 bd2 ba1k sqft9584 W Diablo Dr, Las Vegas, NV 89148Off Market
- $590,7004 bd3 ba2.9k sqft9596 W Diablo Dr, Las Vegas, NV 89148Off Market
- $432,2003 bd3 ba2k sqft9578 W Diablo Dr, Las Vegas, NV 89148Off Market
A local agent can set up tours, give advice and negotiate with sellers.
Similar homes
- $540,0004 bd3 ba2.2k sqft5352 Magnolia Crossing St, Spring Valley, NV 89148For Sale
 MLS ID #2790714, Noreen Ashkins, Ohana Realty Group. LVR
 - $529,9004 bd3 ba2.2k sqft10108 Basalt Hollow Ave, Spring Valley, NV 89148For Sale
 MLS ID #2796282, Rong Chen, Investpro Realty. LVR
 - $439,6003 bd3 ba1.8k sqft6789 Gold Yarrow St, Las Vegas, NV 89148For Sale
 MLS ID #2776655, Renee Yang, Vertex Realty & Property Manag. LVR
 - $525,0003 bd3 ba2.2k sqft4595 Barnes Ct, Las Vegas, NV 89147For Sale
 MLS ID #2795738, Karen Tam, HS Real Estate Group. LVR
 - $459,9004 bd3 ba2.1k sqft7668 Ambersnail St, Las Vegas, NV 89139For SaleMLS ID #2795477, Wilson F. Wong, Vertex Realty & Property Manag. LVR
- $670,0004 bd2 ba2.4k sqft10140 Trellis Rose Ct, Las Vegas, NV 89148For SaleMLS ID #2790065, Christina Cova-Simmons, Huntington & Ellis, A Real Est. LVR
- $460,0003 bd3 ba1.7k sqft6856 Prairie Pearl St, Las Vegas, NV 89148For SaleMLS ID #2785799, Alfonso Caballero, Show Vegas Realty. LVR
- $485,0004 bd3 ba2.4k sqft7312 Bare Rock Ct, Las Vegas, NV 89113For SaleMLS ID #2785609, Eun Yoon, United Realty Group. LVR
- $540,0003 bd3 ba1.9k sqft8994 Odense Way, Las Vegas, NV 89147For SaleMLS ID #2771761, Brandon Johnson, LIFE Realty District. LVR
- $429,8003 bd3 ba1.5k sqft7940 Cherry River Dr, Las Vegas, NV 89145For SaleMLS ID #2793633, Annie Y. On, Landmark Realty. LVR
- $449,5003 bd3 ba1.8k sqft10157 Vickers St, Las Vegas, NV 89178For SaleMLS ID #2798276, Melissa L. Zimbelman, LUXE International Realty. LVR
- $445,0003 bd2 ba1.2k sqft10900 Calistoga Springs Ct, Las Vegas, NV 89144For SaleMLS ID #2793931, Tamara DiPasqualucci, Redfin. LVR
- $418,0003 bd2 ba1.3k sqft7873 Blue Brook Dr, Las Vegas, NV 89147For SaleMLS ID #2796656, Wing Sin Yu, Nevada Real Estate Corp. LVR
- $369,0003 bd3 ba1.5k sqft9748 Villa Lorena Ave, Las Vegas, NV 89147For SaleMLS ID #2702954, Eva Chiou, PAK Home Realty. LVR
- $469,9004 bd3 ba1.8k sqft2724 Brill St #0, Las Vegas, NV 89108For SaleMLS ID #2792079, Nga Diep, Century 21 1st Priority Realty. LVR
- $619,9004 bd3 ba2.5k sqft10460 Harvest Wind Dr, Las Vegas, NV 89135For SaleMLS ID #2791517, Kimberly Shore, Huntington & Ellis, A Real Est. LVR
- $424,9003 bd3 ba1.6k sqft5158 Gilleran Ave, Las Vegas, NV 89139For SaleMLS ID #2789899, Ara Sanders, Simply Vegas. LVR
- $529,9004 bd3 ba2.4k sqft5007 Caprock Canyon Ave, Las Vegas, NV 89139For SaleMLS ID #2792068, Nga Diep, Century 21 1st Priority Realty. LVR
- $519,9003 bd3 ba1.7k sqft1959 Towering Pines St, Las Vegas, NV 89135For SaleMLS ID #2760594, Magdaline Wells, Realty ONE Group, Inc. LVR
- $465,0004 bd3 ba2.1k sqft2366 Belvedere Dr, Henderson, NV 89014For SaleMLS ID #2794167, Monika Callahan-Henn, Realty ONE Group, Inc. LVR
