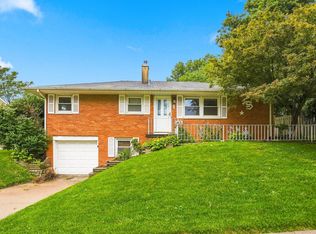
Welcome home! This beautifully maintained 3-bedroom, 2-bath home featuring a walk-out lower level and attached 1-car garage. With great curb appeal, a bright and inviting interior, and exceptional pride of ownership throughout, this home is truly move-in ready. The main level offers a spacious living room, an informal dining area, and three comfortable bedrooms, including a convenient half bath in the primary bedroom. The kitchen opens directly to a large deck overlooking the fully fenced backyard-perfect for relaxing, entertaining, or enjoying the outdoors. The walk-out lower level provides additional living space with a generous family room, laundry room, and a functional mudroom/utility area accessible from the attached garage. Mechanical updates include a newer furnace and water heater.
Pending
$199,900
959 N Lincoln Ave, Davenport, IA 52804
3beds
1,525sqft
Single Family Residence
Built in 1960
10,018 Square Feet Lot
$202,400 Zestimate®
$131/sqft
$-- HOA
What's special
Informal dining areaWalk-out lower levelGreat curb appealBright and inviting interiorGenerous family roomFully fenced backyardLaundry room
- 33 days |
- 135 |
- 5 |
Zillow last checked:
Listing updated:
Listed by:
Ashley Hamerlinck (309)781-4875,
eXp Realty
Source: MRED as distributed by MLS GRID,MLS#: 12705749
Facts & features
Interior
Bedrooms & bathrooms
- Bedrooms: 3
- Bathrooms: 2
- Full bathrooms: 1
- 1/2 bathrooms: 1
Rooms
- Room types: Mud Room
Primary bedroom
- Features: Flooring (Carpet), Bathroom (Half)
- Level: Main
- Area: 143 Square Feet
- Dimensions: 13X11
Bedroom 2
- Features: Flooring (Carpet)
- Level: Main
- Area: 110 Square Feet
- Dimensions: 10X11
Bedroom 3
- Features: Flooring (Carpet)
- Level: Main
- Area: 81 Square Feet
- Dimensions: 9X9
Dining room
- Features: Flooring (Laminate)
- Level: Main
- Area: 110 Square Feet
- Dimensions: 10X11
Family room
- Features: Flooring (Carpet)
- Level: Lower
- Area: 300 Square Feet
- Dimensions: 15X20
Kitchen
- Features: Kitchen (Eating Area-Breakfast Bar), Flooring (Laminate)
- Level: Main
- Area: 90 Square Feet
- Dimensions: 10X9
Laundry
- Level: Lower
- Area: 54 Square Feet
- Dimensions: 9X6
Living room
- Features: Flooring (Laminate)
- Level: Main
- Area: 195 Square Feet
- Dimensions: 13X15
Mud room
- Level: Lower
- Area: 66 Square Feet
- Dimensions: 11X6
Heating
- Natural Gas
Cooling
- Central Air
Appliances
- Included: Range, Microwave, Dishwasher, Refrigerator, Washer, Dryer, Disposal, Range Hood
Features
- Basement: Finished,Walk-Out Access
Interior area
- Total structure area: 2,080
- Total interior livable area: 1,525 sqft
Property
Parking
- Total spaces: 1
- Parking features: Attached, Garage
- Attached garage spaces: 1
Accessibility
- Accessibility features: No Disability Access
Features
- Fencing: Fenced
Lot
- Size: 10,018 Square Feet
Details
- Parcel number: 0000000000I004205
- Special conditions: None
Construction
Type & style
- Home type: SingleFamily
- Property subtype: Single Family Residence
Materials
- Combination
- Foundation: Block
Condition
- New construction: No
- Year built: 1960
Utilities & green energy
- Sewer: Public Sewer
- Water: Public
Community & HOA
HOA
- Services included: None
Location
- Region: Davenport
Financial & listing details
- Price per square foot: $131/sqft
- Tax assessed value: $186,380
- Annual tax amount: $2,982
- Date on market: 7/15/2026
Estimated market value
$202,400
$192,000 - $213,000
$1,550/mo
Price history
| Date | Event | Price |
|---|---|---|
| 7/17/2026 | Pending sale | $199,900$131/sqft |
Source:  MRED as distributed by MLS GRID #12705749 Report a problem MRED as distributed by MLS GRID #12705749 Report a problem | ||
| 7/15/2026 | Listed for sale | $199,900+52.6%$131/sqft |
Source: MRED as distributed by MLS GRID #12705749 Report a problem | ||
| 5/16/2019 | Sold | $131,000+38.9%$86/sqft |
Source: MRED as distributed by MLS GRID #QC4202912 Report a problem | ||
| 4/18/2012 | Sold | $94,307$62/sqft |
Source: Public Record Report a problem | ||
Public tax history
| Year | Property taxes | Tax assessment |
|---|---|---|
| 2025 | $2,982 +1.7% | $186,380 +11.7% |
| 2024 | $2,932 +1.9% | $166,880 -0.7% |
| 2023 | $2,876 +1.8% | $168,130 +24.8% |
| 2022 | $2,826 +4.7% | $134,680 +2.3% |
| 2021 | $2,700 +2.2% | $131,650 +8.3% |
| 2020 | $2,641 -3.2% | $121,550 |
| 2019 | $2,727 +8.5% | $121,550 |
| 2018 | $2,514 +3.5% | $121,550 +10% |
| 2017 | $2,428 +0.2% | $110,550 |
| 2016 | $2,422 | $110,550 +4.5% |
| 2015 | $2,422 +3.1% | $105,830 |
| 2014 | $2,350 | $105,830 |
| 2013 | $2,350 +1.7% | -- |
| 2012 | $2,310 +51.8% | $97,720 +5.5% |
| 2009 | $1,522 +1.7% | $92,600 |
| 2008 | $1,496 +0.7% | $92,600 |
| 2007 | $1,486 -1.6% | -- |
| 2006 | $1,510 +5.9% | -- |
| 2005 | $1,426 +15.6% | -- |
| 2003 | $1,234 +2% | -- |
| 2002 | $1,210 +4.9% | -- |
| 2001 | $1,154 | -- |
Find assessor info on the county website
Monthly payment
Est. payment
Payment breakdown
Explore the cost of this home by adjusting the details. Changes won't be saved.Climate risks
Neighborhood: 52804
Nearby schools
GreatSchools rating
- 3/10Wilson Elementary SchoolGrades: K-5Distance: 0.9 mi
- 1/10Frank L Smart Intermediate SchoolGrades: 6-8Distance: 0.5 mi
- 3/10West High SchoolGrades: 9-12Distance: 0.8 mi
Schools provided by the listing agent
- Elementary: Wilson Elementary School
- Middle: Smart Middle School
- High: West High School
- District: 1611
Source: MRED as distributed by MLS GRID. This data may not be complete. We recommend contacting the local school district to confirm school assignments for this home.
- $177,8003 bd1 ba1k sqft953 N Lincoln Ave, Davenport, IA 52804Off Market
- $205,0003 bd1 ba1.3k sqft965 N Lincoln Ave, Davenport, IA 52804Off Market
- $190,4004 bd1 ba1k sqft947 N Lincoln Ave, Davenport, IA 52804Off Market
- $188,1003 bd1 ba1k sqft971 N Lincoln Ave, Davenport, IA 52804Off Market
- $219,6004 bd2 ba1.1k sqft934 Iroquois Dr, Davenport, IA 52804Off Market
- $147,1003 bd1 ba1.1k sqft940 Iroquois Dr, Davenport, IA 52804Off Market
- $150,0003 bd2 ba1.6k sqft928 Iroquois Dr, Davenport, IA 52804Sold
- $200,1003 bd2 ba1.3k sqft941 N Lincoln Ave, Davenport, IA 52804Off Market
A local agent can set up tours, give advice and negotiate with sellers.
Similar homes
- $190,0003 bd2 ba1k sqft964 Cimarron Dr, Davenport, IA 52804New
 MLS ID #12732524, Melissa Kruse, Ruhl&Ruhl REALTORS Davenport. MRED as distributed by MLS GRID
 - $--3 bd2 ba2k sqft3025 Oak St, Davenport, IA 52804Auction
 Xome
Xome - $214,5003 bd2 ba1.7k sqft2233 Jebens Ave, Davenport, IA 52804Price Change
 MLS ID #12699975, Jolean Overton, ABR,AHWD,CRS, Ruhl&Ruhl REALTORS Davenport. MRED as distributed by MLS GRID
 - $165,0003 bd2 ba1.3k sqft1934 N Howell St, Davenport, IA 52804For Sale By Owner

- $205,0003 bd2 ba1.6k sqft2415 Glen Pl, Davenport, IA 52804ActiveMLS ID #12696852, Sara Smith-DeWulf, Rainmaker Collective - Real Broker, LLC. MRED as distributed by MLS GRID
- $225,0003 bd2 ba2k sqft2512 N Howell St, Davenport, IA 52804NewMLS ID #12685075, Austin Woods, eXp Realty. MRED as distributed by MLS GRID
- $215,0003 bd2 ba1.8k sqft1024 W 15th St, Davenport, IA 52804ActiveMLS ID #12716066, Katie Ohrt, BUY SELL BUILD QC - Real Broker, LLC. MRED as distributed by MLS GRID
- $199,0005 bd2 ba1.6k sqft2626 Brady St, Davenport, IA 52803NewMLS ID #12733403, Kyle Robinson, Epique Realty. MRED as distributed by MLS GRID
- $249,9003 bd1 ba1.8k sqft1563 W Garfield St, Davenport, IA 52804NewMLS ID #12734417, Bonnie Turner, HomeSmart Residential and Commercial Realty. MRED as distributed by MLS GRID
- $189,9003 bd1 ba960 sqft630 W Lombard St, Davenport, IA 52803ActiveMLS ID #12696899, Sara Smith-DeWulf, Rainmaker Collective - Real Broker, LLC. MRED as distributed by MLS GRID
- $249,9003 bd2 ba1.9k sqft1544 W George Washington Blvd, Davenport, IA 52804For Sale
 MLS ID #155456, Brad Marcus, East Iowa Real Estate. East Central Iowa AOR as distributed by MLS GRID
 - $225,0004 bd2 ba975 sqft2704 Wood Dale Ave, Davenport, IA 52804ActiveMLS ID #12709598, Darla Hooper, RE/MAX Concepts Bettendorf. MRED as distributed by MLS GRID
- $189,0002 bd2 ba1.5k sqft2925 Grand Ave, Davenport, IA 52803For Sale By Owner
- $235,0003 bd2 ba1.1k sqft1530 W George Washington Blvd, Davenport, IA 52804ActiveMLS ID #12706272, Stephanie Simmons, KW 1Advantage. MRED as distributed by MLS GRID
- $189,0002 bd1 ba1.4k sqft2508 Western Ave, Davenport, IA 52803NewMLS ID #12732516, Lindsay Thiel, QC Reserve - Real Broker, LLC. MRED as distributed by MLS GRID
- $179,9003 bd2 ba1.1k sqft1608 Elm St, Davenport, IA 52803Re-activatedMLS ID #12658223, Otto Nobis, Ruhl&Ruhl REALTORS Davenport. MRED as distributed by MLS GRID
- $225,0004 bd4 ba1.8k sqft1446 W High St, Davenport, IA 52804ActiveMLS ID #12617834, Kyle Robinson, Epique Realty. MRED as distributed by MLS GRID
- $195,0001 bd2 ba1.4k sqft2137 Vine St, Davenport, IA 52804ActiveMLS ID #12662726, Kyle Robinson, Epique Realty. MRED as distributed by MLS GRID
- $199,0004 bd2 ba1.8k sqft108 W Central Park Ave, Davenport, IA 52803ActiveMLS ID #12676961, Taryn Kobernat, KW 1Advantage. MRED as distributed by MLS GRID
- $195,0006 bd3 ba2.2k sqft2664 Harrison St, Davenport, IA 52803ActiveMLS ID #12722831, Peter Voss, 3% Listing Company, LLC. MRED as distributed by MLS GRID
