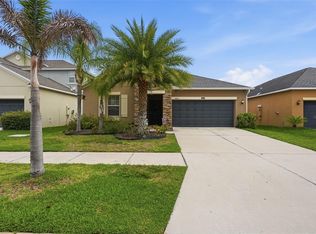
9602 Sunnyoak Drive is a stunning four-bedroom, two-bath POOL home in the heart of sought-after Riverview, Florida, and one of the best values in all of Hillsborough County. This move-in-ready Tampa Bay showpiece blends durable, low-maintenance construction with the sun-soaked, resort-style backyard lifestyle Florida buyers dream about, all set within an established, deed-restricted community with a low quarterly HOA. The crown jewel is the private in-ground swimming pool, in beautiful condition and ready for summer. Picture lively weekend pool parties, refreshing morning laps, and unforgettable evenings poolside in your own fenced Florida backyard oasis, the kind of outdoor living space that makes every single day feel like a getaway and instantly sets this Riverview pool home apart from the competition. Step inside to a bright, spacious, and thoughtfully designed floor plan offering four generous bedrooms and two full bathrooms, with room for everyone to live, work, relax, entertain, and recharge in comfort. The home's solid concrete block construction is crowned by a newer roof installed approximately five years ago, meaning one of the largest and most important big-ticket items is already done for the next owner. Block-built homes like this one are especially prized throughout the Tampa Bay region for their exceptional durability, energy efficiency, and resilience in Florida's climate, giving you a home that is truly built to last season after season. Peace of mind comes standard here. The electrical system has been meticulously maintained by the current owner, a licensed electrician, and the home enjoys central air conditioning, city water, and city sewer for easy, dependable, worry-free living. Best of all, this property is NOT located in a flood zone, a major advantage that can mean significant savings on homeowners insurance and lasting confidence for years to come. Additional standout features include an attached two-car garage with abundant parking and storage, plus a low-maintenance lot that delivers all the benefits of a well-kept, pride-of-ownership neighborhood without high monthly fees. The location is simply unbeatable. From this central Riverview address, you are just minutes from Interstate 75, US Highway 301, and the Selmon Expressway, making for quick and easy commutes to downtown Tampa, Brandon, MacDill Air Force Base, and the area's top employers and job centers. Enjoy outstanding access to premier shopping, dining, grocery stores, parks, golf courses, top-rated Hillsborough County schools, hospitals, and medical facilities, with the world-famous Gulf coast beaches, Florida theme parks, and endless attractions just a short drive away. If you have been searching for a move-in-ready pool home for sale in Riverview, FL with four bedrooms, two bathrooms, a two-car garage, and durable concrete block construction in a no-flood-zone neighborhood, your search ends right here at 9602 Sunnyoak Drive. Homes that check this many boxes do not last long in today's competitive Tampa Bay real estate market, so do not wait. Schedule your private showing today and experience everything this exceptional Riverview pool home has in store before it is gone.
Pending
Price cut: $1K (7/10)
$398,900
9602 SUNNYOAK DRIVE, RIVERVIEW, FL 33569
4beds
2,092sqft
:
Get pre-qualified$2,743/mo
Single Family Residence
Built in 1994
0.26 Acres Lot
$397,300 Zestimate®
$191/sqft
$33/mo HOA
What's special
Private in-ground swimming poolFour generous bedroomsLow-maintenance lotCentral air conditioningSun-soaked resort-style backyard lifestyleFenced florida backyard oasis
- 40 days |
- 994 |
- 136 |
Zillow last checked:
Listing updated:
Listed by:
Michelle Paez 954-589-0144,
SILVER DOOR REALTY LLC 954-589-0144
Source: Stellar MLS,MLS#: TB8523192 Originating MLS: Suncoast Tampa
Originating MLS: Suncoast Tampa
Facts & features
Interior
Bedrooms & bathrooms
- Bedrooms: 4
- Bathrooms: 2
- Full bathrooms: 2
Primary bedroom
- Features: Walk-In Closet(s)
- Level: First
Bedroom 2
- Features: Built-in Closet
- Level: First
Bedroom 3
- Features: Built-in Closet
- Level: First
Bedroom 4
- Features: Built-in Closet
- Level: First
Primary bathroom
- Level: First
Bathroom 2
- Level: First
Kitchen
- Level: First
Living room
- Level: First
Heating
- Other
Cooling
- Central Air
Appliances
- Included: Dishwasher, Disposal, Range, Refrigerator
- Laundry: Laundry Room
Features
- Ceiling Fan(s)
- Flooring: Tile
- Doors: Sliding Doors
- Has fireplace: No
- Furnished: Yes
Interior area
- Total structure area: 2,092
- Total interior livable area: 2,092 sqft
Video & virtual tour
Property
Parking
- Total spaces: 2
- Parking features: Driveway
- Attached garage spaces: 2
- Has uncovered spaces: Yes
Features
- Levels: One
- Stories: 1
- Patio & porch: Front Porch, Patio, Screened
- Exterior features: Private Mailbox, Sidewalk
- Has private pool: Yes
- Pool features: In Ground, Screen Enclosure
- Fencing: Wood
Lot
- Size: 0.26 Acres
- Dimensions: 88 x 130
Details
- Parcel number: U2230202SG00000800010.0
- Zoning: PD
- Special conditions: None
Construction
Type & style
- Home type: SingleFamily
- Property subtype: Single Family Residence
Materials
- Stucco
- Foundation: Slab
- Roof: Shingle
Condition
- New construction: No
- Year built: 1994
Utilities & green energy
- Sewer: Public Sewer
- Water: Public
- Utilities for property: Other
Community & HOA
Community
- Pet fee: $0 monthly
- Subdivision: RIVERGLEN UNIT 2
HOA
- Has HOA: Yes
- HOA fee: $33 monthly
- HOA name: Samantha Morfa
Location
- Region: Riverview
Financial & listing details
- Price per square foot: $191/sqft
- Tax assessed value: $343,637
- Annual tax amount: $3,157
- Date on market: 6/29/2026
- Cumulative days on market: 30 days
- Listing terms: Cash,Conventional,FHA,VA Loan
- Ownership: Fee Simple
- Total actual rent: 0
- Road surface type: Other
Estimated market value
$397,300
$377,000 - $417,000
$3,085/mo
Price history
| Date | Event | Price |
|---|---|---|
| 7/22/2026 | Pending sale | $398,900$191/sqft |
Source:  Stellar MLS #TB8523192 Report a problem Stellar MLS #TB8523192 Report a problem | ||
| 7/10/2026 | Price change | $398,900-0.3%$191/sqft |
Source: Stellar MLS #TB8523192 Report a problem | ||
| 7/1/2026 | Pending sale | $399,900$191/sqft |
Source: Stellar MLS #TB8523192 Report a problem | ||
| 6/29/2026 | Listed for sale | $399,900+149.9%$191/sqft |
Source: Stellar MLS #TB8523192 Report a problem | ||
| 6/11/2002 | Sold | $160,000+21.1%$76/sqft |
Source: Public Record Report a problem | ||
| 8/16/1994 | Sold | $132,100$63/sqft |
Source: Public Record Report a problem | ||
Public tax history
| Year | Property taxes | Tax assessment |
|---|---|---|
| 2025 | $3,157 +10.4% | $174,767 +2.9% |
| 2024 | $2,859 +4.4% | $169,842 +3% |
| 2023 | $2,740 +6.7% | $164,895 +3% |
| 2022 | $2,568 +1.9% | $160,092 +3% |
| 2021 | $2,521 +3.5% | $155,429 +1.4% |
| 2020 | $2,436 +4.1% | $153,283 +2.3% |
| 2019 | $2,341 | $149,837 +1.9% |
| 2018 | $2,341 +2.3% | $147,043 -20.8% |
| 2017 | $2,288 +1.7% | $185,624 +31.6% |
| 2016 | $2,250 +1.7% | $141,057 +0.7% |
| 2015 | $2,214 +0.1% | $140,076 +0.8% |
| 2014 | $2,212 | $138,964 +1.5% |
| 2013 | $2,212 +0.5% | $136,910 +1.7% |
| 2012 | $2,200 -7.8% | $134,621 -6.3% |
| 2011 | $2,387 +0.1% | $143,616 -0.7% |
| 2010 | $2,384 -3.9% | $144,572 -3% |
| 2009 | $2,480 +0.2% | $149,097 +0.1% |
| 2008 | $2,475 -6.8% | $148,948 +3% |
| 2007 | $2,654 -4.8% | $144,610 +2.5% |
| 2006 | $2,787 +0.2% | $141,083 +3% |
| 2005 | $2,781 | $136,974 +3% |
| 2004 | -- | $132,984 +1.5% |
| 2003 | -- | $131,060 +2.8% |
| 2002 | -- | $127,551 +1.8% |
| 2001 | -- | $125,247 +3.9% |
| 2000 | $3,120 | $120,488 |
Find assessor info on the county website
Monthly payment
Est. payment
Payment breakdown
Explore the cost of this home by adjusting the details. Changes won't be saved.Climate risks
Neighborhood: Riverglen of Brandon
Nearby schools
GreatSchools rating
- 8/10Boyette Springs Elementary SchoolGrades: PK-5Distance: 1.4 mi
- 2/10Rodgers Middle SchoolGrades: 6-8Distance: 1 mi
- 6/10Riverview High SchoolGrades: 9-12Distance: 1 mi
Schools provided by the listing agent
- Elementary: Boyette Springs-HB
- Middle: Rodgers-HB
- High: Riverview-HB
Source: Stellar MLS. This data may not be complete. We recommend contacting the local school district to confirm school assignments for this home.
- $428,9003 bd2 ba1.6k sqft9604 Sunnyoak Dr, Riverview, FL 33569Off Market
- $485,8004 bd2 ba2.4k sqft9516 Sunnyoak Dr, Riverview, FL 33569Off Market

- $460,3004 bd2 ba2k sqft9606 Sunnyoak Dr, Riverview, FL 33569Off Market
- $380,3003 bd2 ba1.8k sqft9514 Sunnyoak Dr, Riverview, FL 33569Off Market
- $476,2004 bd2 ba1.9k sqft9517 Sunnyoak Dr, Riverview, FL 33569Off Market
- $486,5004 bd2 ba2.2k sqft9601 Sunnyoak Dr, Riverview, FL 33569Off Market
- $464,3004 bd2 ba2.2k sqft12212 Shady Forest Dr, Riverview, FL 33569Off Market
- $389,2003 bd2 ba1.9k sqft12214 Shady Forest Dr, Riverview, FL 33569Off Market
A local agent can set up tours, give advice and negotiate with sellers.
Similar homes
- $489,9003 bd2 ba2k sqft11937 TIMBERHILL DRIVE, RIVERVIEW, FL 33569For Sale
 MLS ID #TB8533692, Ann Marie Vaughan, RE/MAX ALLIANCE GROUP. Stellar MLS
 - $359,9004 bd3 ba1.9k sqft12211 BALLENTRAE FOREST DRIVE, RIVERVIEW, FL 33579For Sale
 MLS ID #TB8534916, Tyler Janssen, INSPIRED REALTY, LLC. Stellar MLS
 - $400,0004 bd2 ba2k sqft11115 SILVER DANCER DRIVE, RIVERVIEW, FL 33579For Sale
 MLS ID #TB8519595, Kathy Celeiro, HOMEXPRESS REALTY, INC.. Stellar MLS
 - $389,0004 bd3 ba2k sqft11804 VALHALLA WOODS DRIVE, RIVERVIEW, FL 33579For Sale
 MLS ID #TB8514819, Jeffrey Borham, PA, EXP REALTY LLC. Stellar MLS
 - $475,0004 bd2 ba2k sqft4609 OAK RIVER CIRCLE, VALRICO, FL 33596For SaleMLS ID #TB8535976, Andrew Duncan, LPT REALTY LLC. Stellar MLS
- $409,9003 bd2 ba2.6k sqft13029 PRESTWICK DRIVE, RIVERVIEW, FL 33579For SaleMLS ID #TB8504447, Millie Smith, EASY HOME SALES. Stellar MLS
- $430,0004 bd3 ba2.5k sqft8718 SANDY PLAINS DRIVE, RIVERVIEW, FL 33578For SaleMLS ID #TB8509736, Nik Slavik, RE/MAX CHAMPIONS. Stellar MLS
- $385,0004 bd2 ba2k sqft12308 ADVENTURE DRIVE, RIVERVIEW, FL 33579For SaleMLS ID #TB8456405, Nataliya Fillers, FUTURE HOME REALTY INC. Stellar MLS
- $359,0004 bd2 ba1.9k sqft10328 CELTIC ASH DRIVE, RUSKIN, FL 33573For SaleMLS ID #TB8535071, Gene Batronie, 27NORTH REALTY. Stellar MLS
- $349,9004 bd2 ba1.3k sqft3721 COPPERTREE CIRCLE, BRANDON, FL 33511For SaleMLS ID #O6429394, Melvin Kelly, LA ROSA REALTY CW PROPERTIES L. Stellar MLS
- $360,0003 bd2 ba1.7k sqft11322 CAMBRAY CREEK LOOP, RIVERVIEW, FL 33579For SaleMLS ID #TB8534141, Carol Romeo, COLDWELL BANKER REALTY. Stellar MLS
- $400,0004 bd3 ba2k sqft2302 TOWERING OAKS CIRCLE, SEFFNER, FL 33584For SaleMLS ID #TB8526209, Brian Allen, FLORIDA EXECUTIVE REALTY. Stellar MLS
- $390,0004 bd2 ba1.9k sqft13603 WILD GINGER STREET, RIVERVIEW, FL 33579For SaleMLS ID #TB8385831, Christie Reed, SMITH & ASSOCIATES REAL ESTATE. Stellar MLS
- $475,0004 bd3 ba2.7k sqft12517 SAFARI LANE, RIVERVIEW, FL 33569For SaleMLS ID #TB8530019, Lori Moses, EXIT BAYSHORE REALTY. Stellar MLS
- $350,0003 bd2 ba1.7k sqft13813 SIGLER STREET, RIVERVIEW, FL 33579For SaleMLS ID #TB8527772, Christopher Johnson, KELLER WILLIAMS REALTY AT THE LAKES. Stellar MLS
- $444,9004 bd3 ba2.6k sqft11813 STONEWOOD GATE DRIVE, RIVERVIEW, FL 33579For SaleMLS ID #TB8469841, John Keller, III, JACK KELLER INC. Stellar MLS
- $367,0004 bd3 ba2.5k sqft8435 HUNTERS FORK LOOP, RUSKIN, FL 33573For SaleMLS ID #TB8535129, Han Bautista, WEICHERT, REALTORS - NEXON. Stellar MLS
- $440,0004 bd3 ba2.3k sqft11504 HARLAN EDDY COURT, RIVERVIEW, FL 33579For SaleMLS ID #TB8474623, Cassi Currier, REALTY ONE GROUP INNOVATION. Stellar MLS
- $444,9904 bd3 ba2.7k sqft2539 CENTENNIAL FALCON DRIVE, VALRICO, FL 33596For SaleMLS ID #L4961355, David Small, KELLER WILLIAMS REALTY SMART 1. Stellar MLS
- $575,0004 bd3 ba2.4k sqft4504 DEER PARK PLACE, BRANDON, FL 33511For SaleMLS ID #TB8528636, Amber Browder, MARK SPAIN REAL ESTATE. Stellar MLS
