Welcome to Sherman Park in Lanham—an exceptional opportunity to own a beautifully renovated four-bedroom split-level home nestled on a quiet street and backing directly to Thomas Seabrook Park. Enjoy unobstructed, serene views of the woods, offering both privacy and a peaceful natural setting. The main level features three bedrooms and a full bathroom, complemented by an open-concept layout designed for modern living. The kitchen seamlessly flows into the living and dining areas, creating an inviting space for both everyday living and entertaining. From the dining area, sliding glass doors lead to an upper-level deck—perfect for outdoor gatherings and relaxation. The fully fenced backyard is a standout feature, complete with a private swimming pool—an exceptional and rare amenity in this neighborhood. The lower level offers additional living space, including a fourth bedroom and a versatile recreation area with walk-out access to the backyard. Conveniently located just minutes from shopping, dining, entertainment, and everyday amenities, this home also provides easy access to scenic trails for outdoor enthusiasts and a smooth commute to Washington, DC and surrounding areas. This home perfectly blends comfort, convenience, and natural beauty—don’t miss the opportunity to make it yours.
Coming soon 12/31
$520,000
9603 Dubarry Ave, Lanham, MD 20706
4beds
1,922sqft
Single Family Residence
Built in 1966
5,718 Square Feet Lot
$-- Zestimate®
$271/sqft
$-- HOA
What's special
- 23 days
- 188
- 11
Zillow last checked:
Listing updated:
Listed by:
Rosa Sinaeian 202-320-1243,
KW Metro Center 7032246000
Source: Bright MLS,MLS#: MDPG2219866
Facts & features
Interior
Bedrooms & bathrooms
- Bedrooms: 4
- Bathrooms: 2
- Full bathrooms: 2
- Main level bathrooms: 1
- Main level bedrooms: 1
Basement
- Area: 800
Heating
- Central, Natural Gas
Cooling
- Central Air, Electric
Appliances
- Included: Gas Water Heater
Features
- Flooring: Ceramic Tile, Marble, Wood
- Basement: Finished,Walk-Out Access
- Has fireplace: No
Interior area
- Total structure area: 1,922
- Total interior livable area: 1,922 sqft
- Finished area above ground: 1,122
- Finished area below ground: 800
Property
Parking
- Parking features: Driveway
- Has uncovered spaces: Yes
Accessibility
- Accessibility features: None
Features
- Levels: Split Foyer,Two
- Stories: 2
- Patio & porch: Deck, Patio
- Has private pool: Yes
- Pool features: In Ground, Private
- Fencing: Wood
- Has view: Yes
- View description: Garden
Lot
- Size: 5,718 Square Feet
Details
- Additional structures: Above Grade, Below Grade
- Parcel number: 17202242204
- Zoning: RSF95
- Special conditions: Standard
Construction
Type & style
- Home type: SingleFamily
- Property subtype: Single Family Residence
Materials
- Frame
- Foundation: Other
- Roof: Shingle
Condition
- New construction: No
- Year built: 1966
- Major remodel year: 2026
Utilities & green energy
- Sewer: Public Sewer
- Water: Public
- Utilities for property: Cable Available, Electricity Available, Natural Gas Available, Sewer Available, Water Available, Other
Community & HOA
Community
- Subdivision: Sherman Park
HOA
- Has HOA: No
Location
- Region: Lanham
Financial & listing details
- Price per square foot: $271/sqft
- Tax assessed value: $382,100
- Annual tax amount: $5,235
- Date on market: 12/31/2026
- Listing agreement: Exclusive Right To Sell
- Listing terms: Cash,Conventional,FHA,VA Loan
- Ownership: Fee Simple
Estimated market value
Not available
Estimated sales range
Not available
Not available
Price history
| Date | Event | Price |
|---|---|---|
| 6/3/2022 | Sold | $400,000+0%$208/sqft |
Source:  Bright MLS #MDPG2035666 Report a problem Bright MLS #MDPG2035666 Report a problem | ||
| 4/2/2022 | Contingent | $399,900$208/sqft |
Source: Bright MLS #MDPG2035666 Report a problem | ||
| 4/1/2022 | Listed for sale | $399,900+124.8%$208/sqft |
Source: Bright MLS #MDPG2035666 Report a problem | ||
| 4/29/2002 | Sold | $177,900+35.5%$93/sqft |
Source: Public Record Report a problem | ||
| 2/5/2002 | Sold | $131,314-10.1%$68/sqft |
Source: Public Record Report a problem | ||
| 3/2/1994 | Sold | $146,000$76/sqft |
Source: Public Record Report a problem | ||
Public tax history
| Year | Property taxes | Tax assessment |
|---|---|---|
| 2026 | $5,665 +0.5% | $382,100 +8.5% |
| 2025 | $5,635 +57.1% | $352,300 +9.2% |
| 2024 | $3,586 +10.2% | $322,500 +10.2% |
| 2023 | $3,255 | $292,700 |
| 2022 | $3,255 +7.7% | $292,700 +7.7% |
| 2021 | $3,022 +4% | $271,767 +4% |
| 2020 | $2,906 -17.5% | $261,300 +10.3% |
| 2019 | $3,521 | $236,967 |
| 2018 | $3,521 +5.4% | $236,967 +5.4% |
| 2017 | $3,341 +6.9% | $224,800 +2.2% |
| 2016 | $3,124 | $219,967 +2.2% |
| 2015 | $3,124 | $215,133 +2.3% |
| 2014 | $3,124 | $210,300 |
| 2013 | -- | $210,300 |
| 2012 | -- | $210,300 -37.3% |
| 2011 | -- | $335,140 +12.9% |
| 2010 | -- | $296,796 +14.8% |
| 2009 | -- | $258,453 +17.4% |
| 2008 | -- | $220,110 +13.9% |
| 2007 | -- | $193,216 +16.2% |
| 2006 | -- | $166,323 +19.3% |
| 2005 | -- | $139,430 +1.4% |
| 2004 | -- | $137,462 |
| 2003 | -- | $137,462 +2.9% |
| 2002 | -- | $133,530 +1.2% |
| 2001 | -- | $131,882 |
Find assessor info on the county website
Monthly payment
Est. payment
Payment breakdown
Explore the cost of this home by adjusting the details. Changes won't be saved.Climate risks
Neighborhood: 20706
Nearby schools
Schools provided by the listing agent
- District: Prince George's County Public Schools
Source: Bright MLS. This data may not be complete. We recommend contacting the local school district to confirm school assignments for this home.

Similar homes
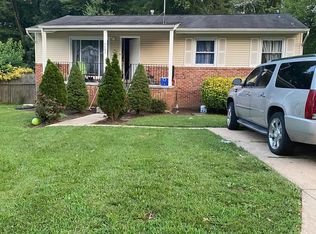
- $575,0004 bd3 ba2.1k sqft8507 Bates Dr, Bowie, MD 20720For Sale
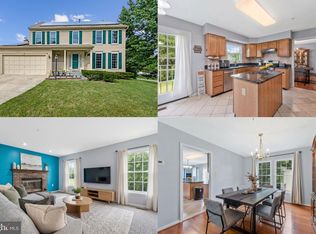
 MLS ID #MDPG2221648, Mr. CONRAD D'HAITI, Keller Williams Realty. Bright MLS
 - $550,0005 bd3 ba1.9k sqft8300 Cathedral Ave, Hyattsville, MD 20784For Sale
 MLS ID #MDPG2214828, Hazel Shakur, Redfin Corp. Bright MLS
 - $524,9994 bd4 ba2.3k sqft12703 Kincaid Ln, Bowie, MD 20715For Sale
 MLS ID #MDPG2211800, Dawn Long, Samson Properties. Bright MLS
 - $510,0004 bd3 ba2.2k sqft12607 Princeleigh St, Upper Marlboro, MD 20774For Sale
 MLS ID #MDPG2213572, Theresa Shoptaw, CENTURY 21 New Millennium. Bright MLS
 - $499,0005 bd2 ba1.4k sqft4404 54th Pl, Bladensburg, MD 20710For SaleMLS ID #MDPG2221248, Leif Eric Colon, Smart Realty, LLC. Bright MLS
- $575,0004 bd3 ba2.4k sqft4001 Welsley Ln, Bowie, MD 20715For SaleMLS ID #MDPG2212796, Christian Videla, Redfin Corp. Bright MLS
- $514,9004 bd3 ba2.3k sqft5901 Euclid St, Landover, MD 20785For SaleMLS ID #MDPG2157014, Jonathan Benya, EXP Realty, LLC. Bright MLS
- $544,9004 bd3 ba1.9k sqft1106 Pennypacker Ln, Bowie, MD 20716For SaleMLS ID #MDPG2210910, Vawn Brown, Samson Properties. Bright MLS
- $499,9994 bd2 ba1.6k sqft302 Taurus Dr, Fort Washington, MD 20744For SaleMLS ID #MDPG2220836, Hazel Shakur, Redfin Corp. Bright MLS
- $535,0004 bd4 ba2.3k sqft422 58th St NE, Washington, DC 20019For SaleMLS ID #DCDC2269528, Lisa Mays, Compass. Bright MLS
- $514,9004 bd3 ba1.9k sqft984 Fall Circle Way, Gambrills, MD 21054For SaleMLS ID #MDAA2155042, Barry Hess, Keller Williams Flagship. Bright MLS
- $550,0005 bd3 ba1.1k sqft13514 Steeplechase Dr, Bowie, MD 20715For SaleMLS ID #MDPG2206202, Ron Walton, Weichert, REALTORS. Bright MLS
- $515,0004 bd3 ba2.2k sqft8510 Schultz Rd, Clinton, MD 20735For SaleMLS ID #MDPG2216384, Lauren Thomas, Compass. Bright MLS
- $399,9993 bd2 ba1.7k sqft3514 Jeff Rd, Upper Marlboro, MD 20774For SaleMLS ID #MDPG2215170, Tina Marie Marshall, MD Prime Realty Co.. Bright MLS
- $499,0004 bd3 ba1.4k sqft8509 Schultz Rd, Clinton, MD 20735For SaleMLS ID #MDPG2219430, ERICK VELASQUEZ, Samson Properties. Bright MLS
- $525,0003 bd2 ba2k sqft2508 Lindell St, Silver Spring, MD 20902For SaleMLS ID #MDMC2255344, Bryan Kerrigan, Redfin Corp. Bright MLS
- $479,9004 bd4 ba1.9k sqft5724 Middleton Ln, Temple Hills, MD 20748For SaleMLS ID #MDPG2215044, Lisa Rosser, Keller Williams Preferred Properties. Bright MLS
- $425,0003 bd2 ba1.3k sqft8805 Chestnut Ave, Bowie, MD 20720For SaleMLS ID #MDPG2214790, Mr. Gerald Staton, Keller Williams Preferred Properties. Bright MLS
- $495,0005 bd3 ba2.1k sqft5610 Janice Ln, Temple Hills, MD 20748New ConstructionMLS ID #MDPG2219356, Samara Dinnius, JPAR Real Estate Professionals. Bright MLS
- $625,0005 bd4 ba2.4k sqft12204 Stanfield Ct, Bowie, MD 20720For SaleMLS ID #MDPG2218214, Bob Lucido, Keller Williams Lucido Agency. Bright MLS
