Open House Sat. 7/18 11am-1pm. This 1967 single level ranch in Vancouver's Lake Shore neighborhood, set on a large lot, blends thoughtful updates with room to add your own personal touch. Step inside to an oversized living room filled with natural light and anchored by a beautiful brick fireplace, the perfect spot to unwind. Down the hall you'll find 3 bedrooms and no shortage of closet space. The primary suite is conveniently located on the main level, complete with an ensuite bath and walk in shower. From there, step into a kitchen that's ready for you. All brand new kitchen appliances, new quartz countertops, and warm wood cabinetry come together for a space that's as functional as it is beautiful, with new light fixtures adding a fresh touch throughout. Just off the kitchen, the dining room offers a bright and welcoming spot to gather, and the bonus room gives you flexible space for whatever you need it to be. This home has been updated throughout. The carpets were pulled up to expose the original hardwoods, new flooring was added in the bonus room, and everything was freshened up with new interior paint. New lighting was added and vintage fixtures were cleaned up, quarter rounds were installed, and yes, brand new quartz countertops too. The hardwood cabinetry was oiled to bring back its warmth, the water heater was replaced in 2023, and the entire outdoor space got a pressure wash to finish things off. Single level ease, modern amenities, and true ranch charm come together here.
Pending
$475,000
9604 NW 11th Ave, Vancouver, WA 98665
3beds
1,489sqft
:
Get pre-qualified$2,931/mo
Residential, Single Family Residence
Built in 1967
10,018 Square Feet Lot
$478,300 Zestimate®
$319/sqft
$-- HOA
What's special
Beautiful brick fireplaceNew quartz countertopsBrand new kitchen appliancesLarge lotWarm wood cabinetry
- 10 days |
- 885 |
- 96 |
Likely to sell faster than
Zillow last checked:
Listing updated:
Listed by:
Rachel Smith 971-313-4194,
Independent Broker Collective
Source: RMLS (OR),MLS#: 476703687
Facts & features
Interior
Bedrooms & bathrooms
- Bedrooms: 3
- Bathrooms: 2
- Full bathrooms: 2
- Main level bathrooms: 2
Rooms
- Room types: Bedroom 2, Bedroom 3, Dining Room, Family Room, Kitchen, Living Room, Primary Bedroom
Primary bedroom
- Features: Bathroom, Hardwood Floors, Closet, Ensuite, Walkin Shower
- Level: Main
- Area: 154
- Dimensions: 11 x 14
Bedroom 2
- Features: Hardwood Floors, Closet
- Level: Main
- Area: 121
- Dimensions: 11 x 11
Bedroom 3
- Features: Hardwood Floors, Closet
- Level: Main
- Area: 90
- Dimensions: 10 x 9
Dining room
- Features: Eating Area, Laminate Flooring
- Level: Main
Family room
- Features: Vinyl Floor, Washer Dryer
- Level: Main
Kitchen
- Features: Dishwasher, Disposal, Builtin Oven, Free Standing Refrigerator, Laminate Flooring
- Level: Main
Living room
- Features: Fireplace, Hardwood Floors
- Level: Main
- Area: 308
- Dimensions: 14 x 22
Heating
- Radiant, Fireplace(s)
Cooling
- None
Appliances
- Included: Built In Oven, Dishwasher, Disposal, Free-Standing Refrigerator, Stainless Steel Appliance(s), Washer/Dryer, Tank Water Heater
Features
- Quartz, Closet, Eat-in Kitchen, Bathroom, Walkin Shower
- Flooring: Hardwood, Laminate, Luxury Vinyl Plank, Vinyl
- Windows: Double Pane Windows, Vinyl Frames
- Basement: Crawl Space
- Number of fireplaces: 1
- Fireplace features: Wood Burning
Interior area
- Total structure area: 1,489
- Total interior livable area: 1,489 sqft
Video & virtual tour
Property
Parking
- Total spaces: 2
- Parking features: Driveway, On Street, Attached
- Attached garage spaces: 2
- Has uncovered spaces: Yes
Accessibility
- Accessibility features: Garage On Main, Main Floor Bedroom Bath, One Level, Walkin Shower, Accessibility
Features
- Levels: One
- Stories: 1
- Patio & porch: Patio
- Exterior features: Yard
- Fencing: Fenced
- Has view: Yes
- View description: Seasonal
Lot
- Size: 10,018 Square Feet
- Features: Level, SqFt 10000 to 14999
Details
- Parcel number: 098140096
- Zoning: R1-7.5
Construction
Type & style
- Home type: SingleFamily
- Architectural style: Ranch
- Property subtype: Residential, Single Family Residence
Materials
- Aluminum Siding
- Foundation: Concrete Perimeter
- Roof: Composition
Condition
- Resale
- New construction: No
- Year built: 1967
Utilities & green energy
- Sewer: Public Sewer
- Water: Public
- Utilities for property: Cable Connected
Community & HOA
Community
- Subdivision: Lake Shore
HOA
- Has HOA: No
Location
- Region: Vancouver
Financial & listing details
- Price per square foot: $319/sqft
- Tax assessed value: $456,972
- Annual tax amount: $5,154
- Date on market: 7/16/2026
- Cumulative days on market: 10 days
- Listing terms: Cash,Conventional,FHA,VA Loan
- Road surface type: Concrete
Estimated market value
$478,300
$454,000 - $502,000
$2,513/mo
Price history
| Date | Event | Price |
|---|---|---|
| 7/21/2026 | Pending sale | $475,000$319/sqft |
Source:  RMLS (OR) #476703687 Report a problem RMLS (OR) #476703687 Report a problem | ||
| 7/16/2026 | Listed for sale | $475,000$319/sqft |
Source: RMLS (OR) #476703687 Report a problem | ||
Public tax history
| Year | Property taxes | Tax assessment |
|---|---|---|
| 2024 | $4,834 +12% | $456,972 +3.6% |
| 2023 | $4,315 +0.4% | $441,020 +2.2% |
| 2022 | $4,298 +3.1% | $431,346 +11% |
| 2021 | $4,167 +11% | $388,451 +9.9% |
| 2020 | $3,753 | $353,429 +4.5% |
| 2019 | $3,753 +9.8% | $338,065 +5.9% |
| 2018 | $3,417 -5.7% | $319,303 +12.9% |
| 2017 | $3,625 +15.1% | $282,854 +10.7% |
| 2016 | $3,151 +5.1% | $255,468 +12.4% |
| 2015 | $2,999 +0.8% | $227,271 +4.4% |
| 2014 | $2,976 | $217,726 +17.1% |
| 2013 | $2,976 +12% | $185,853 +13.1% |
| 2012 | $2,658 +2.8% | $164,333 -10.8% |
| 2011 | $2,586 +9.2% | $184,303 -1.2% |
| 2010 | $2,367 -0.3% | $186,485 -2.7% |
| 2009 | $2,374 | $191,661 -20.8% |
| 2008 | -- | $242,100 |
| 2007 | -- | $242,100 +56.5% |
| 2005 | -- | $154,700 |
| 2004 | -- | $154,700 +11.9% |
| 2001 | $2,053 +5.5% | $138,200 +5.7% |
| 2000 | $1,946 | $130,800 |
Find assessor info on the county website
Monthly payment
Est. payment
Payment breakdown
Explore the cost of this home by adjusting the details. Changes won't be saved.Climate risks
Neighborhood: Lake Shore
Nearby schools
GreatSchools rating
- 8/10Dwight D Eisenhower Elementary SchoolGrades: K-5Distance: 0.4 mi
- 4/10Jason Lee Middle SchoolGrades: 6-8Distance: 0.7 mi
- 6/10Columbia River High SchoolGrades: 9-12Distance: 0.3 mi
Schools provided by the listing agent
- Elementary: Eisenhower
- Middle: Jason Lee
- High: Columbia River
Source: RMLS (OR). This data may not be complete. We recommend contacting the local school district to confirm school assignments for this home.
- $530,5003 bd2 ba1.8k sqft9610 NW 11th Ave, Vancouver, WA 98665Off Market
- $505,1003 bd2 ba1.4k sqft9516 NW 11th Ave, Vancouver, WA 98665Off Market
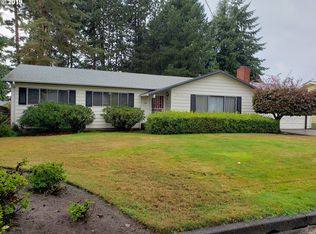
- $528,2003 bd2 ba1.6k sqft9615 NW 12th Ave, Vancouver, WA 98665Off Market
- $550,8003 bd2 ba1.5k sqft1207 NW 97th St, Vancouver, WA 98665Off Market
- $485,2003 bd2 ba1.5k sqft9515 NW 12th Ct, Vancouver, WA 98665Off Market
- $467,5003 bd1 ba1.3k sqft9601 NW 11th Ave, Vancouver, WA 98665Off Market
- $585,0003 bd2 ba1.6k sqft9700 NW 11th Ave, Vancouver, WA 98665Sold
- $578,1004 bd3 ba2.4k sqft9508 NW 11th Ave, Vancouver, WA 98665Off Market
A local agent can set up tours, give advice and negotiate with sellers.
Similar homes
- $565,0003 bd2 ba1.4k sqft417 NW 84th Cir, Vancouver, WA 98665Active

 MLS ID #141636016, Terrance Brown, Cascade Hasson Sotheby's International Realty. RMLS (OR)
 - $514,9003 bd2 ba1.6k sqft101 NE 94th St, Vancouver, WA 98665Active
 MLS ID #239515640, Tracie DeMars, eXp Realty LLC. RMLS (OR)
 - $514,9003 bd3 ba1.8k sqft8605 NW 9th Ave, Vancouver, WA 98665Active
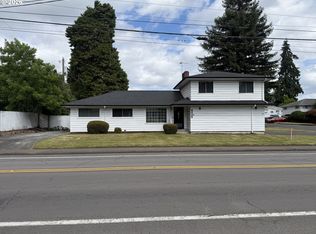 MLS ID #617030803, Larissa Leveque, Coldwell Banker Cascade Real Estate. RMLS (OR)
 - $499,5004 bd2 ba1.7k sqft317 NE 110th St, Vancouver, WA 98685Active
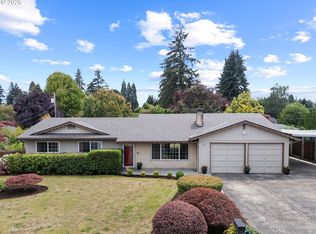 MLS ID #610317685, Terry Wollam, RE/MAX Equity Group. RMLS (OR)
 - $559,9004 bd2 ba1.7k sqft1505 NW 95th Cir, Vancouver, WA 98665ActiveMLS ID #478433488, Nicholas Thomas, Handris Realty Company. RMLS (OR)
- $500,0003 bd3 ba2.2k sqft400 NW 99th St, Vancouver, WA 98665ActiveMLS ID #307231244, Samantha Jones, Kelly Right Real Estate Vancouver. RMLS (OR)
- $525,0004 bd3 ba2.1k sqft1218 NW 93rd St, Vancouver, WA 98665ActiveMLS ID #283057048, Shane Williams, MORE Realty, Inc. RMLS (OR)
- $425,0003 bd1 ba2k sqft6306 NE Bonner Dr, Vancouver, WA 98665ActiveMLS ID #764027010, Ryan Lapointe, Premiere Property Group LLC. RMLS (OR)
- $460,0003 bd3 ba1.6k sqft146 NW 76TH Street, Vancouver, WA 98665ActiveMLS ID #2550127, Frederick M. Sanchez. NWMLS as distributed by MLS GRID
- $424,9003 bd2 ba1.5k sqft1228 NW Westridge Street, Vancouver, WA 98665ActiveMLS ID #2494661, Ariana D Watson. NWMLS as distributed by MLS GRID
- $520,0003 bd2 ba1.5k sqft10011 NW 27th Ave, Vancouver, WA 98685ActiveMLS ID #705514316, Jacqueline Smith, Keller Williams Realty. RMLS (OR)
- $455,0003 bd2 ba1.2k sqft9220 NE 24th Ct, Vancouver, WA 98665ActiveMLS ID #517730198, Cayla Kersanty, Premiere Property Group LLC. RMLS (OR)
- $395,0004 bd2 ba1.8k sqft1022 NE 68th St, Vancouver, WA 98665ActiveMLS ID #783017340, Eduardo Reyes, Keller Williams Realty Portland Premiere. RMLS (OR)
- $475,0004 bd3 ba2.1k sqft2720 NE 85th Cir, Vancouver, WA 98665ActiveMLS ID #422018158, Brett Leyden, Windermere Northwest Living. RMLS (OR)
- $500,0003 bd2 ba1.4k sqft10112 NW 4th Ave, Vancouver, WA 98685ActiveMLS ID #307380073, Chelsey LaRowe, Windermere Northwest Living. RMLS (OR)
- $469,8003 bd2 ba1.5k sqftNe Hazel Dell, Vancouver, WA 98665ActiveMLS ID #2495200, Joshua E. Thomas. NWMLS as distributed by MLS GRID
- $550,0004 bd2 ba2k sqftLakeshore Terrace-3 Lot 62, Vancouver, WA 98685ActiveMLS ID #2554396, Kelly Primerano. NWMLS as distributed by MLS GRID
- $414,9003 bd2 ba1.1k sqft501 NW 78th St, Vancouver, WA 98665ActiveMLS ID #515207178, Byeloth Hermanson, Keller Williams Realty. RMLS (OR)
- $586,8513 bd2 ba1.6k sqft7415 NW 10th Ave, Vancouver, WA 98665ActiveMLS ID #730615519, Rick Sadle, Keller Williams Realty Professionals. RMLS (OR)
- $550,0004 bd2 ba2.1k sqft7017 NE 2nd Avenue, Vancouver, WA 98665ActiveMLS ID #2523963, Rebecca Thompson. NWMLS as distributed by MLS GRID
