Located at 9604 St Regis Terr in the established Bexley West community, this home offers a functional, bright and spacious layout situated on a quiet cul-de-sac. The property has been recently updated with a fresh coat of interior paint and several new light fixtures, providing a clean and neutral backdrop for the next owner.
The main level begins with a traditional foyer that leads into the family room, which is anchored by a fireplace and windows flanked by functional built-in shelving. This space flows into a sunroom that offers a clear view of the wooded rear yard. The kitchen is designed with granite countertops and includes a casual eat-in area for morning meals. For hosting, the formal dining room features classic picture frame wainscoting and crown molding, while a separate formal living room provides additional space for a home office or sitting area. A convenient half bath is located just off the foyer to complete the first floor.
Upstairs, the primary suite is notably large, offering a practical layout that includes its own fireplace and a dedicated sitting room. The attached ensuite bath is spacious, providing ample room for daily routines. Three additional bedrooms are located on the second floor, along with a full hallway bathroom, ensuring plenty of space for family or guest accommodations.
The outdoor space is well-suited for entertaining, featuring a multi-level deck with built-in seating that overlooks the private backyard. With its solid features - including the granite counters, traditional millwork, and a prime location in the Midlothian area - this home offers a straightforward opportunity to settle into a well-regarded neighborhood.
Pending
$519,900
9604 Saint Regis Ter, North Chesterfield, VA 23236
4beds
3,160sqft
:
Get pre-qualified$3,243/mo
Single Family Residence
Built in 1987
0.39 Acres Lot
$-- Zestimate®
$165/sqft
$15/mo HOA
What's special
Traditional millworkPrivate backyardTraditional foyerQuiet cul-de-sacNew light fixtures
- 49 days |
- 113 |
- 3 |
Likely to sell faster than
Zillow last checked:
Listing updated:
Listed by:
Annemarie Hensley 804-221-4365,
Compass 804-567-9250,
Sarah Jefferson 804-357-5455,
Compass
Source: CVRMLS,MLS#: 2615235 Originating MLS: Central Virginia Regional MLS
Originating MLS: Central Virginia Regional MLSFacts & features
Interior
Bedrooms & bathrooms
- Bedrooms: 4
- Bathrooms: 3
- Full bathrooms: 2
- 1/2 bathrooms: 1
Primary bedroom
- Description: Sitting room and fireplace
- Level: Second
- Dimensions: 0 x 0
Bedroom 2
- Level: Second
- Dimensions: 0 x 0
Bedroom 3
- Level: Second
- Dimensions: 0 x 0
Bedroom 4
- Level: Second
- Dimensions: 0 x 0
Dining room
- Level: First
- Dimensions: 0 x 0
Family room
- Description: Built in bookcases
- Level: First
- Dimensions: 0 x 0
Florida room
- Description: French doors
- Level: First
- Dimensions: 0 x 0
Foyer
- Level: First
- Dimensions: 0 x 0
Other
- Description: Tub & Shower
- Level: Second
Half bath
- Level: First
Kitchen
- Level: First
- Dimensions: 0 x 0
Living room
- Level: First
- Dimensions: 0 x 0
Heating
- Forced Air, Natural Gas
Cooling
- Central Air
Appliances
- Included: Gas Water Heater
- Laundry: Washer Hookup, Dryer Hookup
Features
- Bookcases, Built-in Features, Ceiling Fan(s), Dining Area, Separate/Formal Dining Room, Eat-in Kitchen, French Door(s)/Atrium Door(s), Fireplace, Granite Counters
- Flooring: Carpet, Tile, Vinyl
- Doors: French Doors
- Basement: Crawl Space
- Attic: Walk-up
- Number of fireplaces: 2
- Fireplace features: Gas, Masonry, Wood Burning
Interior area
- Total interior livable area: 3,160 sqft
- Finished area above ground: 3,160
- Finished area below ground: 0
Video & virtual tour
Property
Parking
- Total spaces: 2
- Parking features: Driveway, Garage Door Opener, Paved
- Garage spaces: 2
- Has uncovered spaces: Yes
Features
- Levels: Two
- Stories: 2
- Patio & porch: Deck, Porch
- Exterior features: Deck, Porch, Paved Driveway
- Pool features: None
Lot
- Size: 0.39 Acres
- Features: Cul-De-Sac
Details
- Parcel number: 752692923600000
- Zoning description: R15
Construction
Type & style
- Home type: SingleFamily
- Architectural style: Colonial,Two Story
- Property subtype: Single Family Residence
Materials
- Brick Veneer, Drywall, Frame, Hardboard
- Roof: Composition
Condition
- Resale
- New construction: No
- Year built: 1987
Utilities & green energy
- Sewer: Public Sewer
- Water: Public
Community & HOA
Community
- Features: Common Grounds/Area, Lake, Pond
- Subdivision: Bexley West
HOA
- Has HOA: Yes
- Services included: Clubhouse, Common Areas, Water Access
- HOA fee: $180 annually
Location
- Region: North Chesterfield
Financial & listing details
- Price per square foot: $165/sqft
- Tax assessed value: $464,900
- Annual tax amount: $3,990
- Date on market: 6/4/2026
- Ownership: Individuals
- Ownership type: Sole Proprietor
Estimated market value
Not available
Estimated sales range
Not available
Not available
Price history
| Date | Event | Price |
|---|---|---|
| 6/8/2026 | Pending sale | $519,900$165/sqft |
Source:  CVRMLS #2615235 Report a problem CVRMLS #2615235 Report a problem | ||
| 6/5/2026 | Listed for sale | $519,900$165/sqft |
Source: CVRMLS #2615235 Report a problem | ||
| 4/30/2026 | Listing removed | $519,900$165/sqft |
Source: CVRMLS #2607386 Report a problem | ||
| 4/6/2026 | Pending sale | $519,900$165/sqft |
Source: CVRMLS #2607386 Report a problem | ||
| 4/2/2026 | Listed for sale | $519,900+89.7%$165/sqft |
Source: CVRMLS #2607386 Report a problem | ||
| 7/15/2016 | Sold | $274,000-0.4%$87/sqft |
Source: CVRMLS #1618069 Report a problem | ||
| 5/26/2016 | Listed for sale | $275,000$87/sqft |
Source: Valentine Properties #1618069 Report a problem | ||
Public tax history
| Year | Property taxes | Tax assessment |
|---|---|---|
| 2025 | $3,991 +3.7% | $448,400 +4.9% |
| 2024 | $3,847 +7.4% | $427,400 +8.6% |
| 2023 | $3,583 +1.9% | $393,700 +3% |
| 2022 | $3,517 +9.6% | $382,300 +13.2% |
| 2021 | $3,209 +1.7% | $337,800 +1.7% |
| 2020 | $3,156 +4.2% | $332,200 +4.2% |
| 2019 | $3,029 -0.8% | $318,800 |
| 2018 | $3,054 +2.1% | $318,800 +5% |
| 2017 | $2,990 | $303,500 -2.6% |
| 2016 | $2,990 +3.5% | $311,500 +3.5% |
| 2015 | $2,889 -0.1% | $300,900 -0.1% |
| 2014 | $2,892 | $301,300 +3.1% |
| 2013 | -- | $292,100 -2.8% |
| 2012 | -- | $300,400 -5.3% |
| 2011 | -- | $317,100 -3.8% |
| 2010 | -- | $329,600 -3.8% |
| 2009 | -- | $342,600 -2.2% |
| 2008 | -- | $350,300 +5.8% |
| 2007 | -- | $331,200 +20.8% |
| 2005 | -- | $274,100 +1.9% |
| 2004 | -- | $269,100 +14.3% |
| 2003 | -- | $235,400 +4.5% |
| 2002 | -- | $225,200 |
| 2001 | -- | $225,200 |
Find assessor info on the county website
Monthly payment
Est. payment
Payment breakdown
Explore the cost of this home by adjusting the details. Changes won't be saved.Climate risks
Neighborhood: 23236
Nearby schools
GreatSchools rating
- 3/10Providence Elementary SchoolGrades: PK-5Distance: 1.8 mi
- 2/10Providence Middle SchoolGrades: 6-8Distance: 2.4 mi
- 5/10Monacan High SchoolGrades: 9-12Distance: 2.8 mi
Schools provided by the listing agent
- Elementary: Providence
- Middle: Providence
- High: Monacan
Source: CVRMLS. This data may not be complete. We recommend contacting the local school district to confirm school assignments for this home.
- $557,1004 bd2 ba3 sqft9604 St Regis Ter, Richmond, VA 23236Off Market

- $570,4004 bd3 ba3k sqft9602 Saint Regis Ter, North Chesterfield, VA 23236Off Market
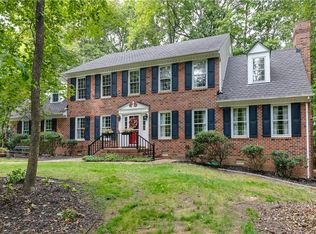
- $583,5005 bd3 ba3.2k sqft9606 Saint Regis Ter, North Chesterfield, VA 23236Off Market
- $753,8005 bd3 ba4.6k sqft9701 Stemwell Ter, North Chesterfield, VA 23236Off Market
- $621,2005 bd3 ba3.7k sqft9607 Saint Regis Ter, North Chesterfield, VA 23236Off Market
- $706,5005 bd3 ba3.4k sqft9703 Stemwell Ter, North Chesterfield, VA 23236Off Market
- $579,5004 bd2 ba3k sqft2608 Saint Regis Dr, North Chesterfield, VA 23236Off Market
- $714,2005 bd3 ba3.7k sqft2606 Saint Regis Dr, North Chesterfield, VA 23236Off Market
A local agent can set up tours, give advice and negotiate with sellers.
Similar homes
- $485,9005 bd5 ba3.3k sqft4301 Briarwick Dr, North Chesterfield, VA 23236For Sale
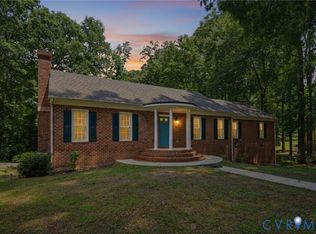 MLS ID #2614516, Mike Hogan, The Hogan Group Real Estate. CVRMLS
 - $499,9003 bd4 ba2.5k sqft242 Monath Rd, North Chesterfield, VA 23236For Sale
 MLS ID #2614889, Shawn Shurm, Realty Richmond. CVRMLS
 - $494,9994 bd4 ba2.3k sqft508 Bayliss Dr, North Chesterfield, VA 23235For Sale
 MLS ID #2614521, Allison Schwalm, Summit Properties RVA. CVRMLS
 - $399,9504 bd3 ba1.9k sqft11017 Corryville Rd, North Chesterfield, VA 23236For Sale
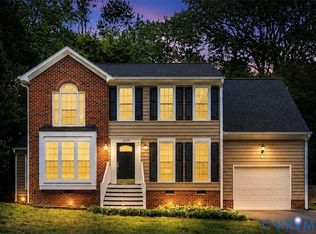 MLS ID #2618346, Ashley Cooper, Providence Hill Real Estate. CVRMLS
 - $589,0004 bd3 ba2.5k sqft7842 Lakeforest Dr, North Chesterfield, VA 23235For SaleMLS ID #2615857, Chris Joseph, Joseph Realty Group RVA. CVRMLS
- $399,9504 bd3 ba1.9k sqft4024 Litchfield Dr, Chesterfield, VA 23832For SaleMLS ID #2619853, Drew Kisamore, The Hogan Group Real Estate. CVRMLS
- $502,4004 bd4 ba2.9k sqft9367 Springmount Ter, Chesterfield, VA 23832For SaleMLS ID #2616218, Annemarie Franz, RE/MAX Commonwealth. CVRMLS
- $535,0004 bd3 ba2.6k sqft15006 Hazelbury Cir, Midlothian, VA 23112For SaleMLS ID #2618277, Jamie Younger, Long & Foster REALTORS. CVRMLS
- $559,0004 bd3 ba2.4k sqft1325 Hawkins Wood Cir, Midlothian, VA 23114For SaleMLS ID #2610111, Zhanna Shuparska, Joyner Fine Properties. CVRMLS
- $395,0004 bd3 ba2k sqft1500 Stone River Rd, North Chesterfield, VA 23235For SaleMLS ID #2617328, Peggy Thibodeau, Keller Williams Realty. CVRMLS
- $545,0004 bd3 ba2.8k sqft13524 Mountcastle Rd, Chesterfield, VA 23832For SaleMLS ID #2618001, Milton Nichols, United Real Estate Richmond. CVRMLS
- $539,0004 bd3 ba2.3k sqft11937 Dunvegan Ct, Chesterfield, VA 23838For SaleMLS ID #2616154, Meredith Hopper, Redfin Corporation. CVRMLS
- $559,9504 bd3 ba2.6k sqft8203 Gates Bluff Pl, Chesterfield, VA 23832For SaleMLS ID #2615246, Chris Elliott, Keller Williams Realty. CVRMLS
- $379,9504 bd3 ba1.8k sqft4209 Round Hill Dr, Chesterfield, VA 23832For SaleMLS ID #2619941, Chris Elliott, Keller Williams Realty. CVRMLS
- $535,0004 bd3 ba2.7k sqft12512 Second Branch Rd, Chesterfield, VA 23838For SaleMLS ID #2614742, Barbara Reagan, Long & Foster REALTORS. CVRMLS
- $509,0003 bd3 ba2.6k sqft14225 Camack Trl, Midlothian, VA 23114For SaleMLS ID #2617690, Lauren Renschler, Long & Foster REALTORS. CVRMLS
- $525,5004 bd3 ba2.6k sqft5305 Wellington Ridge Rd, Henrico, VA 23231For SaleMLS ID #2615289, Shawn Hazelwood, ERA Woody Hogg & Assoc. CVRMLS
- $480,0004 bd3 ba2.5k sqft8724 Hillcreek Dr, Midlothian, VA 23112For SaleMLS ID #2614464, Erin Hungerford, Long & Foster REALTORS. CVRMLS
- $429,0002 bd3 ba2.6k sqft1132 Peck Rd, North Chesterfield, VA 23235For SaleMLS ID #2618087, Emily Purdum, Providence Hill Real Estate. CVRMLS
- $489,9004 bd4 ba2.3k sqft16406 Inchcape Rd, Moseley, VA 23120For SaleMLS ID #2617563, Cindy Allen, Metro Premier Homes LLC. CVRMLS
