Move in Ready home with stainless steel appliances tile down stairs and wood floors up stairs. Open floor plan large kitchen with huge island. Over sized lot on a cul-de-sac with a beautiful backyard, pool/spa combo and a built in BBQ. This home has to many upgrades to list them. MUST SEE to appreciate!!!
Pre-foreclosure
Est. $592,800
9605 Stoney Mesa Ct, Las Vegas, NV 89139
4beds
2,290sqft
Single Family Residential
Built in 2015
4,791 Square Feet Lot
$592,800 Zestimate®
$259/sqft
$40/mo HOA
Overview
- 185 days
- 31
- 4
Facts & features
Interior
Bedrooms & bathrooms
- Bedrooms: 4
- Bathrooms: 3
- Full bathrooms: 1
- 3/4 bathrooms: 1
- 1/2 bathrooms: 1
Heating
- Forced air, Gas
Cooling
- Central
Appliances
- Included: Dryer, Microwave, Washer
- Laundry: Separate Laundry Room, Separate Laundry Area, 2nd Floor, Sink & Cabinets
Features
- Ceiling Fan(s), Central Vacuum
- Flooring: Tile, Hardwood
- Windows: Double Pane Windows, Tinted Windows, Window Coverings Partial
Interior area
- Total interior livable area: 2,290 sqft
Property
Parking
- Parking features: Garage - Attached
Features
- Patio & porch: Patio, Covered Patio
- Exterior features: Stucco
- Pool features: Heated, Salt Water, Pool/Spa Combo, Inground-Private
- Has spa: Yes
- Spa features: Private
- Fencing: Back Yard, Block
Lot
- Size: 4,791 Square Feet
- Features: Cul-de-Sac, Drip Irrigation/Bubblers, 1/4 to 1 Acre, Desert Landscaping
- Residential vegetation: Brush
Details
- Parcel number: 17624811020
- Zoning description: Single Family
Construction
Type & style
- Home type: SingleFamily
- Property subtype: Single Family Residential
Materials
- Frame
- Roof: Tile
Condition
- Year built: 2015
Utilities & green energy
- Sewer: Public Sewer
- Water: Public
- Utilities for property: Underground Utilities
Community & HOA
Community
- Security: Security System Leased
HOA
- Has HOA: Yes
- Amenities included: CC&RS
- Services included: Management
- HOA fee: $40 monthly
Location
- Region: Las Vegas
Financial & listing details
- Price per square foot: $259/sqft
- Tax assessed value: $521,900
- Annual tax amount: $5,529
- Inclusions: Dryer included, Washer Included
Foreclosure details
Estimated market value
$592,800
$563,000 - $622,000
$2,848/mo
Price history
| Date | Event | Price |
|---|---|---|
| 11/14/2019 | Sold | $405,000$177/sqft |
Source:  LVR #2142552 Report a problem LVR #2142552 Report a problem | ||
| 10/8/2019 | Listed for sale | $405,000+25.2%$177/sqft |
Source: Love Local Real Estate #2142552 Report a problem | ||
| 11/20/2015 | Sold | $323,422$141/sqft |
Source: Public Record Report a problem | ||
Public tax history
| Year | Property taxes | Tax assessment |
|---|---|---|
| 2026 | $5,529 +11.5% | $182,665 -1.1% |
| 2025 | $4,958 +8% | $184,737 +7.9% |
| 2024 | $4,592 +8% | $171,207 +12.2% |
| 2023 | $4,252 +8% | $152,590 +13.8% |
| 2022 | $3,937 +1.5% | $134,139 +1.5% |
| 2021 | $3,878 +3.6% | $132,154 -3.5% |
| 2020 | $3,743 +4.8% | $136,956 +15.3% |
| 2019 | $3,571 +25.1% | $118,759 +0% |
| 2018 | $2,855 | $118,758 +16.8% |
| 2017 | $2,855 | $101,656 +384.1% |
| 2016 | $2,855 | $21,000 |
| 2015 | -- | -- |
Find assessor info on the county website
Monthly payment
Climate risks
Neighborhood: Enterprise
Nearby schools
Schools provided by the listing agent
- Elementary: Ries Aldeane Comito
- Middle: Tarkanian
- High: Desert Oasis
Source: The MLS. This data may not be complete. We recommend contacting the local school district to confirm school assignments for this home.

Similar homes
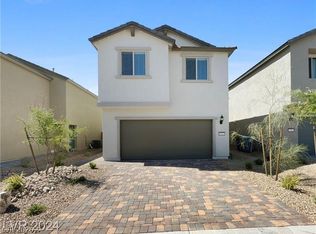
- $645,0004 bd3 ba2.6k sqft9420 Logan Ridge Ct, Las Vegas, NV 89139For Sale
 MLS ID #2812785, Saily H. Cruz, Realty ONE Group, Inc. LVR
 - $598,8004 bd3 ba2.9k sqft9680 Paraiso Springs St, Las Vegas, NV 89139For Sale
 MLS ID #2805866, Eleanor Cheng, Century 21 1st Priority Realty. LVR
 - $630,0004 bd4 ba3k sqft5255 Kennedy Hill Ave, Las Vegas, NV 89139For Sale
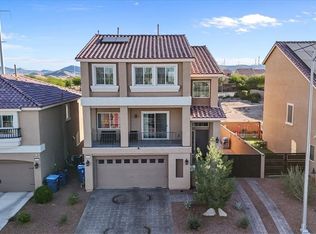 MLS ID #2805569, Jeani C. Ganir, Real Broker LLC. LVR
 - $499,9904 bd3 ba2.2k sqft9696 Grayson Hills St, Las Vegas, NV 89139For Sale
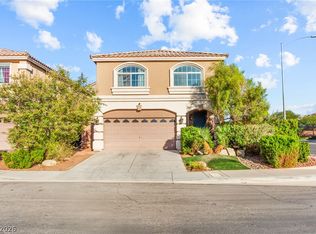 MLS ID #2804674, Laura V. Ramirez-Reyes, United Realty Group. LVR
