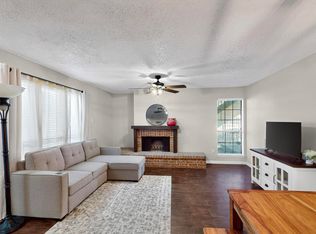

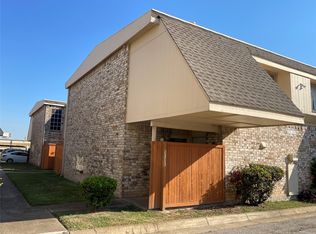
An opportunity to own an income producing portfolio of (5) 1 bedroom units. Units are 100% leased with long term tenants. Seller will sell as single units or as a group. The units are 12106,12105,1204,12103, and 10104. Complex is close to Richland College and is always in demand from renters. All information provided is deemed reliable, but is not guaranteed and should be independently verified.
For sale
$450,000
9605 Walnut St APT 12106, Dallas, TX 75243
--beds
--baths
876sqft
Multi Family
Built in 1983
-- sqft lot
$-- Zestimate®
$514/sqft
$1,995/mo HOA
What's special
- 129 days
- 169
- 13
Zillow last checked:
Listing updated:
Listed by:
Lionel Austin 0436338 972-822-1040,
Ashton Realty Inc. 972-822-1040
Source: NTREIS,MLS#: 21271396
Facts & features
Interior
Heating
- Central, Electric, Fireplace(s)
Cooling
- Central Air, Ceiling Fan(s)
Appliances
- Included: Dishwasher, Electric Oven, Electric Water Heater, Microwave, Refrigerator
Features
- Cable TV
- Flooring: Luxury Vinyl Plank
- Number of fireplaces: 5
- Fireplace features: Living Room
Interior area
- Total structure area: 876
- Total interior livable area: 876 sqft
Video & virtual tour
Property
Parking
- Total spaces: 5
- Parking features: Concrete, Covered, Carport
- Carport spaces: 5
Features
- Levels: One
- Stories: 1
- Pool features: In Ground, Pool
Lot
- Size: 6.08 Acres
Details
- Parcel number: 00C82200000M12106
Construction
Type & style
- Home type: MultiFamily
- Property subtype: Multi Family
Materials
- Foundation: Slab
- Roof: Composition
Condition
- Year built: 1983
Utilities & green energy
- Sewer: Public Sewer
- Water: Public
- Utilities for property: Sewer Available, Water Available, Cable Available
Community & HOA
Community
- Features: Community Mailbox
- Subdivision: Wingate Condo
HOA
- Has HOA: Yes
- Amenities included: Maintenance Front Yard
- Services included: Association Management, Insurance, Maintenance Grounds, Maintenance Structure, Sewer, Trash, Water
- HOA fee: $1,995 monthly
- HOA name: Goodwin
- HOA phone: 214-445-2700
Location
- Region: Dallas
Financial & listing details
- Price per square foot: $514/sqft
- Tax assessed value: $113,860
- Annual tax amount: $2,662
- Date on market: 5/15/2026
- Cumulative days on market: 130 days
Estimated market value
Not available
Estimated sales range
Not available
$1,159/mo
Price history
| Date | Event | Price |
|---|---|---|
| 5/15/2026 | Listed for sale | $450,000$514/sqft |
Source: NTREIS #21271396 Report a problem | ||
| 4/3/2017 | Listing removed | $800$1/sqft |
Source: First Avenue Realty #13565836 Report a problem | ||
| 3/29/2017 | Listed for rent | $800+14.3%$1/sqft |
Source: First Avenue Realty #13565836 Report a problem | ||
| 12/2/2015 | Listing removed | $700$1/sqft |
Source: First Avenue Realty #13273503 Report a problem | ||
| 11/10/2015 | Listed for rent | $700$1/sqft |
Source: First Avenue Realty #13273503 Report a problem | ||
Public tax history
| Year | Property taxes | Tax assessment |
|---|---|---|
| 2025 | $1,404 -0.4% | $113,860 |
| 2024 | $1,409 +14.2% | $113,860 +18.2% |
| 2023 | $1,234 -3.4% | $96,360 |
| 2022 | $1,277 +10.4% | $96,360 +15.8% |
| 2021 | $1,157 -1.9% | $83,220 |
| 2020 | $1,179 +11.2% | $83,220 +11.8% |
| 2019 | $1,060 +68.8% | $74,460 +70% |
| 2018 | $628 -36.6% | $43,800 +25% |
| 2017 | $991 0% | $35,040 |
| 2016 | $991 +18.8% | $35,040 +17.7% |
| 2015 | $834 | $29,780 |
| 2014 | $834 | $29,780 |
| 2013 | -- | -- |
| 2012 | -- | -- |
| 2011 | -- | -- |
| 2010 | -- | -- |
| 2009 | -- | -- |
| 2008 | -- | -- |
| 2007 | -- | -- |
| 2005 | -- | -- |
| 2004 | -- | -- |
| 2003 | -- | -- |
| 2002 | -- | -- |
| 2001 | -- | -- |
Find assessor info on the county website
Monthly payment
Est. payment
Payment breakdown
Explore the cost of this home by adjusting the details. Changes won't be saved.Climate risks
Neighborhood: 75243
Nearby schools
Schools provided by the listing agent
- Elementary: Richland
- High: Berkner
- District: Richardson ISD
Source: NTREIS. This data may not be complete. We recommend contacting the local school district to confirm school assignments for this home.
Similar homes
- $239,9002 bd2 ba1k sqft5616 Preston Oaks Rd APT 202, Dallas, TX 75254For Sale
 MLS ID #21384890, Tony Schmoker. NTREIS
 - $250,0002 bd2 ba1k sqft5550 Spring Valley Rd APT E24, Dallas, TX 75254For Sale
 MLS ID #21382116, Jennifer Parker. NTREIS
 - $369,0002 bd2 ba1.2k sqft10635 Stone Canyon Rd #19, Dallas, TX 75230For Sale
 MLS ID #21390116, Juan Carlos Moreno. NTREIS
 - $225,0003 bd3 ba1.3k sqft2313 Trellis Pl, Richardson, TX 75081For Sale
 MLS ID #21251324, Andy Pao. NTREIS
